14895 Pleasant Bay Lane Unit 5204, Naples, FL 34119
- $290,000
- 4
- BD
- 3
- BA
- 1,528
- SqFt




- List Price
- $290,000
- Status
- ACTIVE
- MLS#
- 2026000262
- Price Change
- ▼ $9,900 1777333095
- Bedrooms
- 4
- Bathrooms
- 3
- Living Area
- 1,528
- Development
- Vanderbilt Place
- Subdivision
- Vanderbilt Place
Property Description
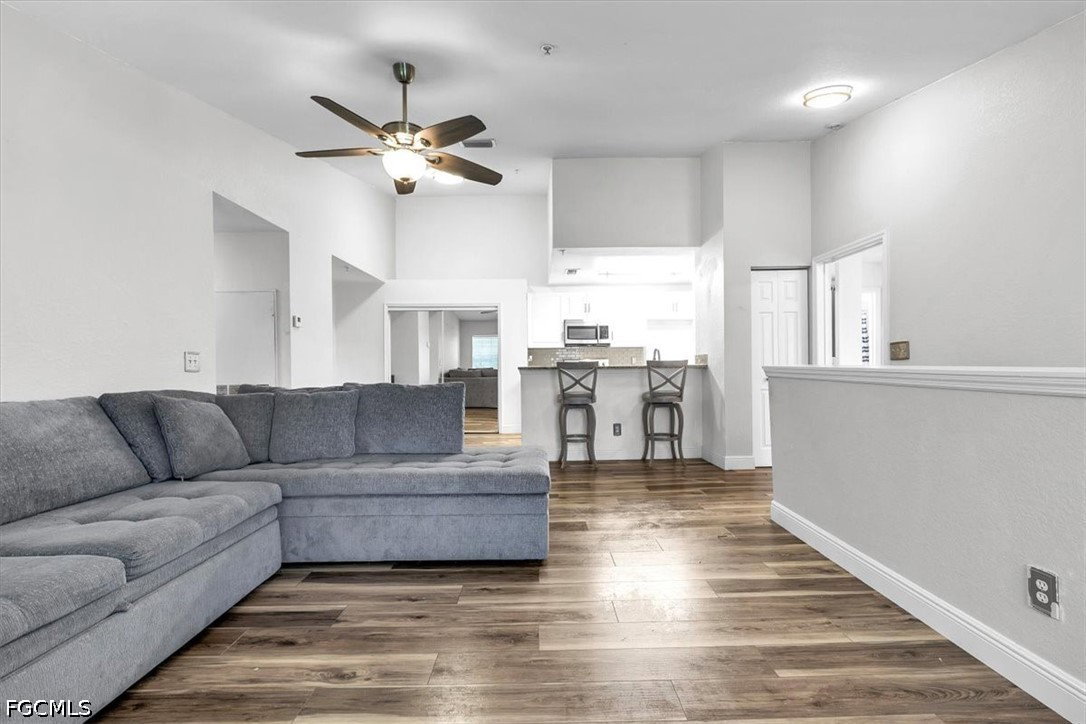
Largest 4-Bedroom, 3-Full Bath Condo in the community under $300,000 in Naples! Don't miss this opportunity to own a beautifully located second-floor condo in Vanderbilt Place (Camden Cove). This generous 4-bedroom, 3-bath unit offers plenty of natural light through numerous windows and features high-volume ceilings, elegant flooring, tile, and new vinyl flooring. The kitchen was updated in 2022 with modern finishes and includes a microwave, stove, refrigerator, dishwasher, washer, and dryer in the laundry room. Adjacent to the kitchen is a dining area with ample pantry space, perfect for family gatherings. The expansive living room provides a welcoming space for relaxing and entertaining. The master suite is spacious, complete with a walk-in closet and full bathroom. On the opposite side of the condo, you'll find two front bedrooms with closets and a full bathroom, along with a fourth bedroom offering additional privacy and closet space. Additional updates include a new water heater in 2025, a new A/C unit installed in 2024, and an updated bathroom in 2023, ensuring comfort and peace of mind. This pet-friendly community includes low HOA fees covering a community pool, clubhouse, basic cable, water, sewer, trash pickup, lawn care, and landscaping. Perfect for families, seasonal residents, or investors seeking a versatile property! Located close to shopping, schools, restaurants, a hospital, and more, this condo offers both convenience and comfort. Schedule your appointment today to see this fantastic opportunity!
/u.realgeeks.media/thefornerisgroup/FG_CB01.jpg)
Additional Information
- Taxes
- $1,479
- HOA Fee
- $650
- Building Design
- Low Rise (1-3)
- Year Built
- 2004
- Community Type
- Gated, Street Lights
- Construction
- Block, Concrete, Stucco, Wood Frame
- Living Area
- 1,528
- Interior Features
- Attic, Breakfast Bar, Built-in Features, Eat-in Kitchen, Family/Dining Room, French Door(s)/Atrium Door(s), Kitchen Island, Living/Dining Room, Pantry, Pull Down Attic Stairs, Split Bedrooms, Tub Shower, Walk-In Closet(s)
- Amenities
- Clubhouse, Barbecue, Picnic Area, Playground, Park, Pool, Sidewalks, Management
- Cooling
- Central Air, Electric
- Heating
- Central, Electric
- Flooring
- Carpet, Vinyl
- Exterior Features
- Sprinkler/Irrigation, None, Water Feature
- View
- Landscaped, Lagoon, Lake
- Waterfront Description
- None
- Water
- Public
- Sewer
- Public Sewer
- Pool Description
- Community
- Stories
- 2
- Pets
- Call, Conditional
Listing courtesy of Serhant.