541 Bayside Drive, Fort Myers, FL 33919
- $950,000
- 3
- BD
- 3
- BA
- 2,306
- SqFt






- List Price
- $950,000
- Status
- ACTIVE
- MLS#
- 2026003247
- Price Change
- ▼ $75,000 1777346751
- Bedrooms
- 3
- Bathrooms
- 3
- Living Area
- 2,306
- Development
- Sunset Cove
- Subdivision
- Sunset Cove
Property Description
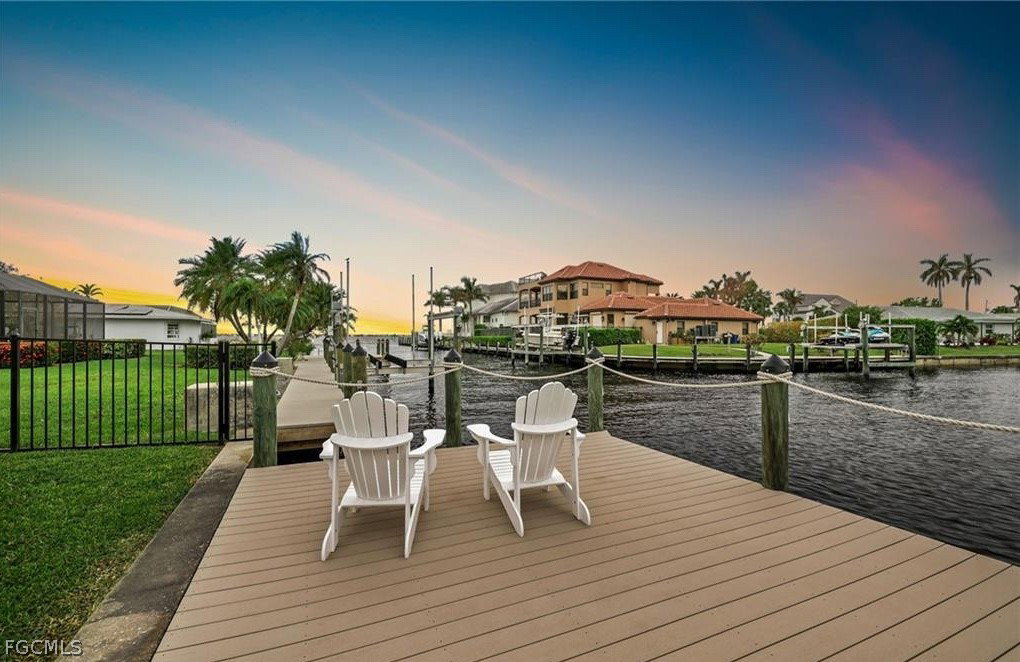
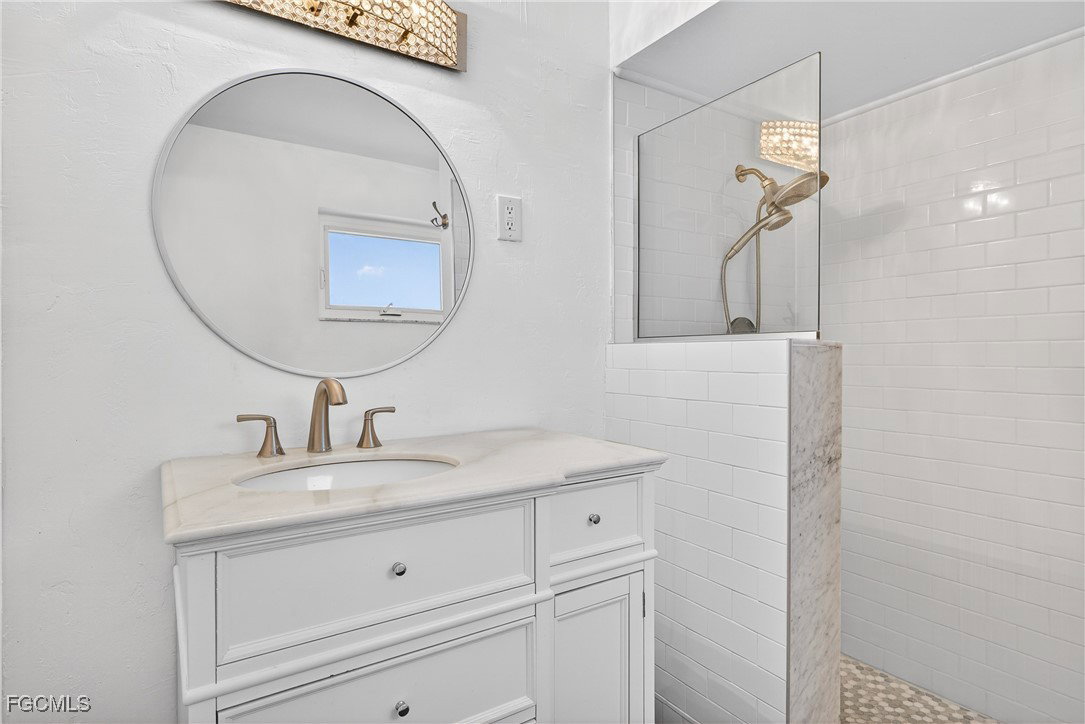
DIRECT GULF ACCESS Pool Home with Intersecting Canal and River Views on a DEEP WATER CANAL for worry-free low tide conditions! Located on the riverside of McGregor Boulevard, this remodeled pool home has a newer roof, impact-rated windows and sliding glass doors, and a boat dock with lift in place. The single-story residence offers 4 bedrooms and 3 updated bathrooms, including two primary suites ideal for flexible living arrangements or guest accommodations. Kitchen is equipped with quartz countertops, custom wood cabinetry, stainless steel appliances, and recessed lighting, designed for both daily use and entertaining. Fresh paint, new doors and trim work, plantation shutters, and wood-look tile flooring throughout. Outdoor living is well-appointed with a saltwater pool resurfaced in 2018, new patio pavers (2023), two covered patio areas, and a fenced yard. Boaters will appreciate the 468 SF composite-wood dock with 7,000# boat lift (2019), offering direct access to the Caloosahatchee River. Additional updates include a metal roof (2020), new electric panel (2018), A/C system (2022), plumbing (2022) and privacy fence (2021) on the 0.33ac lot. Conveniently situated near shopping, dining, boating, and Gulf beaches, this property combines modern updates with a prime waterfront location in one of Southwest Florida’s most established and desirable communities! Plus, there are NO HOA fees or rules so you can live your best life in peace! Ask your agent for The Full Scoop—then schedule your showing today!
/u.realgeeks.media/thefornerisgroup/FG_CB01.jpg)
Additional Information
- Taxes
- $7,847
- Building Design
- Single Family
- Year Built
- 1963
- Community Type
- Boat Facilities, Non-Gated
- Construction
- Brick, Block, Concrete, Stucco
- Living Area
- 2,306
- Acres
- 0.33
- Interior Features
- Breakfast Bar, Bedroom on Main Level, Entrance Foyer, Eat-in Kitchen, Kitchen Island, Living/Dining Room, Main Level Primary, Multiple Primary Suites, Split Bedrooms, Shower Only, Separate Shower
- Amenities
- None
- Cooling
- Central Air, Ceiling Fan(s), Electric
- Heating
- Central, Electric
- Flooring
- Tile
- Garage Spaces
- 2
- Exterior Features
- Deck, Fence, Security/High Impact Doors, Patio
- View
- Canal, River
- Gulf Access
- Yes
- Gulf Access Type
- Bridge(s)/Water Indirect
- Waterfront
- Yes
- Waterfront Description
- Canal Access, Seawall
- Water
- Public
- Sewer
- Public Sewer
- Pool Description
- Concrete, In Ground, Salt Water
- Stories
- 1
- Pets
- Yes
Listing courtesy of John R. Wood Properties.