203 Harvest Lane, North Fort Myers, FL 33917
- $125,000
- 2
- BD
- 2
- BA
- 1,309
- SqFt




- List Price
- $125,000
- Status
- ACTIVE
- MLS#
- 2026031075
- Bedrooms
- 2
- Bathrooms
- 2
- Living Area
- 1,309
- Development
- Carriage Village
- Subdivision
- Carriage Village
Property Description
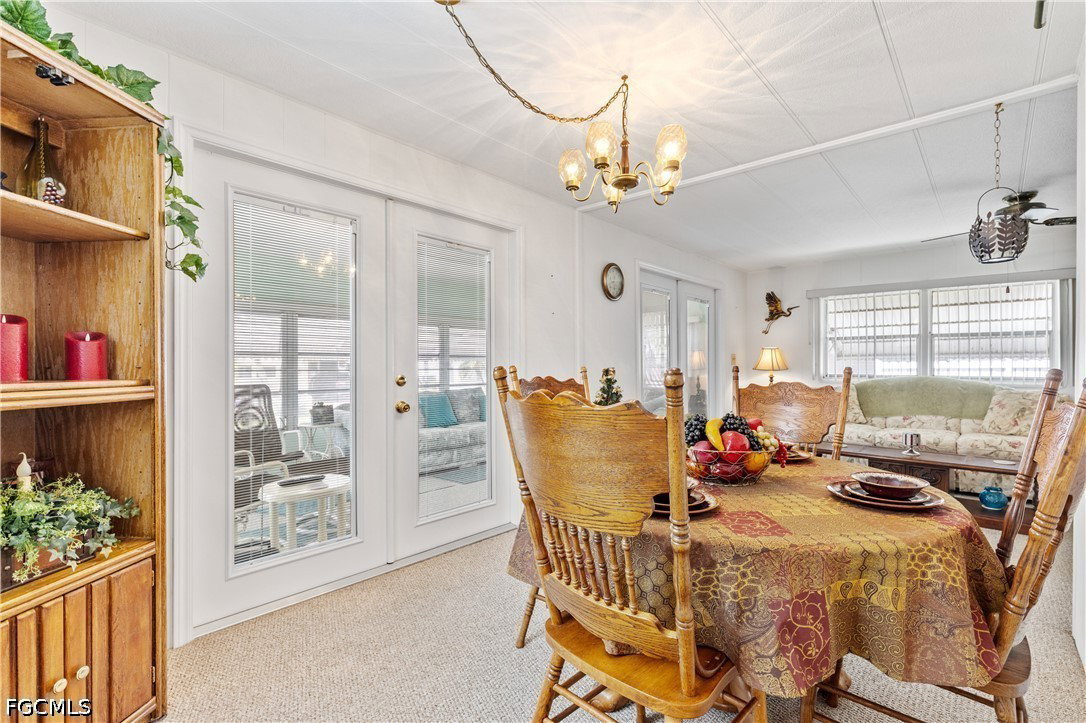
Welcome to relaxed Florida living in this beautifully maintained 2-bedroom, 2-bath manufactured home, located in a friendly and active 55+ community where comfort and lifestyle come together. Built in 1970 and thoughtfully cared for over the years, this home offers a warm and inviting interior with a functional layout designed for everyday ease. The living spaces feel open and comfortable, while the convenience of an indoor laundry area adds practical value that homeowners truly appreciate. Step outside and you’ll find features that make this property even more appealing. The covered carport provides protection from the Florida sun and weather, while the workshop/storage shed houses the lawnmower which conveys, offers the perfect space for tools, hobbies, projects, or additional storage. Set within a welcoming 55+ community, residents enjoy a peaceful environment along with opportunities to connect with neighbors and participate in community activities. Community activities include: dances, ceramics, yoga, card games, water aerobics and more. It’s the kind of place where mornings start slow, afternoons are spent enjoying the Florida sunshine, and neighbors quickly become friends. Whether you're looking to downsize, find a seasonal getaway, or secure an affordable full-time residence, this well-cared-for home offers comfort, practicality, and the easygoing Florida lifestyle so many folks are searching for. Opportunities like this don’t stay on the market long. Schedule your showing and see why this charming home is the perfect place to start your next chapter.
/u.realgeeks.media/thefornerisgroup/FG_CB01.jpg)
Additional Information
- Taxes
- $1,517
- Building Design
- Manufactured
- Year Built
- 1970
- Construction
- Manufactured, Vinyl Siding
- Living Area
- 1,309
- Acres
- 0.12
- Interior Features
- Bedroom on Main Level, Eat-in Kitchen, Kitchen Island, Living/Dining Room, Shower Only, Separate Shower, Walk-In Closet(s), Window Treatments, Workshop
- Amenities
- Bocce Court, Clubhouse, Hobby Room, Pool, Putting Green(s), Shuffleboard Court
- Cooling
- Central Air, Ceiling Fan(s), Electric
- Heating
- Central, Electric
- Flooring
- Carpet, Vinyl
- Exterior Features
- Patio, Storage, Shutters Manual
- View
- Landscaped
- Waterfront Description
- None
- Water
- Public
- Sewer
- Public Sewer
- Pool Description
- Community
- Pets
- Call, Conditional
Listing courtesy of RE/MAX Alliance Group.