4551 Bartlett Parkway, Captiva, FL 33924
- $799,000
- 3
- BD
- 3
- BA
- 1,722
- SqFt



- List Price
- $799,000
- Status
- ACTIVE
- MLS#
- 2026032023
- Bedrooms
- 3
- Bathrooms
- 3
- Half-baths
- 1
- Living Area
- 1,722
- Development
- Captiva Palma Unrecorded Subdivision
- Subdivision
- Captiva Palma Unrecorded Subdivision
Property Description
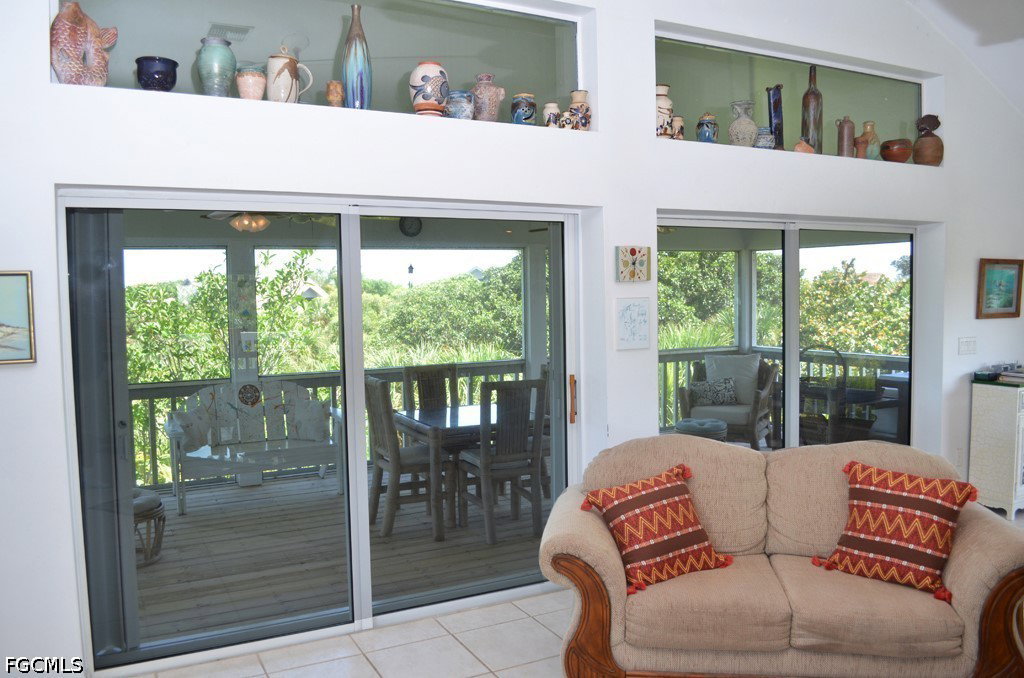
Recently reduce price makes this one of the best homes available on the island. Just steps from the beach, nestled in sea grape trees and cabbage palms, surrounded by nature. The upside-down floor plan makes for cooler sleeping at night and more breezes during the day. There are screened porches off the master bedroom and the second bedroom which provides for a greater sense of spaciousness. The open deck off the third bedroom can be used as a private entry for guests. The second level has an open floor plan comprised of the living room, dining area, kitchen and half bath, great for a comfortable lifestyle and entertaining. Second floor also has a screened porch off the living area and an open deck off the kitchen; one can follow the sun or hide from the sun. The tower has a spectacular view of the island and gulf. Seller is the original owner, and the home has not been in a rental program. For more privacy the lots east and south of the home are available for additional consideration. There is also a Safety Harbor Club membership available with major benefits including dockage, pool, club house, tennis, trash collection. The club can also provide maintenance staff including yard service home repairs and pest control. Please ask for further information concerning membership cost, application, transfer fees and dues.
/u.realgeeks.media/thefornerisgroup/FG_CB01.jpg)
Additional Information
- Taxes
- $4,056
- Building Design
- Single Family
- Year Built
- 1996
- Community Type
- Boat Facilities
- Construction
- Vinyl Siding
- Living Area
- 1,722
- Acres
- 0.51
- Interior Features
- Built-in Features, High Ceilings, Living/Dining Room, Tub Shower, Window Treatments
- Amenities
- Beach Rights, Beach Access, Restaurant
- Cooling
- Central Air, Ceiling Fan(s), Electric
- Heating
- Central, Electric
- Flooring
- Tile
- Garage Spaces
- 1
- Exterior Features
- Deck, Outdoor Shower, Shutters Manual
- View
- Trees/Woods
- Waterfront Description
- None
- Water
- Well
- Sewer
- Septic Tank
- Stories
- 2
- Pets
- Yes
Listing courtesy of Islander Realty.