3650 McKinley Avenue, Fort Myers, FL 33901
- $699,000
- 3
- BD
- 2
- BA
- 1,608
- SqFt




- List Price
- $699,000
- Status
- ACTIVE
- MLS#
- 225029547
- Price Change
- ▼ $100,000 1773116230
- Bedrooms
- 3
- Bathrooms
- 2
- Living Area
- 1,608
- Development
- Seminole Park
- Subdivision
- Seminole Park
Property Description
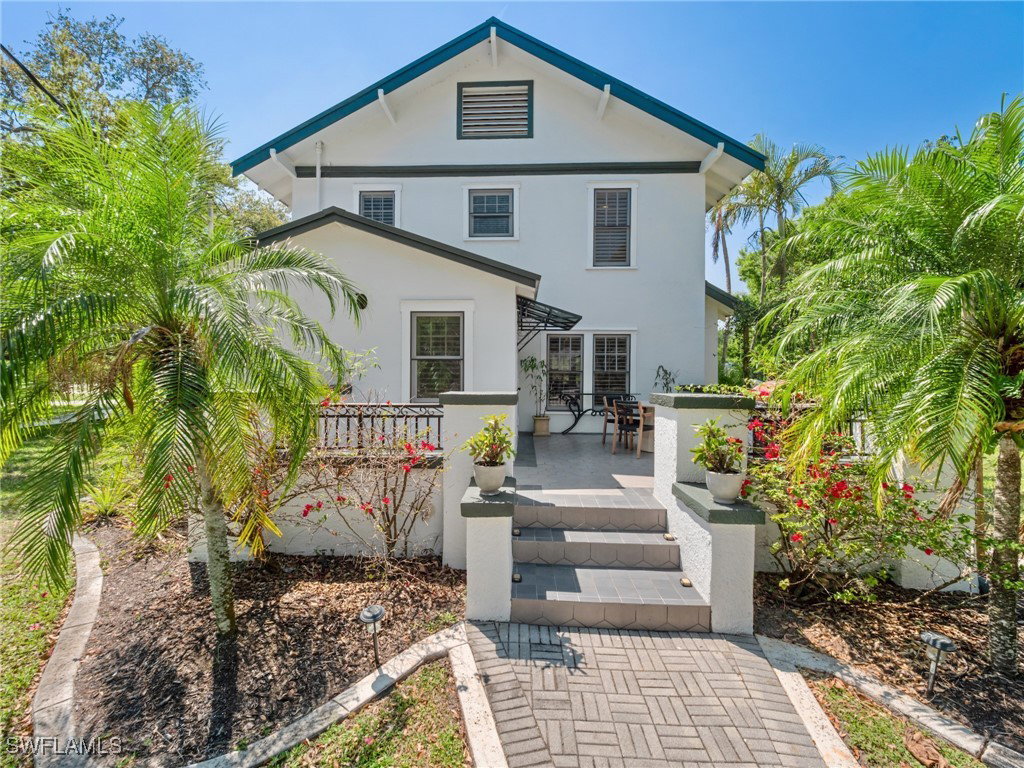
They don’t build homes like this anymore. Located in historic Seminole Park along the iconic McGregor Boulevard corridor, 3650 McKinley Avenue is a rare opportunity to own a nearly century-old home that has been thoughtfully updated for modern living. Celebrating its centennial in 2025, this property spans an entire block and blends preserved 1925 character with meaningful upgrades. Original details remain throughout, including wood flooring, single-hung sash windows, and architectural elements that reflect the home’s history. The kitchen features preserved 1925 upper cabinetry paired with custom lower cabinets and KitchenAid appliances. Bathrooms include a replica clawfoot tub, pedestal sinks, and restored subway and penny tile. A standout feature is the fully converted Model-T garage, now a functional steam room and laundry space. Outdoor living is expansive, with mature landscaping, a large grilling area, a private irrigation well, and a setting that captures both sunrise and sunset. Major updates include a metal roof (2018), updated HVAC and ductwork (2013–2014), and PVC plumbing (2017), offering added confidence for today’s buyer. The flexible floor plan includes three bedrooms, two bathrooms, a library, a den, a formal living room, and a family room. Conveniently located minutes from the Edison and Ford Winter Estates, downtown River District, golf, dining, and entertainment. A unique historic property offering character, space, and location — ready for its next chapter.
/u.realgeeks.media/thefornerisgroup/FG_CB01.jpg)
Additional Information
- Taxes
- $1,920
- Building Design
- Single Family
- Year Built
- 1925
- Community Type
- Golf
- Construction
- Stucco, Wood Frame
- Living Area
- 1,608
- Acres
- 0.35
- Interior Features
- Bathtub, Separate/Formal Dining Room, French Door(s)/Atrium Door(s), Fireplace, Pantry, Upper Level Primary, Home Office
- Amenities
- Golf Course, Hobby Room, Park, Sauna, Sidewalks
- Cooling
- Central Air, Electric
- Heating
- Central, Electric
- Flooring
- Tile, Wood
- Exterior Features
- Sprinkler/Irrigation, Outdoor Grill, Patio, Room For Pool
- View
- Golf Course
- Waterfront Description
- None
- Water
- Assessment Paid
- Sewer
- Assessment Paid
- Stories
- 2
- Pets
- Yes
Listing courtesy of Royal Shell Real Estate, Inc..