9445 Glenforest Drive, Naples, FL 34120
- $650,000
- 3
- BD
- 3
- BA
- 1,836
- SqFt




- List Price
- $650,000
- Status
- ACTIVE
- MLS#
- 225072378
- Price Change
- ▼ $20,000 1780427769
- Bedrooms
- 3
- Bathrooms
- 3
- Living Area
- 1,836
- Development
- Bent Creek Preserve
- Subdivision
- Bent Creek Preserve
Property Description
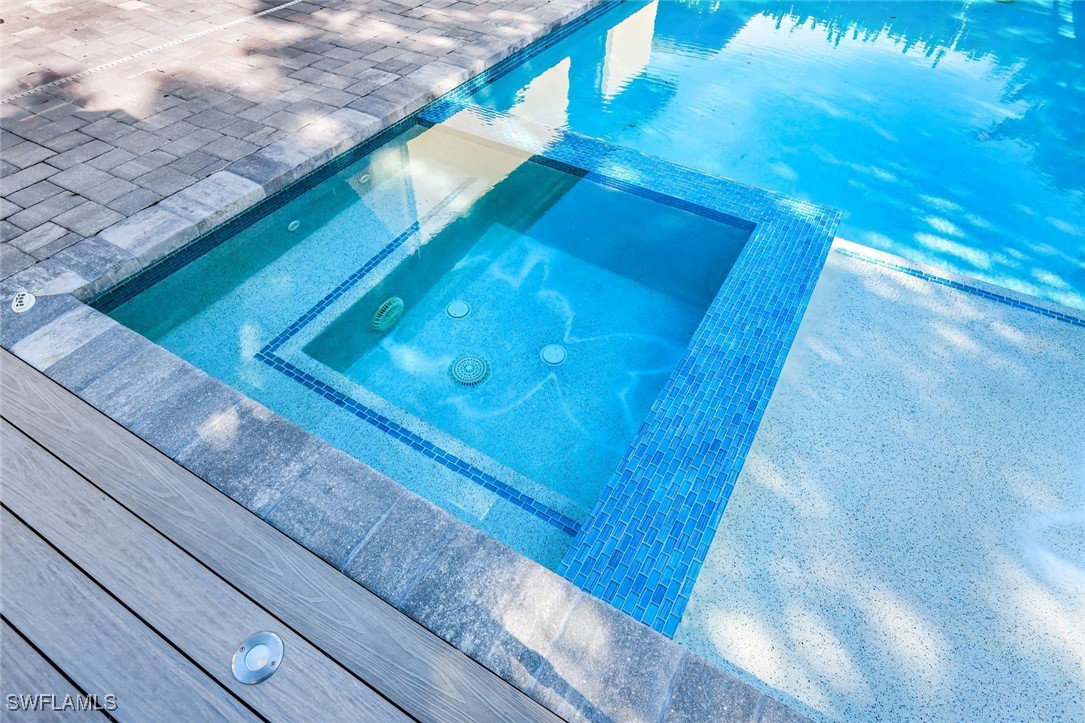
Welcome to Your Naples Oasis! This stunning 3-bedroom, 3-bathroom home with a 2-car garage and extended driveway offers the Naples lifestyle you’ve been dreaming of. Featuring soaring ceilings, an open floor plan, and a large lanai with a private pool, spa, and outdoor kitchen, this residence is perfect for both relaxation and entertaining. Inside, the sleek kitchen showcases white cabinetry, quartz countertops, a stylish backsplash, a massive island with seating for four, stainless steel appliances with hood, and a spacious walk-in pantry. The open kitchen, living, and dining areas flow seamlessly together under a detailed tray ceiling, with windows and sliders filling the home with natural light and views of the pool and lanai. The owner’s suite is bright and expansive, offering two custom walk-in closets, a linen closet, and a spa-like bath with dual vanities, soaking tub, and an oversized glass-enclosed shower. Step outside to your resort-style lanai, complete with a sparkling pool, spa, and fully equipped outdoor kitchen with grill and refrigerator—perfect for Florida living. Additional highlights include: • Tile flooring throughout the entire home. • Garage with built-in shelving Located in Bent Creek Preserve, residents enjoy a lakeside clubhouse with event space, billiards, fitness center, resort pool & spa, tennis, pickleball, bocce, basketball, playground, and a social calendar. Conveniently, the community also connects to Founders Square, a hub for premier dining and entertainment. This is more than a home—it’s a lifestyle! Comes with Home Warranty at closing.
/u.realgeeks.media/thefornerisgroup/FG_CB01.jpg)
Additional Information
- Taxes
- $5,107
- Building Design
- Single Family
- Year Built
- 2019
- Community Type
- Gated
- Construction
- Block, Concrete, Stucco
- Living Area
- 1,836
- Acres
- 0.14
- Interior Features
- Cathedral Ceiling(s), Entrance Foyer, Eat-in Kitchen, Pantry, Tub Shower, Bar, Walk-In Closet(s), Split Bedrooms
- Amenities
- Basketball Court, Billiard Room, Billiards, Cabana, Fitness Center, Pool, Spa/Hot Tub, Management
- Cooling
- Central Air, Electric
- Heating
- Central, Electric
- Flooring
- Tile, Vinyl
- Garage Spaces
- 2
- Exterior Features
- Fence, Other, Shutters Electric, Privacy Wall
- View
- Trees/Woods
- Waterfront Description
- None
- Water
- Public
- Sewer
- Public Sewer
- Pool Description
- Electric Heat, Heated, Community
- Stories
- 1
- Pets
- Call, Conditional
Listing courtesy of William Raveis Real Estate.