8787 Bay Colony Drive Unit 306, Naples, FL 34108
- $4,590,000
- 4
- BD
- 5
- BA
- 4,160
- SqFt



- List Price
- $4,590,000
- Status
- ACTIVE
- MLS#
- 226009933
- Price Change
- ▼ $385,000 1776538879
- Bedrooms
- 4
- Bathrooms
- 5
- Half-baths
- 1
- Living Area
- 4,160
- Development
- Trieste At Bay Colony
- Subdivision
- Trieste At Bay Colony
Property Description
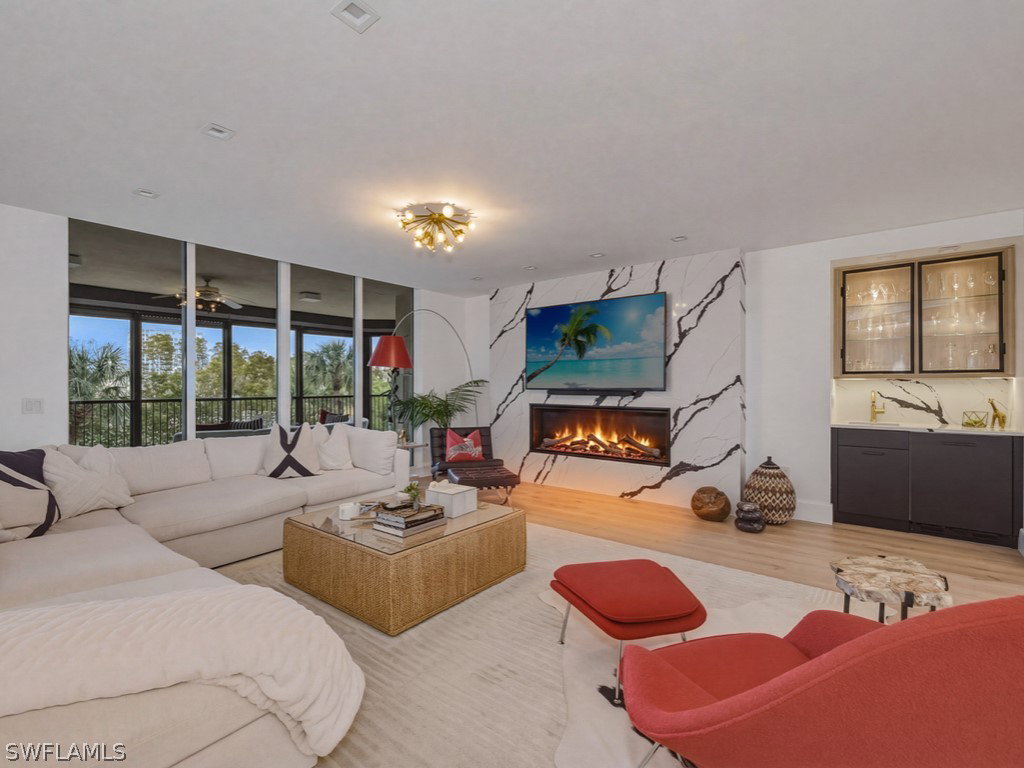
Experience the pinnacle of coastal living in the stunning 4-bedroom 4.5-bathroom Bay Colony condominium. Offering modern upgrades and an unbeatable location; this property is an ideal retreat for those seeking relaxation or a prime investment opportunity. Ideally situated just steps from the beach this residence provides a blend of sophisticated elegance and modern comfort. Renovated with the most High-end finishes, Kelly Wearstler & Johnathan Adler lighting, Legno Bastone French Oak flooring, and an open floor plan designed for effortless entertaining. The Gourmet Kitchen features quartz countertops, custom cabinetry, Wolf gas range, Wolf double oven, Sub-Zero refrigerator/freezer, Subzero wine refrigerator & refrigerator drawers, Miele coffee system, plus 2 Miele dishwashers. Primary bath is accented by custom vanities with marble counter, Johnathan Adler lighting, shower/tub have marble surrounds. The Trieste is a full-service tower with 24-hour staff & attended front desk, grand salon, library/board room, fitness facility, two guest suites, and resort style pool for owners' exclusive use. The lobby and social areas were totally renovated in 2022. Additional Bay Colony amenities include their Beach Club's casual open-air dining and bar service poolside, indoor dining, attended beach services, an active tennis program, plus all Pelican Bay Community amenities as well. Bay Colony is located minutes to restaurants and night life of Mercato or Downtown 5th Avenue. Don't miss this opportunity for your very own piece of paradise.
/u.realgeeks.media/thefornerisgroup/FG_CB01.jpg)
Additional Information
- Taxes
- $16,417
- HOA Fee
- $2,675
- Building Design
- High Rise (8+)
- Year Built
- 2002
- Community Type
- Gated, Street Lights
- Construction
- Concrete, Stucco
- Living Area
- 4,160
- Interior Features
- Breakfast Bar, Breakfast Area, Bathtub, Dual Sinks, Kitchen Island, Living/Dining Room, Separate Shower, Cable TV, Walk-In Closet(s), Elevator, High Speed Internet, Pot Filler, Split Bedrooms
- Amenities
- Beach Rights, Beach Access, Bike Storage, Clubhouse, Fitness Center, Guest Suites, Library, Media Room, Barbecue, Picnic Area, Private Membership, Pool, Restaurant, Sidewalks, Tennis Court(s), Trail(s), Trash, Vehicle Wash Area, Concierge, Management
- Cooling
- Central Air, Electric
- Heating
- Central, Electric
- Flooring
- Carpet, Marble, Tile, Wood
- Garage Spaces
- 2
- Exterior Features
- None, Shutters Electric
- View
- Landscaped
- Waterfront Description
- None
- Water
- Public
- Sewer
- Public Sewer
- Pool Description
- Community
- Pets
- Call, Conditional
Listing courtesy of John R Wood Properties.