17 Willoughby Drive, Naples, FL 34110
- $1,050,000
- 4
- BD
- 3
- BA
- 2,331
- SqFt


- Sold Price
- $1,050,000
- List Price
- $1,150,000
- Status
- CLOSED
- MLS#
- 226011742
- Closing Date
- Jun 18, 2026
- Bedrooms
- 4
- Bathrooms
- 3
- Living Area
- 2,331
- Development
- Willoughby Preserve
- Subdivision
- Willoughby Preserve
Property Description
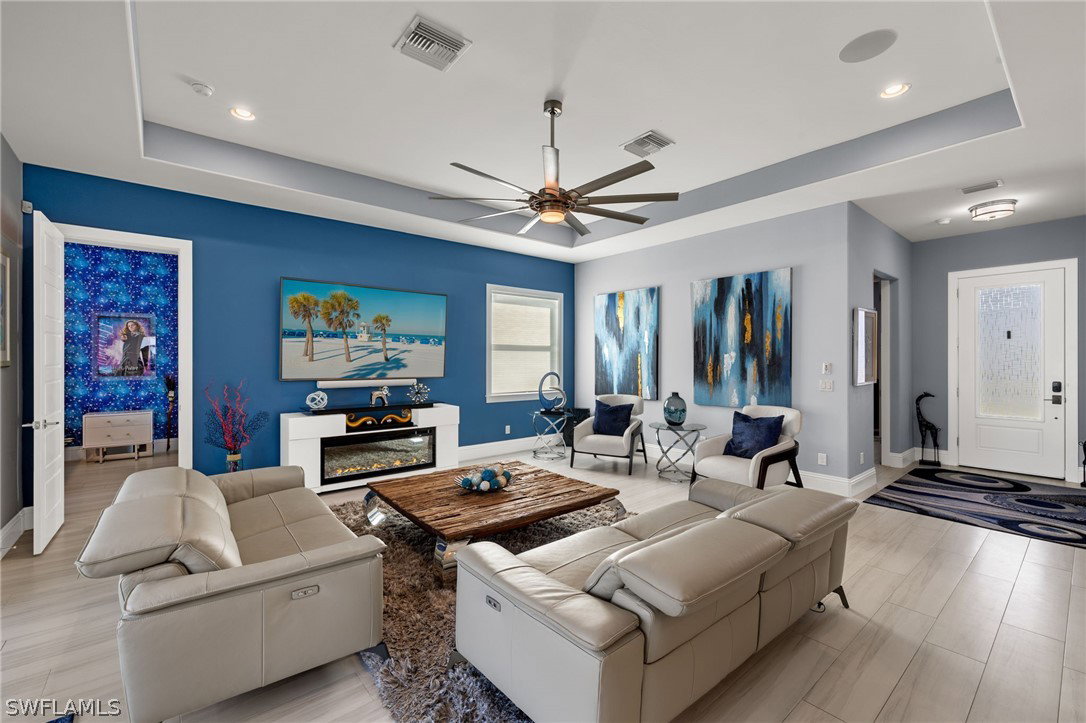
Look no further, this is luxury living at its finest! Located West of I-75 and just north of Immokalee Road in the new section of Willoughby Acres, called Willoughby Preserve this stunning property is a must see. Situated on a pristine quarter of an acre lot this amazing home leaves no stone uncovered and delivers the ultimate Florida lifestyle. From soaring ceilings to the custom outdoor kitchen you’ll be taken in by its open concept, spaciousness, and contemporary style. Featuring 4 bedrooms and 3 full bathrooms, everywhere you turn exudes elegance. Completely fenced and private, relax in your backyard oasis that has a 30 foot long saltwater pool and oversized deck. The backyard is completely landscaped from head to toe, making outdoor living and entertaining a dream come true. Low HOA fees pay for your irrigation and lawn care giving you peace of mind regardless if you’re a full or or seasonal resident. Immaculate, refined, and move in ready this home truly has it all.
/u.realgeeks.media/thefornerisgroup/FG_CB01.jpg)
Additional Information
- Taxes
- $7,386
- HOA Fee
- $760
- Building Design
- Single Family
- Year Built
- 2021
- Community Type
- Non-Gated, Street Lights
- Construction
- Block, Concrete, Stone
- Living Area
- 2,331
- Acres
- 0.26
- Hoa Fee
- $760
- Interior Features
- Breakfast Bar, Built-in Features, Bedroom on Main Level, Bathtub, Closet Cabinetry, Cathedral Ceiling(s), Coffered Ceiling(s), Dual Sinks, Eat-in Kitchen, Family/Dining Room, Kitchen Island, Living/Dining Room, Multiple Shower Heads, Main Level Primary, Pantry, Separate Shower, Cable TV, Vaulted Ceiling(s), Walk-In Closet(s), High Speed Internet, Split Bedrooms
- Amenities
- Sidewalks, Management
- Cooling
- Central Air, Ceiling Fan(s), Electric
- Heating
- Central, Electric
- Flooring
- Tile
- Garage Spaces
- 2
- Exterior Features
- Deck, Fence, Security/High Impact Doors, Outdoor Grill, Outdoor Kitchen, Patio, Gas Grill
- View
- Landscaped
- Waterfront Description
- None
- Water
- Public
- Sewer
- Public Sewer
- Pool Description
- Concrete, Electric Heat, Heated, In Ground, Pool Equipment, Screen Enclosure, Salt Water
- Stories
- 1
- Pets
- Yes
Listing courtesy of Premiere Plus Realty Company. Selling Office: .