12033 Azalea Way, Naples, FL 34120
- $1,695,000
- 4
- BD
- 5
- BA
- 3,176
- SqFt




- List Price
- $1,695,000
- Status
- ACTIVE
- MLS#
- 226016045
- Price Change
- ▼ $30,000 1779247799
- Bedrooms
- 4
- Bathrooms
- 5
- Half-baths
- 1
- Living Area
- 3,176
- Development
- Valencia Trails
- Subdivision
- Valencia Trails
Property Description
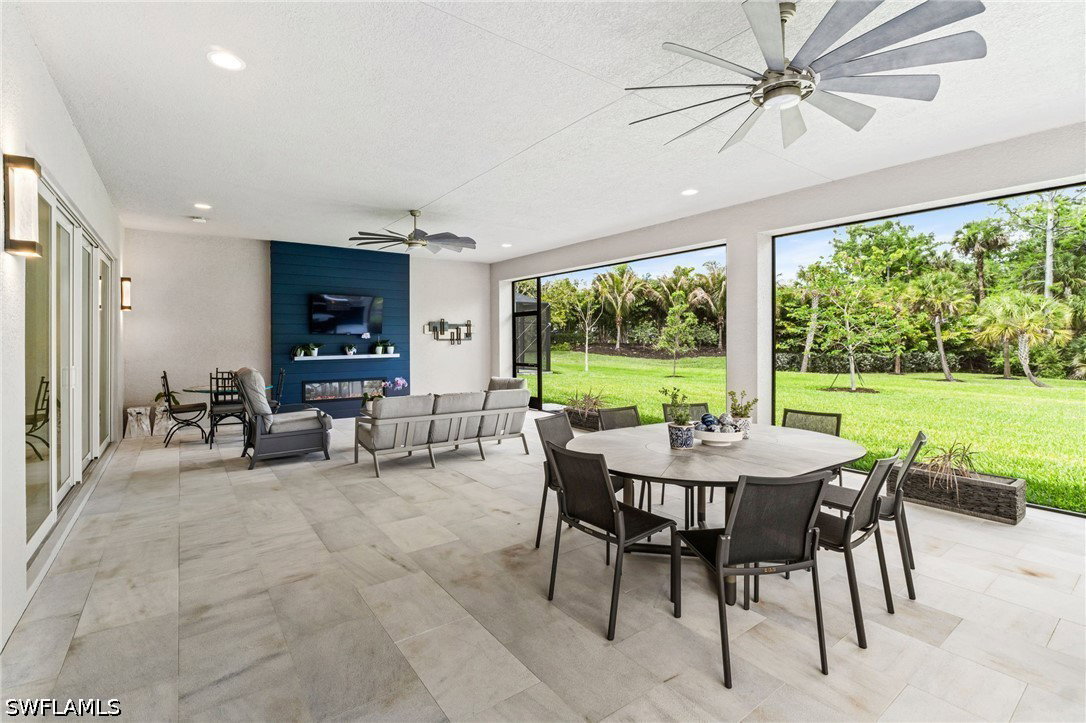
Exceptional value meets luxury living in this highly upgraded "Captiva" floorplan, currently the best-priced luxury home in Valencia Trails. Perfectly positioned on a unique lot overlooking expansive greenspace and a tranquil preserve, this residence delivers a rare sense of openness and peaceful seclusion. As one of the largest homes in Valencia Trails, it offers nearly 3,200 square feet of thoughtfully upgraded living space, featuring four spacious bedrooms, each with its own private en-suite bath, plus a guest powder room. The open-concept design is enhanced by elegant polished porcelain flooring throughout, creating a sophisticated, light-filled interior that is equally suited for everyday living and effortless entertaining. Setting the tone for an expansive layout ideal for entertaining, the gourmet kitchen is designed to impress with sleek Euro cabinetry, extended upper cabinets, gas cooktop with stainless steel vent hood, a Thermador refrigerator, dual ovens, quartz counters and backsplash, plus wine fridge. Designer finishes elevate every space, including custom window treatments, upgraded lighting, detailed trim work, custom closet systems, and curated wallpaper accents throughout the foyer, powder room, and luxurious primary suite bath. The spacious den offers flexibility for a home office, media room, or hobby space. Step outside to your massive private outdoor retreat, where the covered lanai truly becomes an extension of the home. Complete with a summer kitchen with natural gas grill, and a stunning fireplace feature wall, this space is designed for year-round enjoyment while overlooking peaceful preserve scenery and an expansive backyard rarely available in community living. Additional premium features include impact-resistant glass throughout, a 22KW whole-house natural gas generator, full house water treatment system, security cameras, and an oversized 3-car garage with epoxy flooring, custom cabinetry, and split air conditioning. Valencia Trails sets the standard for luxury active adult living with a spectacular 43,000-square-foot clubhouse and resort-inspired amenities, including the Gather restaurant and bar, social hall with performance stage and bar, fitness center and steam rooms, full service spa & nail salon, cooking studio, arts and crafts studio, resort-style pools, lap pool, tennis, 8 pickleball courts, bocce, dog parks, and miles of scenic walking trails. Ideally located near Founders Square, Mercato, world-class dining, shopping, Gulf beaches, downtown Naples, and Southwest Florida International Airport, this home presents a rare opportunity to enjoy luxury living, unmatched privacy, and the vibrant Valencia Trails lifestyle in one extraordinary property. Located outside of flood area (X zone), for added piece of mind. The NEW resident back entrance gate off Vanderbilt Beach Rd is NOW OPEN, for convenient direct access to Mercato, the beaches, and more!
/u.realgeeks.media/thefornerisgroup/FG_CB01.jpg)
Additional Information
- Taxes
- $8,111
- Building Design
- Single Family
- Year Built
- 2023
- Community Type
- Gated, Tennis Court(s), Street Lights
- Construction
- Brick, Block, Concrete, Stucco
- Living Area
- 3,176
- Acres
- 0.26
- Interior Features
- Breakfast Bar, Built-in Features, Bedroom on Main Level, Tray Ceiling(s), Closet Cabinetry, Coffered Ceiling(s), Dual Sinks, Entrance Foyer, Eat-in Kitchen, Fireplace, Kitchen Island, Living/Dining Room, Custom Mirrors, Main Level Primary, Pantry, Shower Only, Separate Shower, Cable TV, Vaulted Ceiling(s), Walk-In Closet(s), Window Treatments
- Amenities
- Bocce Court, Billiard Room, Billiards, Cabana, Clubhouse, Dog Park, Fitness Center, Hobby Room, Pickleball, Pool, Restaurant, Sauna, Spa/Hot Tub, Sidewalks, Tennis Court(s), Trail(s), Management
- Cooling
- Central Air, Ceiling Fan(s), Electric
- Heating
- Central, Electric
- Flooring
- Tile
- Garage Spaces
- 3
- Exterior Features
- Security/High Impact Doors, Sprinkler/Irrigation, Outdoor Grill, Outdoor Kitchen, Room For Pool, Gas Grill
- View
- Landscaped, Preserve
- Waterfront Description
- None
- Water
- Public
- Sewer
- Public Sewer
- Pool Description
- Community
- Stories
- 1
- Pets
- Call, Conditional
Listing courtesy of William Raveis Real Estate.