11931 Arbor Trace Drive, Fort Myers, FL 33913
- $569,900
- 3
- BD
- 3
- BA
- 1,852
- SqFt




- List Price
- $569,900
- Status
- ACTIVE
- MLS#
- 226016195
- Price Change
- ▼ $10,000 1784350029
- Bedrooms
- 3
- Bathrooms
- 3
- Living Area
- 1,852
- Development
- Arborwood Preserve
- Subdivision
- Arborwood Preserve
Property Description
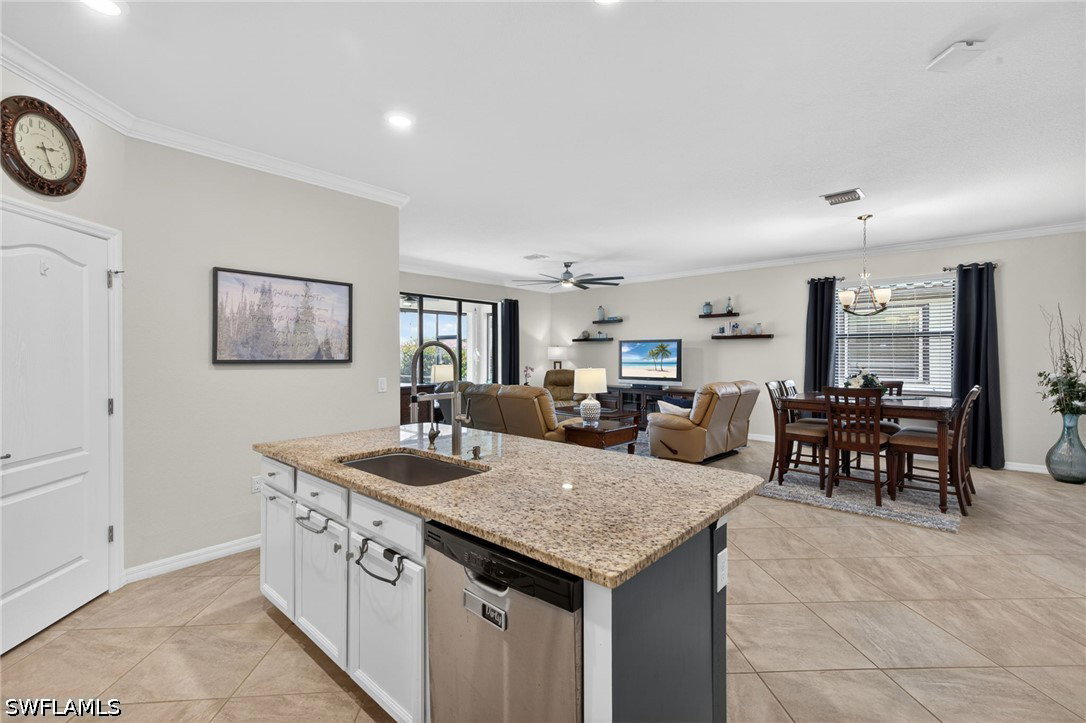
BACK ON THE MARKET WITH A PRICE REFRESH! Discover resort-style living in this stunning one-story home located in the highly sought-after Arborwood Preserve community of Fort Myers, in the sought-after Tree Line Corridor. This spacious 3-bedroom, 3-bath residence features an inviting heated pool and spa on an extended lanai, perfect for relaxing or entertaining your guests. The second bedroom features ensuite bathroom suitable for guests or multi-generational living. Enjoy peace of mind with accordion shutters on all windows and the front door, plus electronic Storm Smart shades on the lanai for added comfort and protection. Inside, you’ll find upgraded tile flooring throughout the entire home, and ceiling fans in every room. The lanai is enhanced with custom lighting, creating the perfect setting for evening gatherings. Neutral color palette throughout. Shows like new! Upgrades include: Kinetico water system, Ring cameras and doorbell, pool automations, and enhanced landscaping. Located in a vibrant, gated community with resort-style amenities including a clubhouse, outdoor bar & grill, fitness center with cardio/strength equipment, yoga room, coffee lounge, movie theater, arts and crafts room, and lighted tennis, bocce and pickleball courts. This home offers convenient access to I-75, Gulf Coast Town Center, RSW International Airport, FGCU, JetBlue Park, and wide range of shopping and dining. Whether you want to take advantage of an active lifestyle, or you just want to relax, this community is resort style living at it finest.
/u.realgeeks.media/thefornerisgroup/FG_CB01.jpg)
Additional Information
- Taxes
- $5,820
- HOA Fee
- $1,691
- Building Design
- Single Family
- Year Built
- 2020
- Community Type
- Gated, Street Lights
- Construction
- Block, Concrete, Stucco
- Living Area
- 1,852
- Acres
- 0.18
- Hoa Fee
- $1,691
- Interior Features
- Breakfast Bar, Built-in Features, Dual Sinks, Entrance Foyer, Kitchen Island, Living/Dining Room, Pantry, Shower Only, Separate Shower, Walk-In Pantry, High Speed Internet, Split Bedrooms
- Amenities
- Bocce Court, Clubhouse, Fitness Center, Hobby Room, Library, Media Room, Pickleball, Pool, Restaurant, Sidewalks, Tennis Court(s)
- Cooling
- Central Air, Ceiling Fan(s), Electric, Heat Pump
- Heating
- Central, Electric, Heat Pump
- Flooring
- Tile
- Garage Spaces
- 2
- Exterior Features
- Sprinkler/Irrigation, Outdoor Grill, Patio, Shutters Electric, Shutters Manual, Tennis Court(s), Gas Grill
- View
- Lake
- Waterfront
- Yes
- Waterfront Description
- Lake
- Water
- Assessment Paid, Public
- Sewer
- Assessment Paid, Public Sewer
- Pool Description
- Concrete, Electric Heat, Heated, In Ground, Pool Equipment, Screen Enclosure, Community, Pool/Spa Combo
- Stories
- 1
- Pets
- Call, Conditional
Listing courtesy of Waterfront Realty Group Inc.