3980 Pegasus Way, Naples, FL 34120
- $520,000
- 3
- BD
- 2
- BA
- 1,812
- SqFt




- List Price
- $520,000
- Status
- ACTIVE
- MLS#
- 226024186
- Price Change
- ▼ $5,000 1786062721
- Bedrooms
- 3
- Bathrooms
- 2
- Living Area
- 1,812
- Development
- Skysail
- Subdivision
- Skysail
Property Description
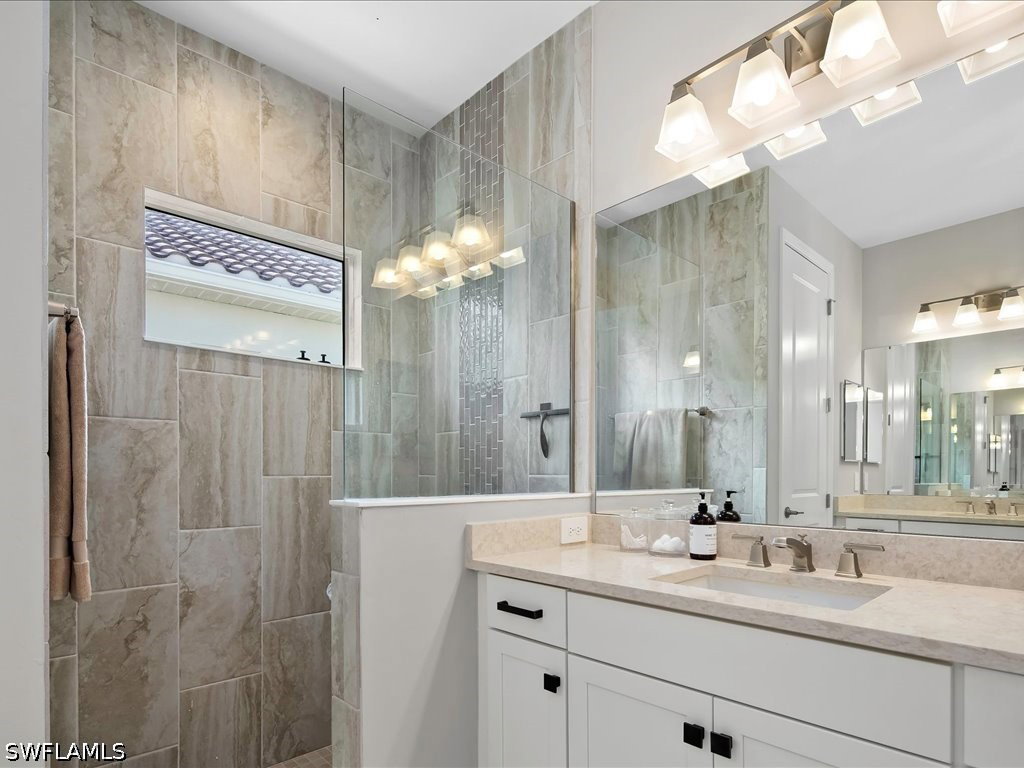
Refined Lakeside Living in SkySail - Discover beautifully upgraded living in the sought-after SkySail community, where refined design meets the tranquility of lakeside living. Surrounded by 246 acres of sparkling lakes and lush natural landscaping, this exceptional residence offers the perfect blend of comfort, style, and everyday functionality while providing access to an unmatched resort-inspired lifestyle. From the moment you arrive, the home's quality craftsmanship is evident. A striking multi-lite impact glass entry door welcomes you into a bright, open great room highlighted by elegant single-step coffered ceilings that continue into the spacious primary suite. A pocket sliding glass door creates a seamless transition to the expansive covered lanai, extending your living space outdoors for effortless entertaining or peaceful mornings overlooking the spacious backyard. With plenty of room to design your own private pool, the outdoor space offers endless possibilities. At the heart of the home, the thoughtfully designed kitchen combines beauty with everyday practicality. Upgraded cabinetry with crown molding, pot-and-pan drawers, a coordinating center island, quartz countertops, a timeless herringbone backsplash, stainless steel appliances including a gas range, and a Moen Genta faucet with an undermount sink create a space equally suited for casual meals or entertaining family and friends. The adjacent utility room adds exceptional functionality with additional cabinetry, a Corian countertop, and a deep laundry sink. The primary and guest bathrooms have been beautifully appointed with upgraded cabinetry, quartz countertops, oversized wall tile, decorative accents, brushed nickel fixtures, and custom shower niches, creating spa-inspired retreats. Throughout the main living areas, durable wood-look tile flooring offers warmth and elegance, while the bedrooms feature upgraded carpeting with premium padding for enhanced comfort. Additional features include impact-resistant windows, upgraded lighting throughout, ceiling fan prewiring, a versatile den with double doors ideal for a home office and an extended two-foot garage complete with a LiftMaster opener, keyless entry, and professionally finished speckled flooring. Beyond your front door, SkySail delivers an exceptional lifestyle. Residents enjoy two resort-style pools, a dedicated lap pool and spa, a lakehouse and wellness center, eight pickleball courts, two tennis courts, event lawns, playgrounds, dog parks, and a scenic three-mile walking and biking trail. A fishing pier and kayak launch provide the perfect opportunity to enjoy the community's beautiful lakes and Southwest Florida's outdoor lifestyle. This is more than just a home, it's an opportunity to enjoy thoughtfully designed living in one of Naples' most exciting newer communities. **Please Note:** Several photographs were professionally taken when the home was furnished to help illustrate its design potential.
/u.realgeeks.media/thefornerisgroup/FG_CB01.jpg)
Additional Information
- Taxes
- $7,621
- HOA Fee
- $651
- Building Design
- Single Family
- Year Built
- 2022
- Community Type
- Gated, Street Lights
- Construction
- Block, Concrete, Stucco
- Living Area
- 1,812
- Acres
- 0.16
- Hoa Fee
- $651
- Interior Features
- Coffered Ceiling(s), Family/Dining Room, French Door(s)/Atrium Door(s), Kitchen Island, Living/Dining Room, Pantry, Split Bedrooms, Shower Only, Separate Shower, Cable TV, Walk-In Pantry, Walk-In Closet(s)
- Amenities
- Clubhouse, Dog Park, Fitness Center, Hobby Room, Barbecue, Picnic Area, Pickleball, Pool, Spa/Hot Tub, Sidewalks, Tennis Court(s), Trail(s)
- Cooling
- Central Air, Ceiling Fan(s), Electric
- Heating
- Central, Electric
- Flooring
- Carpet, Tile
- Garage Spaces
- 2
- Exterior Features
- Security/High Impact Doors, Sprinkler/Irrigation, Room For Pool
- View
- Landscaped
- Waterfront Description
- None
- Water
- Public
- Sewer
- Public Sewer
- Pool Description
- Community
- Stories
- 1
- Pets
- Yes
Listing courtesy of John R Wood Properties.