9026 Astonia Way, Estero, FL 33967
- $499,000
- 4
- BD
- 3
- BA
- 2,393
- SqFt




- List Price
- $499,000
- Status
- ACTIVE
- MLS#
- 226024492
- Bedrooms
- 4
- Bathrooms
- 3
- Half-baths
- 1
- Living Area
- 2,393
- Development
- The Reserve At Estero
- Subdivision
- The Reserve At Estero
Property Description
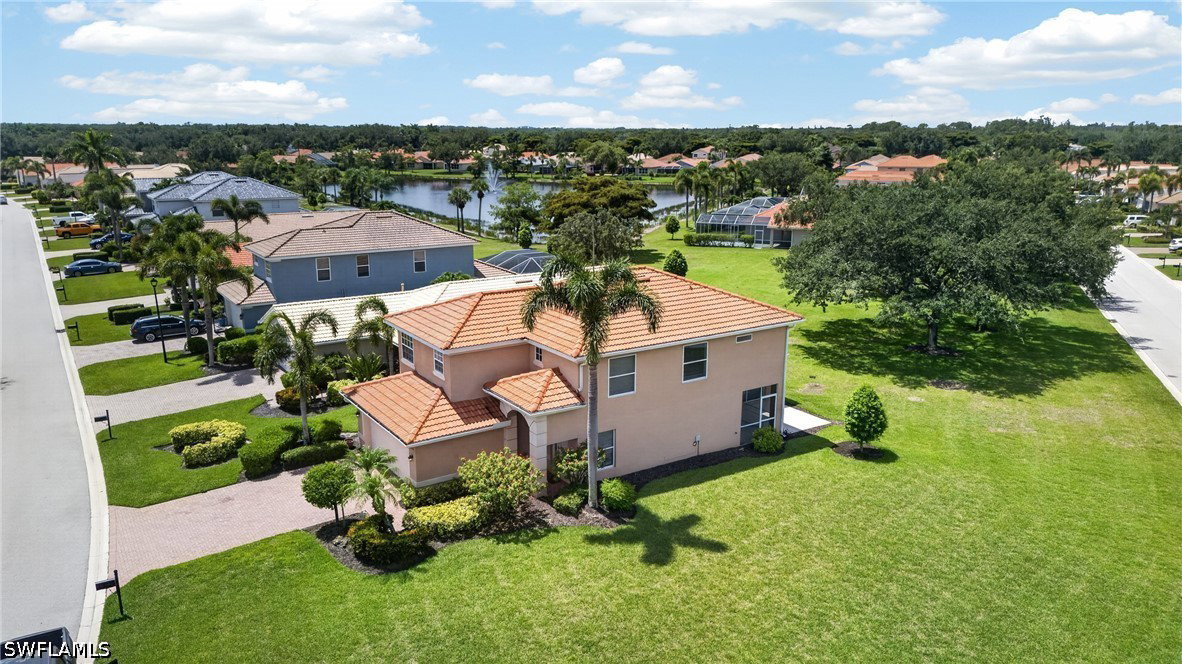
One or more photo(s) has been virtually staged, AI generated or rendered. Tucked within the 24/7 guard-gated Reserve at Estero, this exceptional four-bedroom, two-and-a-half-bath, two-car-garage home delivers 2,393 square feet of thoughtfully appointed living space on one of the most coveted home sites in the community — a true corner lot spanning just over 0.30 acres, a scale of outdoor space that rarely becomes available in a setting like this. The interior has been elevated throughout with stainless steel appliances, beautiful cabinetry crowned with substantial crown molding, plank tile floors that flow seamlessly through the main living areas, and a completely redesigned hard surface staircase accented by a custom wrought iron railing that makes a striking architectural statement from the moment you step inside. The primary suite is a genuine retreat, featuring a frameless glass shower and quartz countertops that bring a clean, contemporary finish to the space. The natural gas community adds everyday efficiency and value that buyers increasingly seek. Reserve at Estero offers a resort-style pool and spa, children's pool, clubhouse, billiards room, library, community room, fitness center equipped for both cardio and strength training, tennis, pickleball, basketball, and a playground — all within a beautifully maintained, guard-gated environment. Ideally positioned in central Estero west of I-75 between Naples and Fort Myers, residents enjoy effortless access to Miromar Outlets, Coconut Point, Gulf Coast Town Center, FGCU, Hertz Arena, RSW International Airport, and the white-sand beaches of Southwest Florida.
/u.realgeeks.media/thefornerisgroup/FG_CB01.jpg)
Additional Information
- Taxes
- $5,502
- Building Design
- Single Family
- Year Built
- 2006
- Community Type
- Gated, Street Lights
- Construction
- Block, Concrete, Stucco
- Living Area
- 2,393
- Acres
- 0.31
- Interior Features
- Breakfast Bar, Built-in Features, Tray Ceiling(s), Dual Sinks, Family/Dining Room, Living/Dining Room, Pantry, Shower Only, Separate Shower, Cable TV, High Speed Internet, Split Bedrooms
- Amenities
- Basketball Court, Billiard Room, Billiards, Business Center, Clubhouse, Fitness Center, Library, Playground, Pickleball, Pool, Spa/Hot Tub, Tennis Court(s), Management
- Cooling
- Central Air, Ceiling Fan(s), Electric
- Heating
- Central, Electric
- Flooring
- Carpet, Tile, Vinyl
- Garage Spaces
- 2
- Exterior Features
- Patio, Room For Pool, Shutters Manual
- View
- Landscaped
- Waterfront Description
- None
- Water
- Public
- Sewer
- Public Sewer
- Pool Description
- Community
- Stories
- 2
- Pets
- Call, Conditional
Listing courtesy of Compass Florida, LLC.