107 Myrtle Road, Naples, FL 34108
- $10,995,000
- 5
- BD
- 6
- BA
- 7,800
- SqFt



- List Price
- $10,995,000
- Status
- ACTIVE
- MLS#
- 226025030
- Bedrooms
- 5
- Bathrooms
- 6
- Half-baths
- 2
- Living Area
- 7,800
- Development
- Pine Ridge
- Subdivision
- Pine Ridge
Property Description
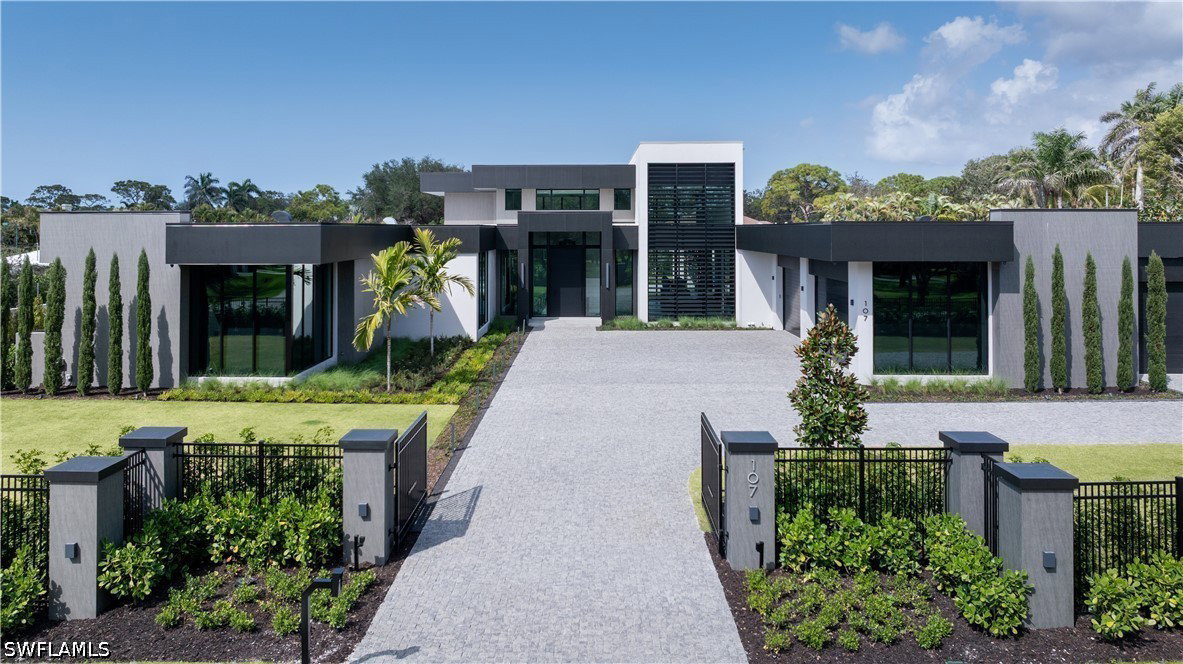
Step into luxury with this New Construction masterpiece, crafted over the span of three years by Big Island Builders. Architectural design completed by Kukk Architecture and Design, along with interior and landscape design by Bellevue Creative. This estate spans over 11,500 square feet, offering seamless indoor/outdoor living where details and quality are uncompromised. The interior is a showcase of modern design, beginning with a gourmet kitchen featuring double, 15-foot islands, Ruffino Cabinetry, Miele appliances, and a full butler's pantry. Dine in elegance under a show-stopping chandelier at your custom oak dining table with a 200+ bottle refrigerated wine display. The home's layout provides five bedrooms, an office, a full gym with sauna, and separate guest house. The master wing is a sanctuary with an expansive sitting room, morning bar, and a luxurious bathroom boasting a steam shower, double sinks with vanity, floor-to-ceiling tile, and an elegant freestanding air bathtub. The outdoor space is a true Southwest Florida oasis, featuring a two-lane lap pool, a chiller for transforming the jacuzzi into a cold plunge, a sizable sun shelf, and extensive outdoor amenities. The area is fully equipped with an automated screening system, encompassing a large kitchen, living, and dining space. The guest house adds to the estate's allure with its own kitchen, dining area, and private terrace. This home features over 3,000 square feet of hurricane-impact windows including 12-foot sliders for breathtaking views and natural light. An impressive 13,000 linear feet of bleached then stained mahogany completes the ceiling detail and brings a warmth to the cool tones throughout. Exterior enhancements include Neolith tile and architectural metal wall louvers topped with a solid concrete roof for added storm protection. The home is managed by a fully integrated Control4 system controlling every aspect of home automation, including a Colorbeam lighting system. The property comes with a sophisticated furniture package valued at $300,000, featuring brands such as Rene Cazares, Sonneman Lighting, Brown Jordan, and a Naples Custom Furniture master bedroom set, completing this epitome of luxury living in Naples.
/u.realgeeks.media/thefornerisgroup/FG_CB01.jpg)
Additional Information
- Taxes
- $84,308
- Building Design
- Single Family
- Year Built
- 2025
- Community Type
- Non-Gated, None
- Construction
- Block, Concrete, Stucco
- Living Area
- 7,800
- Acres
- 1.12
- Interior Features
- Wet Bar, Breakfast Bar, Bidet, Built-in Features, Bedroom on Main Level, Bathtub, Tray Ceiling(s), Closet Cabinetry, Separate/Formal Dining Room, Dual Sinks, Entrance Foyer, Eat-in Kitchen, Family/Dining Room, High Ceilings, Jetted Tub, Kitchen Island, Living/Dining Room, Multiple Shower Heads, Custom Mirrors, Main Level Primary, Pantry
- Amenities
- Bike Storage, Fitness Center, Guest Suites, Pool, Sauna, Storage
- Cooling
- Central Air, Ceiling Fan(s), Electric
- Heating
- Central, Electric
- Flooring
- Tile
- Garage Spaces
- 8
- Exterior Features
- Security/High Impact Doors, Sprinkler/Irrigation, Outdoor Grill, Outdoor Kitchen, Storage, Gas Grill, Privacy Wall
- View
- Landscaped, Pool
- Waterfront Description
- None
- Water
- Public
- Sewer
- Septic Tank
- Pool Description
- Concrete, Electric Heat, Gas Heat, Heated, In Ground, Lap, Pool Equipment, Salt Water, Outside Bath Access, Pool/Spa Combo
- Pets
- Yes
Listing courtesy of Compass Florida LLC.