5994 Berwick Lane, Ave Maria, FL 34142
- $699,999
- 3
- BD
- 3
- BA
- 2,247
- SqFt




- List Price
- $699,999
- Status
- ACTIVE
- MLS#
- 226027956
- Bedrooms
- 3
- Bathrooms
- 3
- Living Area
- 2,247
- Development
- The National Golf & Country Club At Ave Maria
- Subdivision
- The National Golf & Country Club At Ave Maria
Property Description
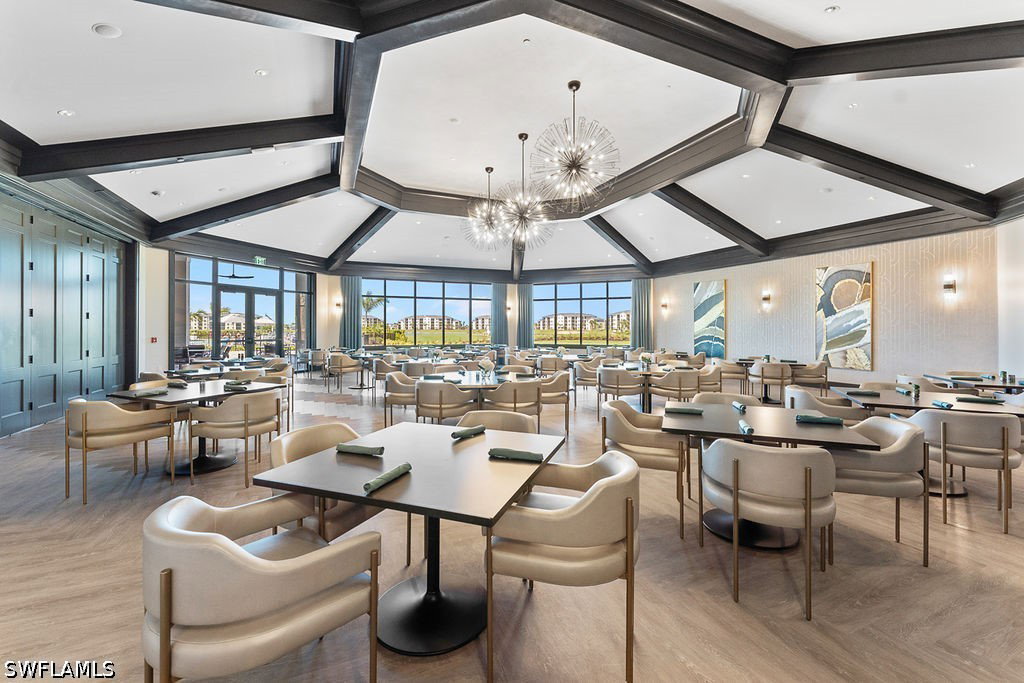
Welcome to luxury living at The National Golf & Country Club—where lifestyle, location, and design come together seamlessly. This highly upgraded Maria model is being offered turnkey (with the exception of a few personal items; exclusion list to be provided) and is perfectly positioned directly on the 10th tee, just steps from the brand-new clubhouse, dining, and resort-style amenities. One of the most desirable streets in the community, this home enjoys mature landscaping, no nearby construction, and a truly move-in-ready experience. Designed for both comfort and entertaining, the home features an open, light-filled floor plan with designer finishes throughout. Step outside to your private heated pool and full outdoor kitchen, the ideal place to relax between rounds—finish the front nine, grab a cold drink, freshen up, and head back out for the back nine. It’s the ultimate golfer’s lifestyle. Every detail has been thoughtfully curated, from the elegant interior upgrades to the seamless indoor-outdoor living spaces that capture stunning golf course views. Whether you’re hosting guests or enjoying a quiet evening at home, this residence delivers effortless luxury and everyday resort living. Located in the heart of The National, owners enjoy access to championship golf, tennis, fitness, dining, and a vibrant social scene—all within one of Southwest Florida’s most sought-after communities. This is a rare opportunity to own a turnkey, highly upgraded home in a premier location, you don’t want to miss it.
/u.realgeeks.media/thefornerisgroup/FG_CB01.jpg)
Additional Information
- Taxes
- $8,204
- HOA Fee
- $203
- Building Design
- Single Family
- Year Built
- 2021
- Community Type
- Golf, Gated, Tennis Court(s), Street Lights
- Construction
- Block, Concrete, Stucco
- Living Area
- 2,247
- Acres
- 0.19
- Hoa Fee
- $203
- Interior Features
- Built-in Features, Tray Ceiling(s), Dual Sinks, Entrance Foyer, Eat-in Kitchen, Kitchen Island, Pantry, Shower Only, Separate Shower, Walk-In Pantry, Walk-In Closet(s), High Speed Internet, Split Bedrooms
- Amenities
- Bocce Court, Clubhouse, Dog Park, Fitness Center, Golf Course, Pickleball, Private Membership, Pool, Putting Green(s), Restaurant, Racquetball, Shuffleboard Court, Sauna, Spa/Hot Tub, Sidewalks, Trail(s), Management
- Cooling
- Central Air, Ceiling Fan(s), Electric
- Heating
- Central, Electric
- Flooring
- Carpet, Tile
- Garage Spaces
- 2
- Exterior Features
- Sprinkler/Irrigation, Outdoor Grill, Outdoor Kitchen, Patio, Shutters Manual
- View
- Golf Course, Lake, Pool
- Waterfront
- Yes
- Waterfront Description
- Lake
- Water
- Assessment Paid
- Sewer
- Assessment Paid
- Pool Description
- Electric Heat, Heated, In Ground, Screen Enclosure, Community
- Stories
- 1
- Pets
- Call, Conditional
Listing courtesy of eXp Realty LLC.