4015 Nw 85th Terrace, Ocala, FL 34482
- $5,199,999
- 4
- BD
- 5
- BA
- 6,388
- SqFt




- List Price
- $5,199,999
- Status
- ACTIVE
- MLS#
- A4624804
- Bedrooms
- 4
- Bathrooms
- 5
- Living Area
- 6,388
- Subdivision
- Masters Village
Property Description
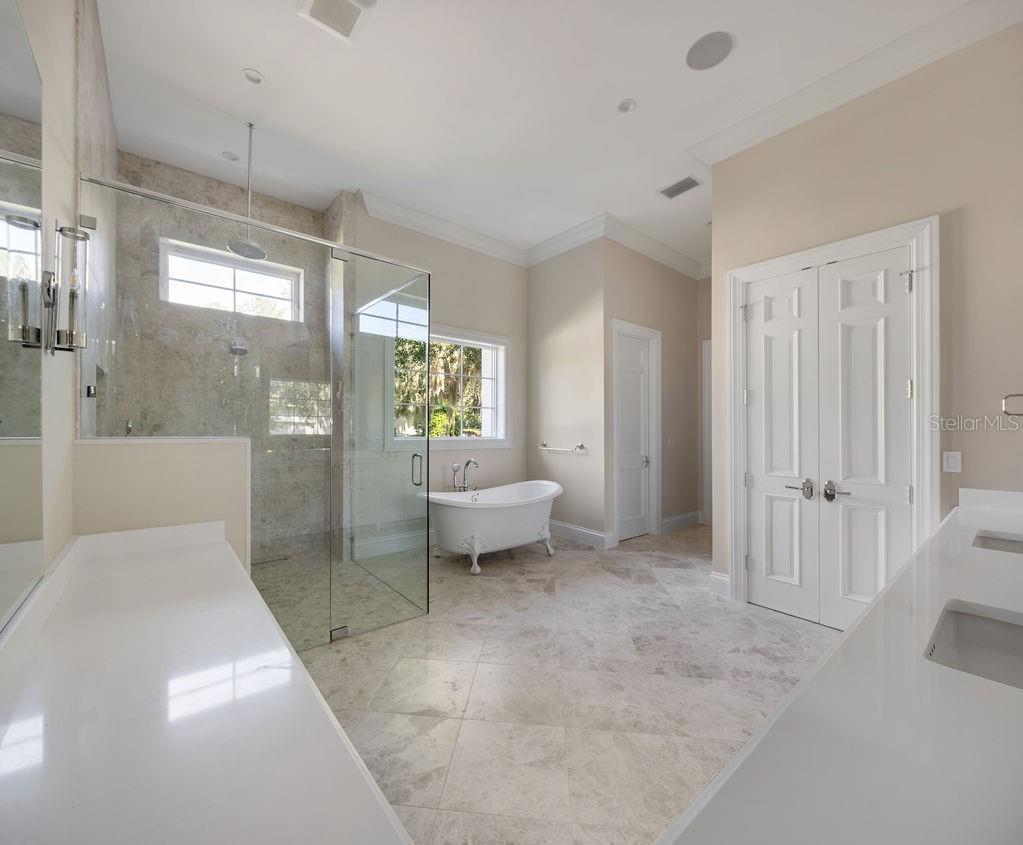
Nestled within the prestigious Golden Ocala Golf & Equestrian Club, the Belle Chateau is the epitome of luxury living. This stunning residence combines elegance with comfort, featuring meticulously designed interiors and breathtaking outdoor spaces. As you enter, you're greeted by a grand foyer that leads to an expansive open-concept living area, bathed in natural light. High ceilings and exquisite crown molding create an inviting atmosphere, while the gourmet kitchen, equipped with top-of-the-line appliances and a spacious island, is a chef’s dream. The Belle Chateau boasts multiple luxurious bedrooms, each with en-suite bathrooms and custom walk-in closets. The master suite is a true retreat, featuring a spa-like bathroom with a soaking tub and a rainfall shower, providing a serene escape. Step outside to your private oasis, where an elegantly designed pool and spa await. Lush landscaping and serene views of the surrounding golf course enhance the tranquility of this exquisite property. Perfect for entertaining or relaxing, this outdoor space seamlessly blends luxury with nature. Located in the heart of the Golden Ocala Golf & Equestrian Club, residents enjoy exclusive access to world-class amenities, including a championship golf course, equestrian facilities, and a vibrant community atmosphere. Experience unparalleled luxury in the Belle Chateau, where sophistication meets the equestrian lifestyle. Your dream home awaits.
/u.realgeeks.media/thefornerisgroup/FG_CB01.jpg)
Additional Information
- HOA Fee
- $1,125
- Year Built
- 2024
- Construction
- Block, Concrete
- Living Area
- 6,388
- Acres
- 1.03
- Hoa Fee
- $1,125
- Interior Features
- Built-in Features, Ceiling Fans(s), Coffered Ceiling(s), Crown Molding, Eat-in Kitchen, High Ceilings, Kitchen/Family Room Combo, L Dining, Open Floorplan, Primary Bedroom Main Floor, Solid Surface Counters, Solid Wood Cabinets, Split Bedroom, Thermostat, Tray Ceiling(s), Walk-In Closet(s), Wet Bar, Window Treatments
- Cooling
- Central Air
- Heating
- Electric
- Parking
- Driveway, Garage Faces Side
- Garage Spaces
- 2
- Garage Description
- 2 Car Garage
- Exterior Features
- Garden, Lighting, Sliding Doors
- View
- Golf Course
- Sewer
- Public Sewer
- Pool Description
- In Ground
- Pets
- Yes
Listing courtesy of GOLDEN OCALA REAL ESTATE INC.
Mortgage Calculator
All listing information is deemed reliable but not guaranteed and should be independently verified through personal inspection by appropriate professionals. Listings displayed on this website may be subject to prior sale or removal from sale. Availability of any listing should always be independently verified. Listing information is provided for consumer personal, non-commercial use, solely to identify potential properties for potential purchase. All other use is strictly prohibited and may violate relevant federal and state law. Data last updated on