1591 Gulf Of Mexico Drive Unit 413, Longboat Key, FL 34228
- $4,439,000
- 2
- BD
- 3
- BA
- 2,154
- SqFt





- List Price
- $4,439,000
- Status
- ACTIVE
- MLS#
- A4627935
- Price Change
- ▼ $10,000 1789402119
- Bedrooms
- 2
- Bathrooms
- 3
- Half-baths
- 1
- Living Area
- 2,154
- Subdivision
- St Regis
Property Description
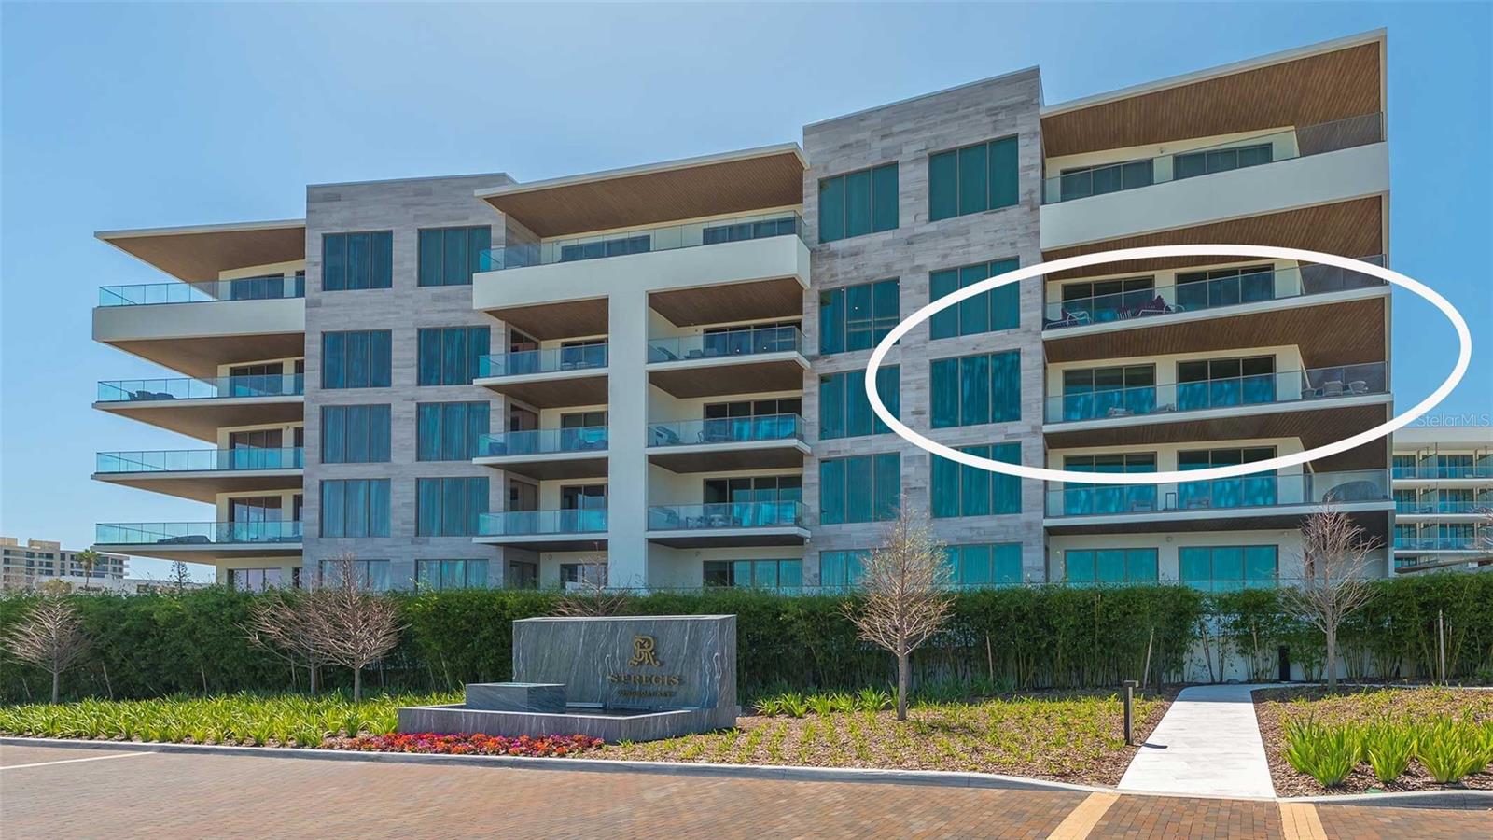
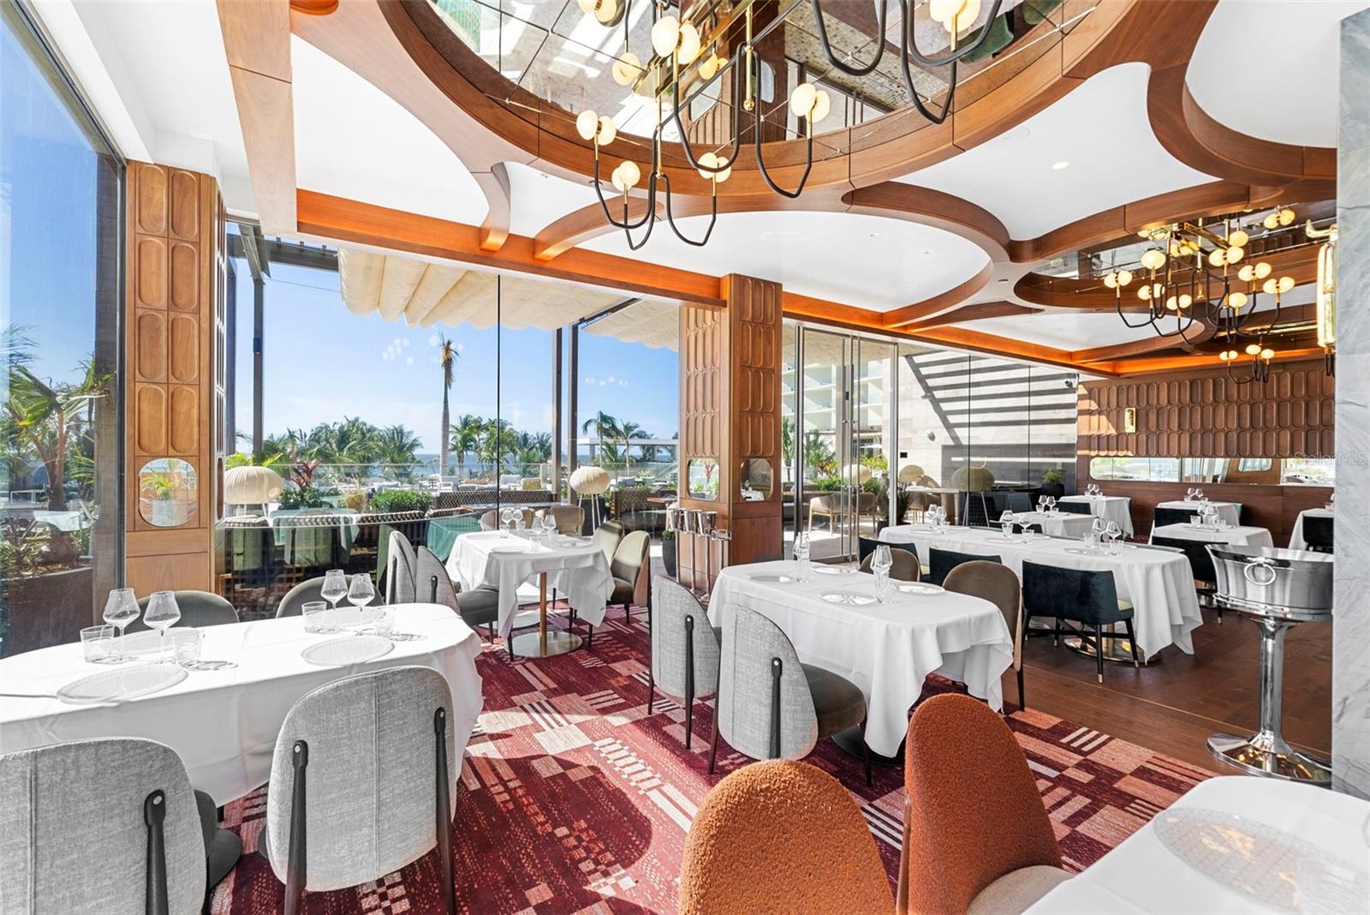
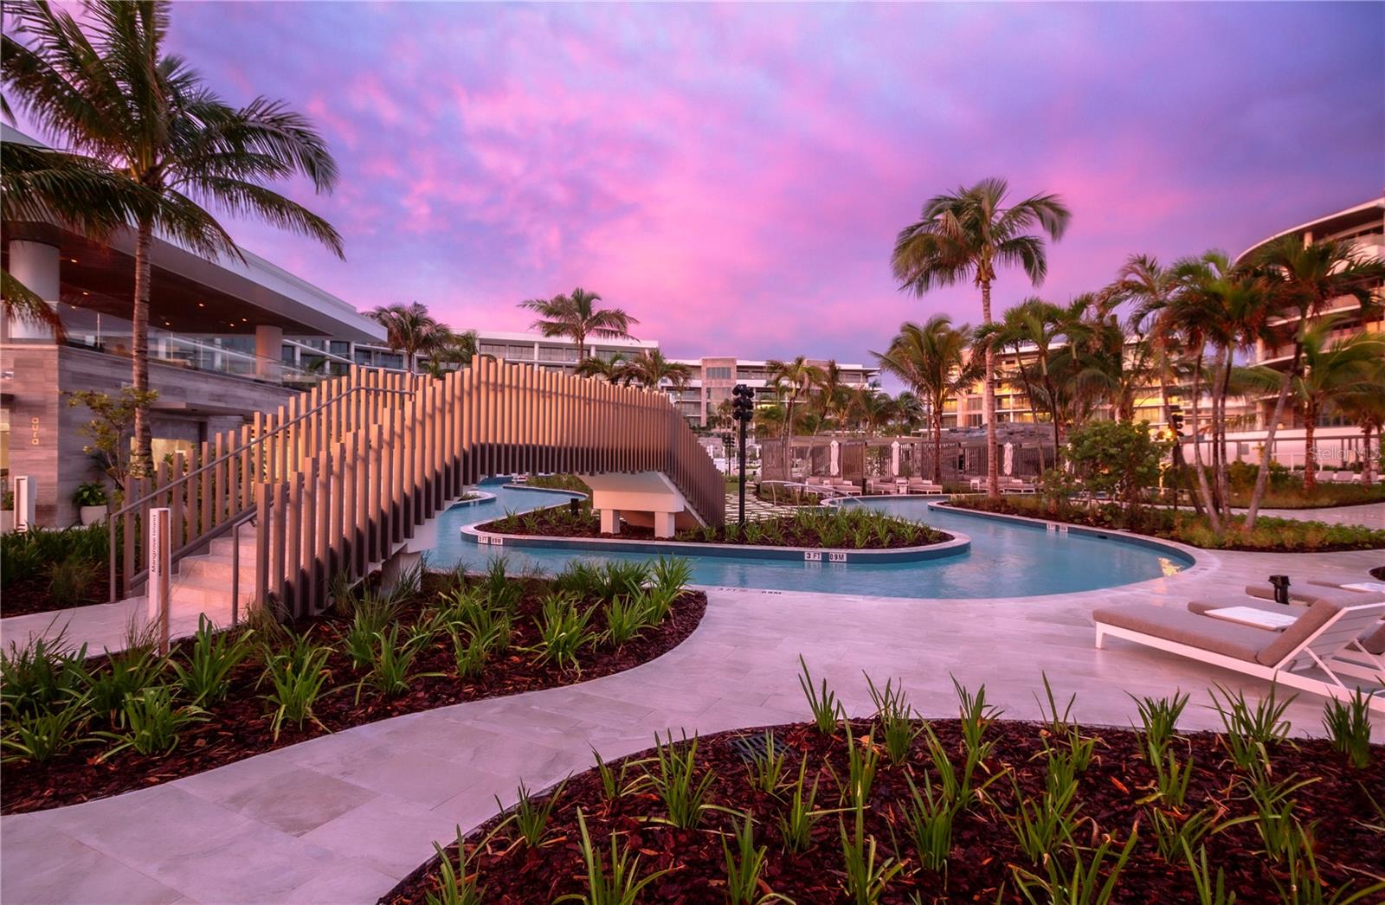
Discover an elegant and gracious two-bedroom residence featuring spacious rooms, expansive glass windows, and soaring ceilings that create an airy, inviting atmosphere. The well-appointed gourmet kitchen boasts top-of-the-line Wolf and Sub-Zero appliances, including a gas cooktop, double ovens, and a side-by-side refrigerator, perfect for culinary enthusiasts. Retreat to the large owner's suite, complete with a luxurious primary bath that features double vanities, a deep soaking tub, a frameless walk-in shower, and a private water closet. The residence is being sold furnished from Restoration Hardware. Host unforgettable gatherings on your terrace, equipped with an outdoor gas grill and views of Sarasota Bayfront. Residents will have the ease and convenience of a private 2-car garage on the first level with easy access to your semi-private elevator opening directly into your residence. Nestled within the first branded residential community and ultra-luxe 5-star resort on the Gulf of Mexico, The Residences at The St. Regis Longboat Key blend legendary service with the serene allure of a seaside getaway on the secluded barrier island of Longboat Key, FL. Spanning over 17 acres with 800 feet of direct beachfront, this community offers unparalleled amenities, including the signature St. Regis Butler and Concierge services, a world-renowned St. Regis Spa, in-residence dining, a private resident-only pool and spa, a Clubhouse, a fitness center, and beachside cabanas. Experience luxury living at its finest. Welcome home to The St. Regis Longboat Key. The owner will consider a lease purchase with acceptable terms on this residence.
/u.realgeeks.media/thefornerisgroup/FG_CB01.jpg)
Additional Information
- Year Built
- 2024
- Construction
- Concrete
- Living Area
- 2,154
- Interior Features
- Elevator, High Ceilings, Kitchen/Family Room Combo, Living Room/Dining Room Combo, Open Floorplan, Primary Bedroom Main Floor, Solid Surface Counters, Walk-In Closet(s), Wet Bar
- Cooling
- Central Air
- Heating
- Central, Electric, Zoned
- Parking
- Assigned, Basement
- Garage Spaces
- 2
- Garage Description
- 2 Car Garage
- Exterior Features
- Balcony, Outdoor Grill
- Waterfront
- Yes
- Waterfront Description
- Gulf/Ocean
- Water
- Bay View, Bay Front, Beach Front, Beach View, Beach Access
- Sewer
- Public Sewer
- Stories
- 6
- Pets
- Yes
Listing courtesy of MICHAEL SAUNDERS & COMPANY.
Mortgage Calculator
All listing information is deemed reliable but not guaranteed and should be independently verified through personal inspection by appropriate professionals. Listings displayed on this website may be subject to prior sale or removal from sale. Availability of any listing should always be independently verified. Listing information is provided for consumer personal, non-commercial use, solely to identify potential properties for potential purchase. All other use is strictly prohibited and may violate relevant federal and state law. Data last updated on