129 Mckinley Drive, Lido Key, FL 34236
- $5,500,000
- 10
- BD
- 12
- BA
- 5,087
- SqFt






- List Price
- $5,500,000
- Status
- ACTIVE
- MLS#
- A4634029
- Bedrooms
- 10
- Bathrooms
- 12
- Half-baths
- 2
- Living Area
- 5,087
- Subdivision
- Lido Beach
Property Description
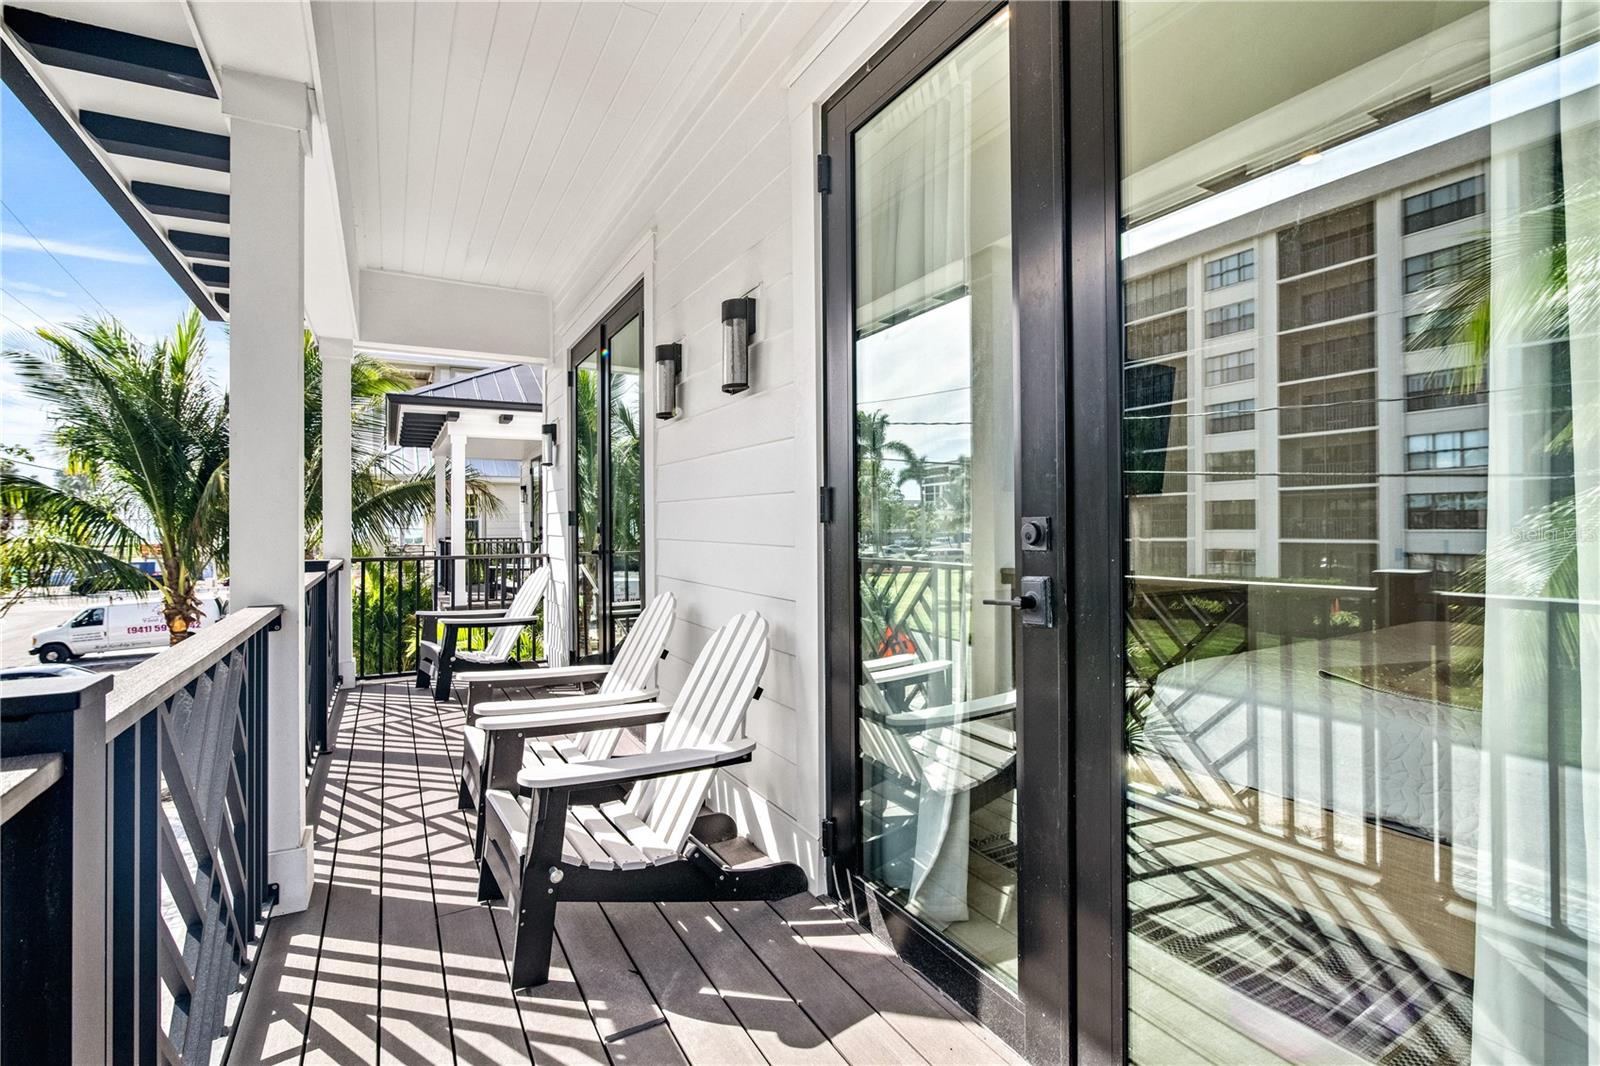
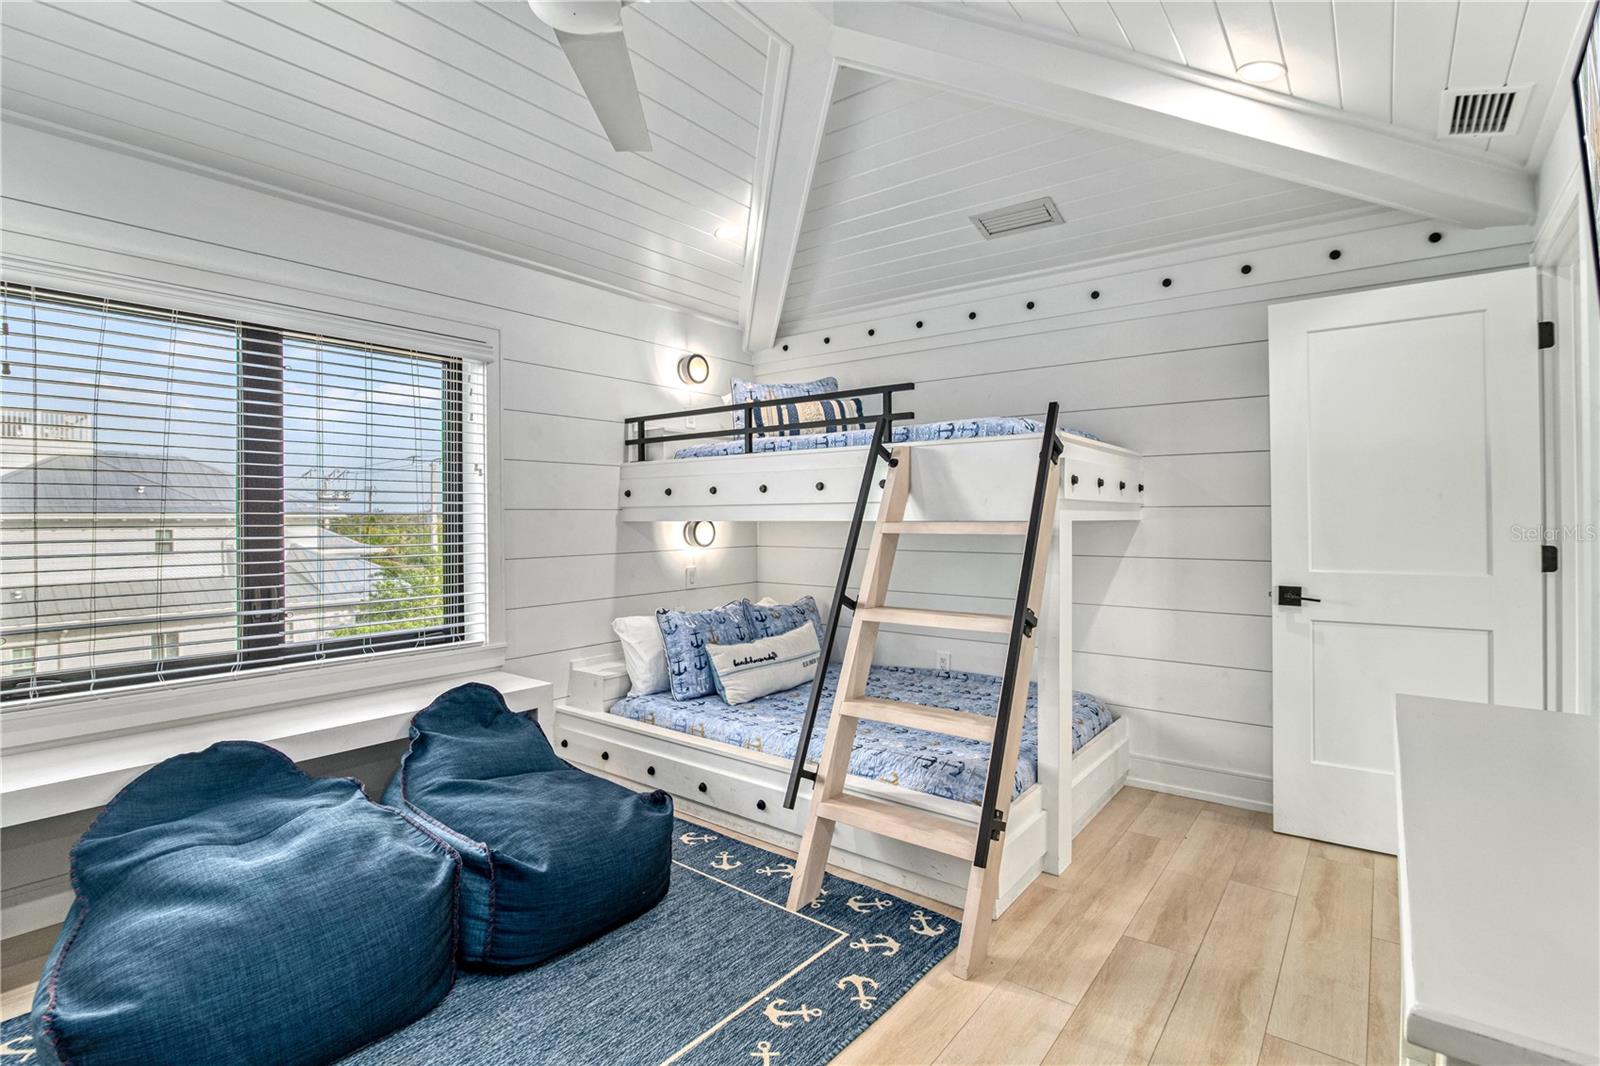
Impressive coastal luxury home featuring exquisite finishes throughout and only a block from the beach on the famous Lido Key, Sarasota. Boasting 10 bedrooms, and 12 bathrooms along with a 3 car garage, heated pool & spa this home is sure to please either a homeowner or a savvy investor looking to invest in an income producing vacation rental with a successful history. Turn key furnished and existing property management company in place already allows for a seamless transition. Awesome amenities include a waterslide, waterfall, an elevator and high end appliances. To complement the beautiful aquatic amenities, the sprawling patio features a high top bar with outdoor entertainment, a grilling area, a gaming area with a a ping pong table, and a dining area to perfect nightly entertainment on those Florida evenings. Sip your cocktails or coffee on one of the multiple private balconies or rooftop deck. This residence's prime location is just steps from the turquoise waters of Lido Beach, a 5 minute bike ride to the world famous St. Armands Circle, and a short drive to the historic downtown Sarasota. The main level features 5 guest suites, an oversized great room, and kitchen with a built-in oven, convection oven, refrigerator, and cooktop, leading to the dining room that connects to a covered balcony overlooking a tropical oasis backyard and pool/spa. Expansive 12'-14' ceilings and vast window treatments create a bright & spacious atmosphere. The third level features two master suites and three more guest suites, as well as a den featuring a stainless-steel wet bar. This home is the epitome of elegance, with intricate attention to detail on finishes and furnishings to ensure a luxurious experience.
/u.realgeeks.media/thefornerisgroup/FG_CB01.jpg)
Additional Information
- Year Built
- 2022
- Construction
- Block, Frame
- Living Area
- 5,087
- Acres
- 0.20
- Interior Features
- Ceiling Fans(s), Eat-in Kitchen, High Ceilings, Living Room/Dining Room Combo, Open Floorplan, Solid Surface Counters, Solid Wood Cabinets, Thermostat, Wet Bar, Window Treatments
- Cooling
- Central Air
- Heating
- Central
- Garage Spaces
- 3
- Garage Description
- 3 Car Garage
- Sewer
- Public Sewer
- Pool Description
- Heated, In Ground
Listing courtesy of OWN SRQ LLC.
Mortgage Calculator
All listing information is deemed reliable but not guaranteed and should be independently verified through personal inspection by appropriate professionals. Listings displayed on this website may be subject to prior sale or removal from sale. Availability of any listing should always be independently verified. Listing information is provided for consumer personal, non-commercial use, solely to identify potential properties for potential purchase. All other use is strictly prohibited and may violate relevant federal and state law. Data last updated on