3439 101st Avenue E, Parrish, FL 34219
- $444,900
- 4
- BD
- 4
- BA
- 2,692
- SqFt




- List Price
- $444,900
- Status
- ACTIVE
- MLS#
- A4634313
- Price Change
- ▼ $5,000 1782762521
- Bedrooms
- 4
- Bathrooms
- 4
- Half-baths
- 1
- Living Area
- 2,692
- Subdivision
- Aberdeen
Property Description
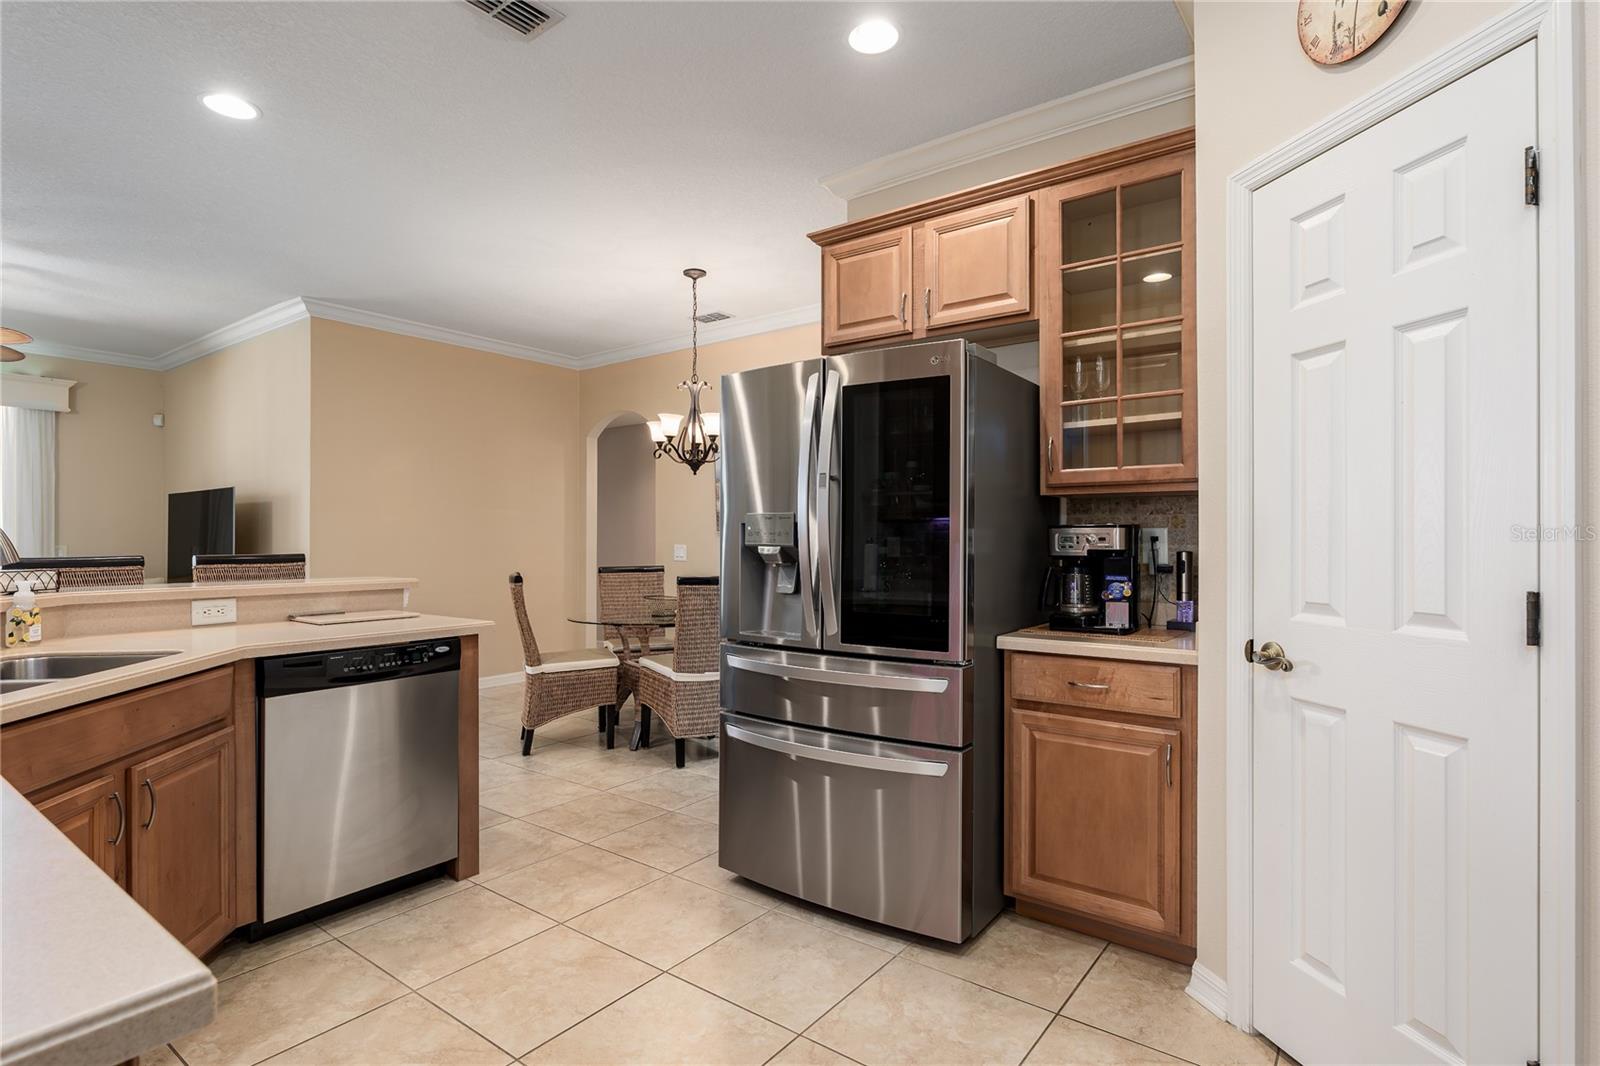
MOTIVATED SELLER and Priced to Sell! This beautifully maintained property is in one of the area's most sought-after Aberdeen community. This 4 bedroom, 3 1/2 bathroom has room for it all! With this versatile floor plan, the spacious upstairs flex room/loft is perfect for a home office, media room, playroom, or teen retreat. The private primary suite is designed for comfort, featuring dual vanities, a walk-in shower, and a large walk-in closet. This home is loaded with upgrades, including paid-in-full solar panels that provide exceptional energy savings, a newer roof, whole-house central vacuum system, water filtration system, and elegant crown molding throughout—providing comfort, convenience, and long-term peace of mind. The open-concept layout is ideal for everyday living and entertaining, flowing seamlessly from the upgraded kitchen with stainless steel appliances into the spacious living and dining areas before opening to the extended screened paver lanai. Whether you're hosting holiday gatherings, backyard barbecues, or relaxing with family and friends, this home was designed for making memories. Located in a NO CDD community with low HOA fees, this home offers exceptional value while accommodating a variety of lifestyles—from growing families to those looking to downsize without sacrificing space or comfort. This home is functional and can accomodate multigenerational living. Embrace the Florida lifestyle with convenient access to I-75, US HWY 41/301, and I-275—putting St. Pete, Sarasota, and stunning Gulf Coast beaches all within easy reach. With highly motivated sellers, this is an opportunity you won’t want to miss. Schedule your private showing today!
/u.realgeeks.media/thefornerisgroup/FG_CB01.jpg)
Additional Information
- HOA Fee
- $158
- Year Built
- 2008
- Construction
- Block, Stucco
- Living Area
- 2,692
- Acres
- 0.16
- Hoa Fee
- $158
- Interior Features
- Ceiling Fans(s), Central Vaccum, Crown Molding, Eat-in Kitchen, Kitchen/Family Room Combo, Open Floorplan, Split Bedroom, Walk-In Closet(s)
- Cooling
- Central Air, Zoned
- Heating
- Central, Electric, Zoned
- Parking
- Driveway, Garage Door Opener
- Garage Spaces
- 3
- Garage Description
- 3 Car Garage
- Exterior Features
- Sidewalk, Sliding Doors
- Sewer
- Public Sewer
- Stories
- 2
- Pets
- Yes
Listing courtesy of LESLIE WELLS REALTY, INC..
Mortgage Calculator
All listing information is deemed reliable but not guaranteed and should be independently verified through personal inspection by appropriate professionals. Listings displayed on this website may be subject to prior sale or removal from sale. Availability of any listing should always be independently verified. Listing information is provided for consumer personal, non-commercial use, solely to identify potential properties for potential purchase. All other use is strictly prohibited and may violate relevant federal and state law. Data last updated on