4321 Marina View Way, Cortez, FL 34215
- $1,395,000
- 3
- BD
- 3
- BA
- 1,678
- SqFt




- List Price
- $1,395,000
- Status
- ACTIVE
- MLS#
- A4654629
- Price Change
- ▼ $100,000 1774292654
- Bedrooms
- 3
- Bathrooms
- 3
- Half-baths
- 1
- Living Area
- 1,678
- Subdivision
- Hunters Point
Property Description
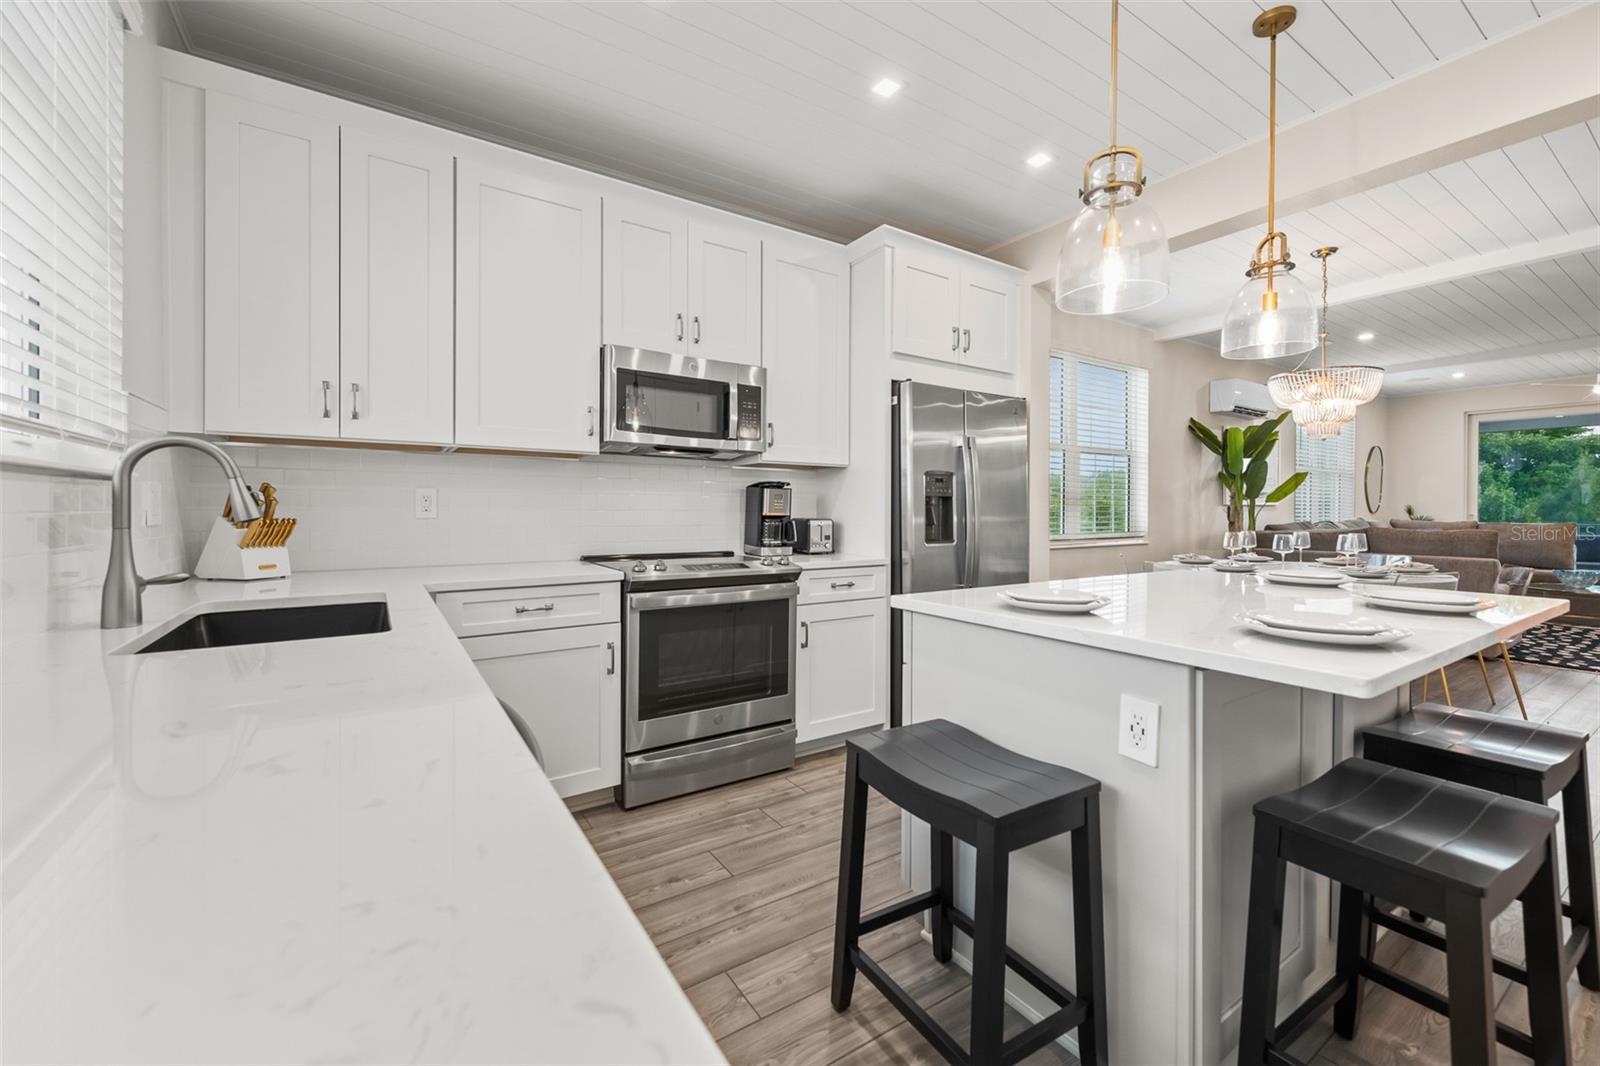
Welcome to Salty Seagull at Hunter's point, stunning 3 bedroom, 2.5 bathroom home is a perfect fit for you! This home is an intelligently powered home with coastal-inspired interior design and comes furnished! Brand new, canal-front, pool home located in an exciting eco-friendly community with a private dock that can accommodate up to a 24ft boat. Hunter's Point is a unique and brand-new community with 86 single-family luxury homes designed to live in harmony with the environment without sacrificing comfort, each self-generating enough power to run itself. This zero-energy smart home has serious green credentials, including a Tesla charger to plug in your car as you arrive. Walking up the stairs to the great room, you will fall in love with the modern coastal living space with a large sectional and side chairs perfect for movie nights and hanging out. The kitchen has high-end new appliances, culinary essentials, and plenty of counter space. Follow the stairs to the three well-appointed bedrooms, ambient lighting, and storage space. The primary bedroom is designed with chic décor, a private balcony, and an ensuite bathroom with a double vanity and sparkling walk-in shower. Perfect for traveling with small kids, the second and third guest bedrooms are connected by a Jack-n-Jill bathroom with a shower and tub combination. A half bath and a washer and dryer can also be found in this home. Great investment property and future bookings already in place! Schedule your showing today!
/u.realgeeks.media/thefornerisgroup/FG_CB01.jpg)
Additional Information
- HOA Fee
- $550
- Year Built
- 2023
- Construction
- Block, HardiPlank Type, Frame
- Living Area
- 1,678
- Acres
- 0.06
- Hoa Fee
- $550
- Interior Features
- Ceiling Fans(s), Eat-in Kitchen, High Ceilings, Living Room/Dining Room Combo, Open Floorplan, Smart Home, Thermostat, Walk-In Closet(s), Window Treatments
- Cooling
- Central Air, Mini-Split Unit(s)
- Heating
- Central, Electric, Solar
- Garage Spaces
- 2
- Garage Description
- 2 Car Garage
- Exterior Features
- Balcony, Sidewalk, Sprinkler Metered
- Waterfront
- Yes
- Waterfront Description
- Canal - Saltwater
- Water
- Boatable Water
- Sewer
- Public Sewer
- Pool Description
- Heated, In Ground
- Pets
- Yes
Listing courtesy of SATO REAL ESTATE INC..
Mortgage Calculator
All listing information is deemed reliable but not guaranteed and should be independently verified through personal inspection by appropriate professionals. Listings displayed on this website may be subject to prior sale or removal from sale. Availability of any listing should always be independently verified. Listing information is provided for consumer personal, non-commercial use, solely to identify potential properties for potential purchase. All other use is strictly prohibited and may violate relevant federal and state law. Data last updated on