1464 Deer Creek Drive, Englewood, FL 34223
- $724,900
- 3
- BD
- 3
- BA
- 1,999
- SqFt






- List Price
- $724,900
- Status
- ACTIVE
- MLS#
- A4657681
- Price Change
- ▲ $25,000 1769741474
- Bedrooms
- 3
- Bathrooms
- 3
- Living Area
- 1,999
- Subdivision
- Point Of Pines
Property Description
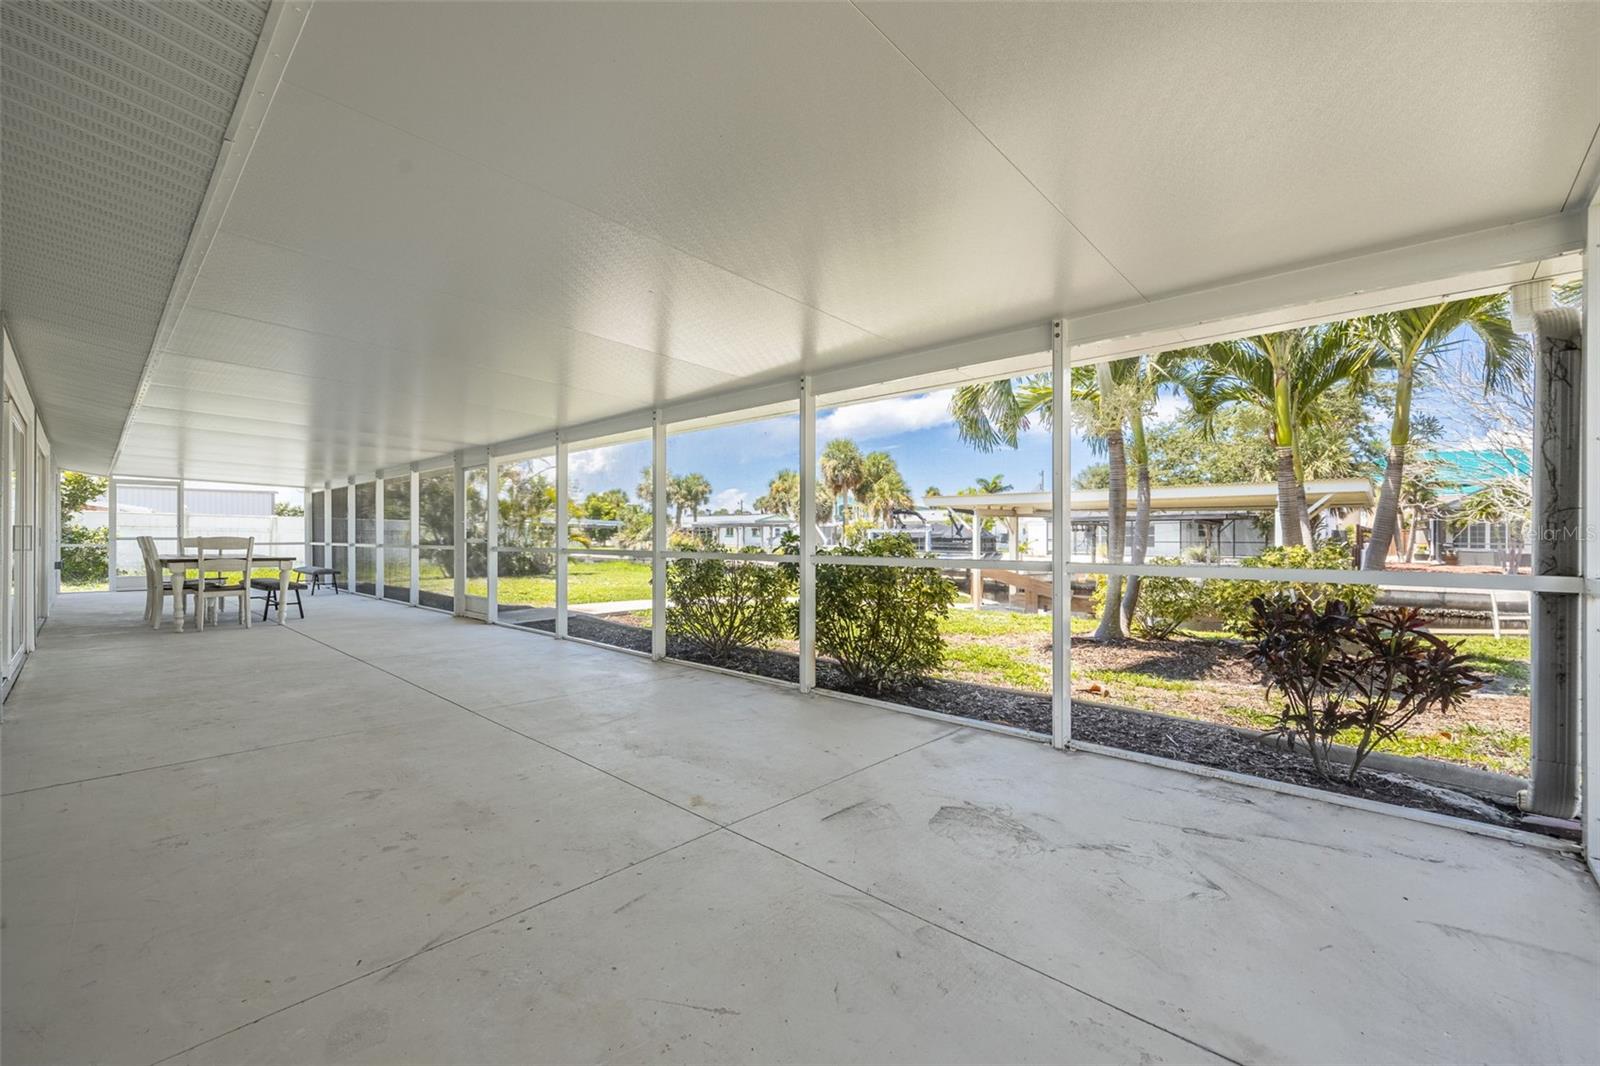
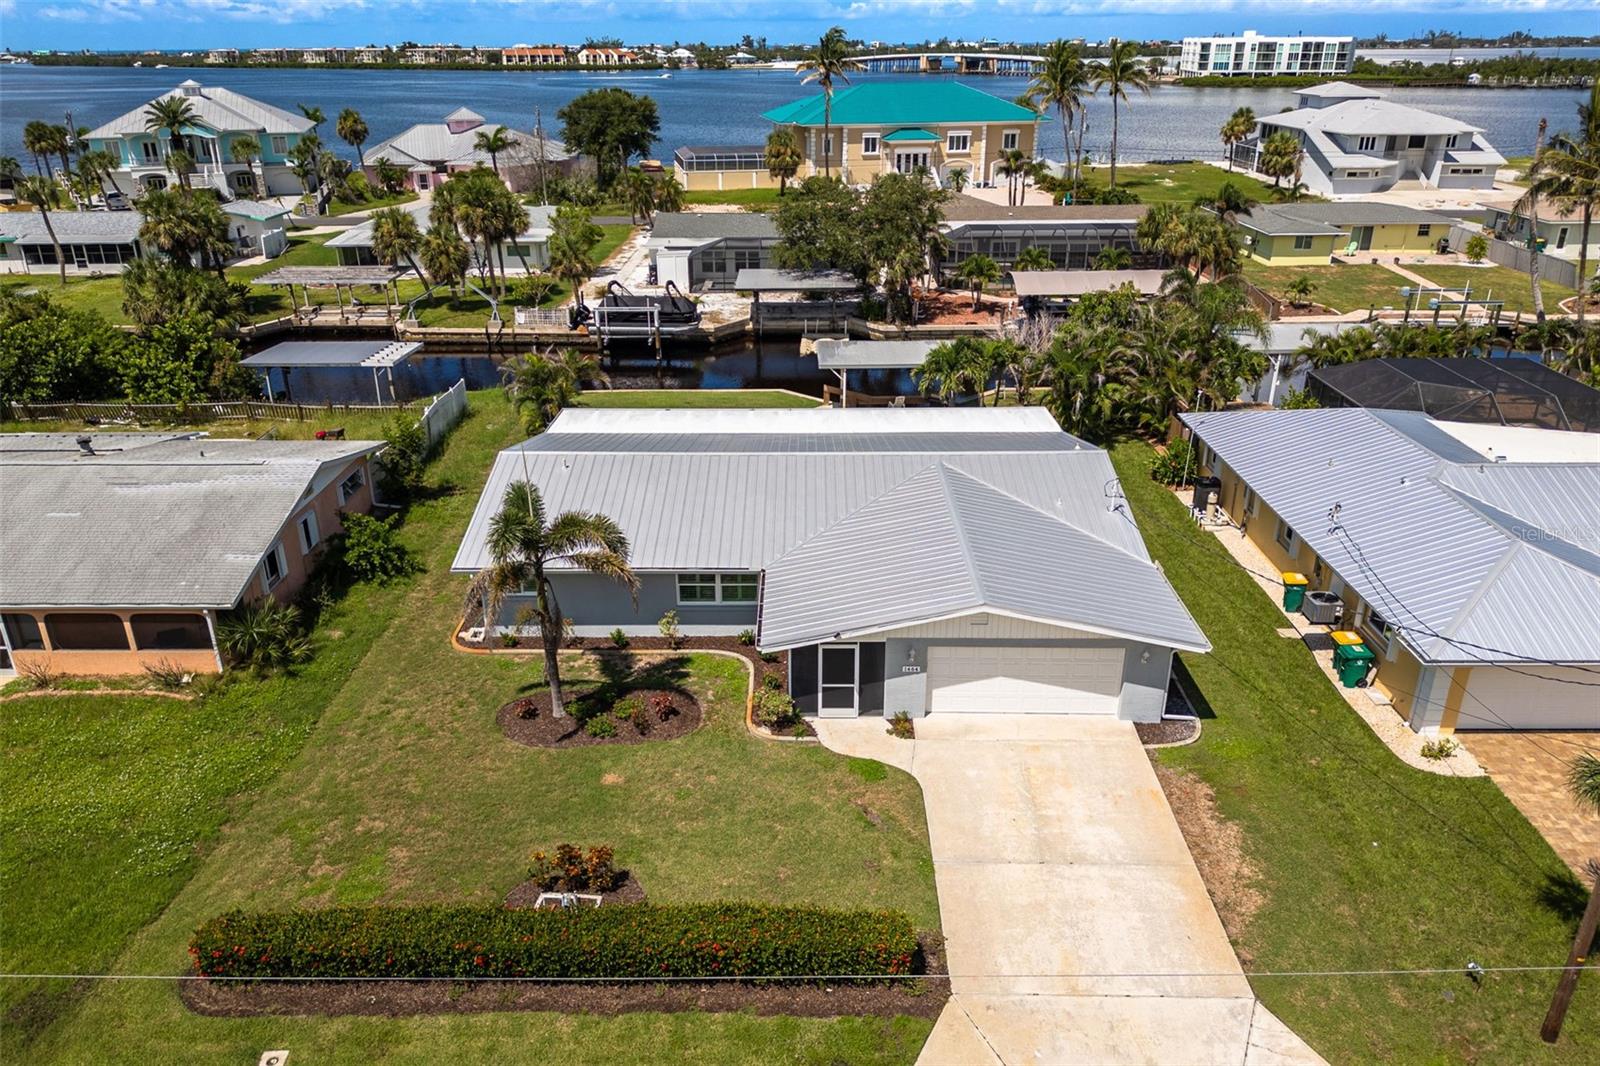
WELCOME TO YOUR FLORIDA COASTAL ESCAPE WHERE RELAXED LIVING MEETS UNBEATABLE WATERFRONT ACCESS. Located just THREE LOTS from LEMON BAY in the quiet enclave of POINT OF PINES, this beautifully renovated home offers DIRECT, BRIDGE-FREE ACCESS TO THE INTRACOASTAL AND GULF OF MEXICO via Stump Pass in under 15 minutes. Step through the front door and take in SWEEPING CANAL VIEWS through a wall of sliders that span the full width of the GREAT ROOM. The expansive 60-FOOT SCREENED LANAI is the perfect place to sip your morning coffee or unwind at sunset while watching DOLPHINS and MANATEES swim by. With 80 FEET OF CONCRETE SEAWALL and a COVERED BOATHOUSE, you'll enjoy easy boating and the potential to ADD YOUR DREAM POOL between the lanai and the water’s edge. Inside, the home was FULLY REMODELED IN 2019 and designed for COMFORT AND ENTERTAINING. It features THREE PRIVATE ENSUITE BEDROOMS, including two with DIRECT LANAI ACCESS, an OPEN-CONCEPT LIVING AREA, and a spacious layout ideal for hosting guests. Major updates include IMPACT-RESISTANT WINDOWS AND DOORS, a STANDING SEAM METAL ROOF, and NEW HVAC, PLUMBING, and ELECTRICAL SYSTEMS. This prime location is just TWO MILES from ENGLEWOOD BEACH and minutes to a wide variety of RESTAURANTS, GOLF COURSES, SHOPPING, and MARINAS. Whether you're seeking a SEASONAL GETAWAY or a FULL-TIME RESIDENCE, this home CHECKS ALL THE BOXES for GULF COAST LIVING. SCHEDULE YOUR PRIVATE SHOWING TODAY and experience THE BEST OF FLORIDA’S GULF COAST.
/u.realgeeks.media/thefornerisgroup/FG_CB01.jpg)
Additional Information
- HOA Fee
- $50
- Year Built
- 1968
- Construction
- Block, Stucco
- Living Area
- 1,999
- Acres
- 0.26
- Hoa Fee
- $50
- Interior Features
- Ceiling Fans(s), Open Floorplan, Primary Bedroom Main Floor, Solid Wood Cabinets, Split Bedroom, Thermostat, Walk-In Closet(s), Window Treatments
- Cooling
- Central Air
- Heating
- Central
- Garage Spaces
- 2
- Garage Description
- 2 Car Garage
- Exterior Features
- Sliding Doors
- Water
- Sailboat Water, Boatable Water, Bay Front, Beach View, Beach Access
- Sewer
- Public Sewer
- Stories
- 1
- Pets
- Yes
Listing courtesy of RE/MAX REALTY GROUP.
Mortgage Calculator
All listing information is deemed reliable but not guaranteed and should be independently verified through personal inspection by appropriate professionals. Listings displayed on this website may be subject to prior sale or removal from sale. Availability of any listing should always be independently verified. Listing information is provided for consumer personal, non-commercial use, solely to identify potential properties for potential purchase. All other use is strictly prohibited and may violate relevant federal and state law. Data last updated on