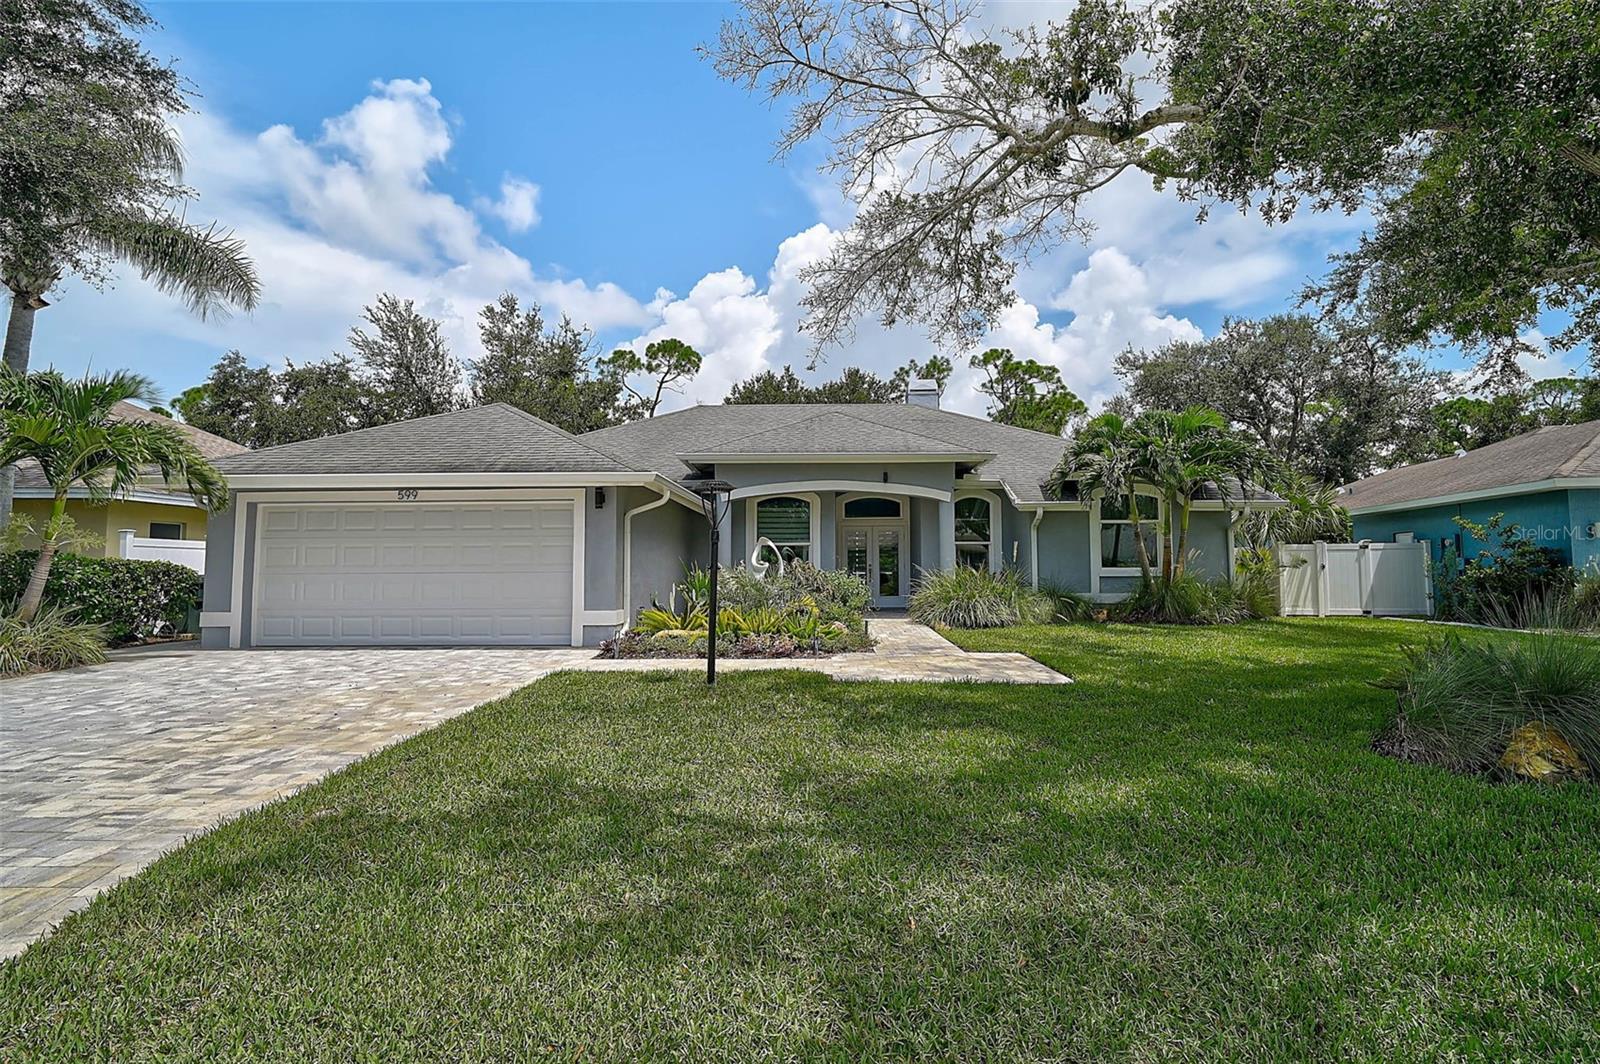
599 Pine Ranch East Road, Osprey/Nokomis, FL 34229
- $825,000
- 3
- BD
- 2
- BA
- 2,188
- SqFt


- List Price
- $825,000
- Status
- ACTIVE
- MLS#
- A4660895
- Price Change
- ▼ $50,000 1784655827
- Bedrooms
- 3
- Bathrooms
- 2
- Living Area
- 2,188
- Subdivision
- Bay Oaks Estates
Property Description
**EXQUISITELY UPDATED, TURNKEY FURNISHED, POOL HOME** in Popular BAY OAKS ESTATES. This Stunning Residence is MOVE-IN READY (just Bring Your Suitcase!) and features a LIGHT and BRIGHT, OPEN FLOORPLAN including 3 BEDS plus STUDY/DEN and 2 FULL BATHS. The Gourmet Kitchen boasts a modern, European design with premium appliance package and counter sitting area while the primary bedroom suite offers an expansive, private retreat complete with walk-in closets, dual vanities, Jacuzzi tub, custom-tiled shower, Italian smart toilet-bidet, etc. A complete List of Recent Upgrades is attached and available upon request and includes but is not limited to NEW Kitchen & Baths, Interior and Exterior Paint, whole home LED lighting and smart fans, built-in Sound System, Flooring (tile, luxury vinyl, carpet), Washer & Dryer, water filtration, exterior LED lighting, pavered driveway, Irrigation system, privacy fence, storage shed and So Much MORE! Relish in the utmost Florida lifestyle with a Saltwater Pool in a large, screened lanai with covered seating area while overlooking the serene and private landscape. Enjoy peace of mind with NEW HURRICANE IMPACT WINDOWS and DOORS, MASONRY Wall Construction, and a structure situated in Flood Zone “X”. LOW HOA. Ideally Located close to Area Beaches including #1-Rated SIESTA BEACH, the Popular LEGACY BIKE TRAIL, #1-Rated PINE VIEW SCHOOL, Shopping, Downtown Sarasota and Venice cultural venues, and all that Florida’s Gulf Coast Living has to offer. **PLEASE ENJOY VIEWING THE 3D VIRTUAL TOUR**
/u.realgeeks.media/thefornerisgroup/FG_CB01.jpg)
Additional Information
- HOA Fee
- $270
- Year Built
- 1995
- Construction
- Concrete, Stucco
- Living Area
- 2,188
- Acres
- 0.23
- Hoa Fee
- $270
- Interior Features
- Built-in Features, Ceiling Fans(s), High Ceilings, Open Floorplan, Primary Bedroom Main Floor, Split Bedroom, Stone Counters, Thermostat, Walk-In Closet(s), Window Treatments
- Cooling
- Central Air
- Heating
- Central, Electric
- Parking
- Driveway, Garage Door Opener, Guest
- Garage Spaces
- 2
- Garage Description
- 2 Car Garage
- Exterior Features
- Private Mailbox, Rain Gutters, Sliding Doors
- View
- Trees/Woods
- Sewer
- Public Sewer
- Pool Description
- Gunite, In Ground, Lighting, Salt Water, Screen Enclosure
- Stories
- 1
- Pets
- Yes
Listing courtesy of GENEROUS PROPERTY.
Mortgage Calculator
All listing information is deemed reliable but not guaranteed and should be independently verified through personal inspection by appropriate professionals. Listings displayed on this website may be subject to prior sale or removal from sale. Availability of any listing should always be independently verified. Listing information is provided for consumer personal, non-commercial use, solely to identify potential properties for potential purchase. All other use is strictly prohibited and may violate relevant federal and state law. Data last updated on