540 N Tamiami Trail Unit 1702, Downtown, FL 34236
- $3,999,000
- 3
- BD
- 4
- BA
- 3,962
- SqFt














- List Price
- $3,999,000
- Status
- ACTIVE
- MLS#
- A4664642
- Price Change
- ▼ $201,000 1780595144
- Bedrooms
- 3
- Bathrooms
- 4
- Half-baths
- 1
- Living Area
- 3,962
- Subdivision
- Blvd Add (To Sarasota)
Property Description
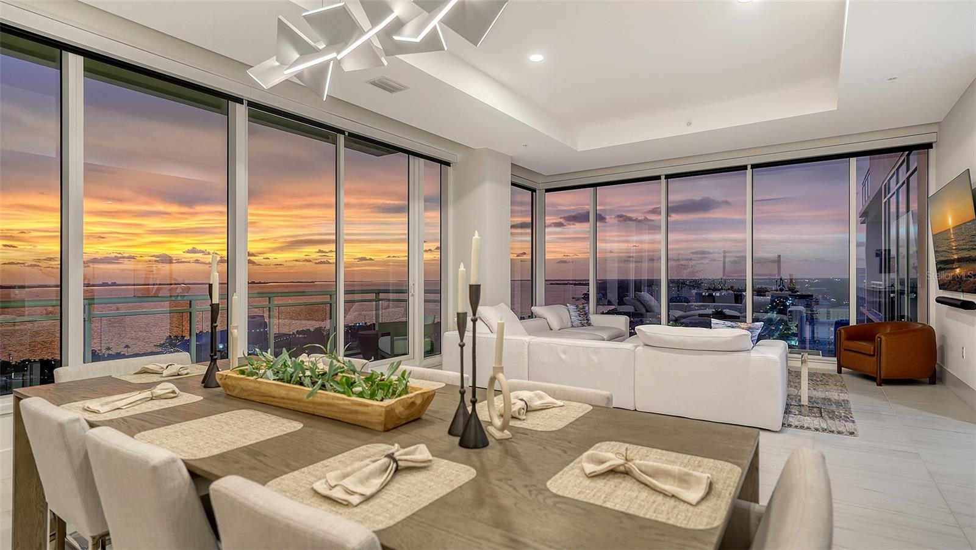
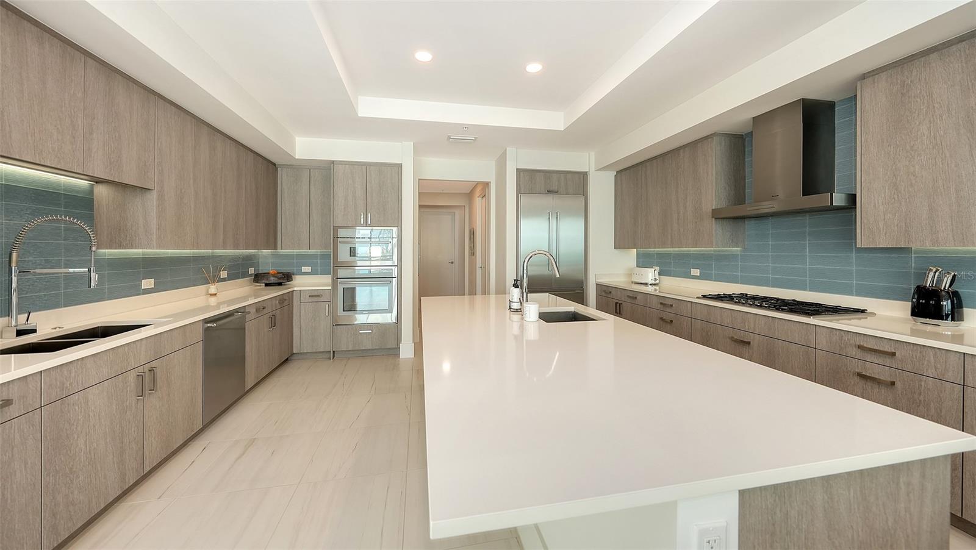
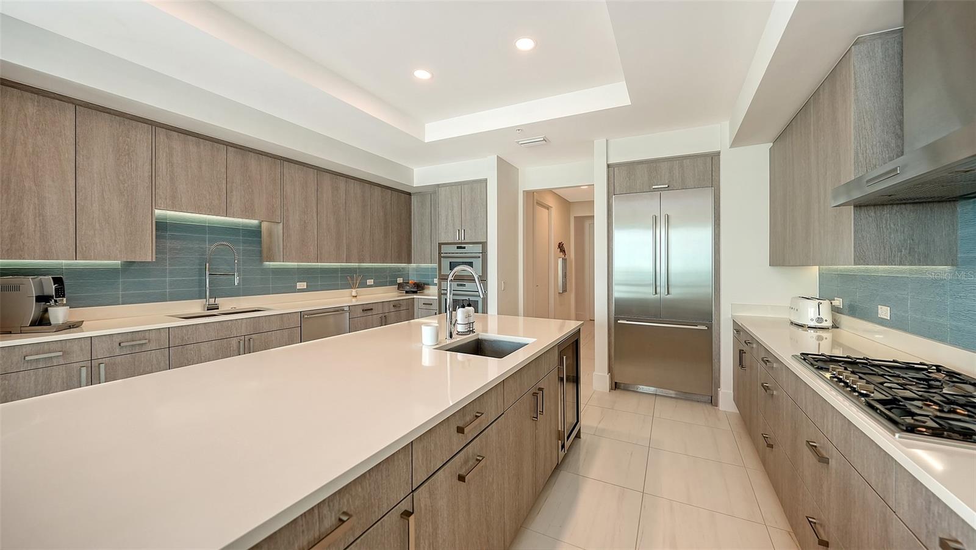
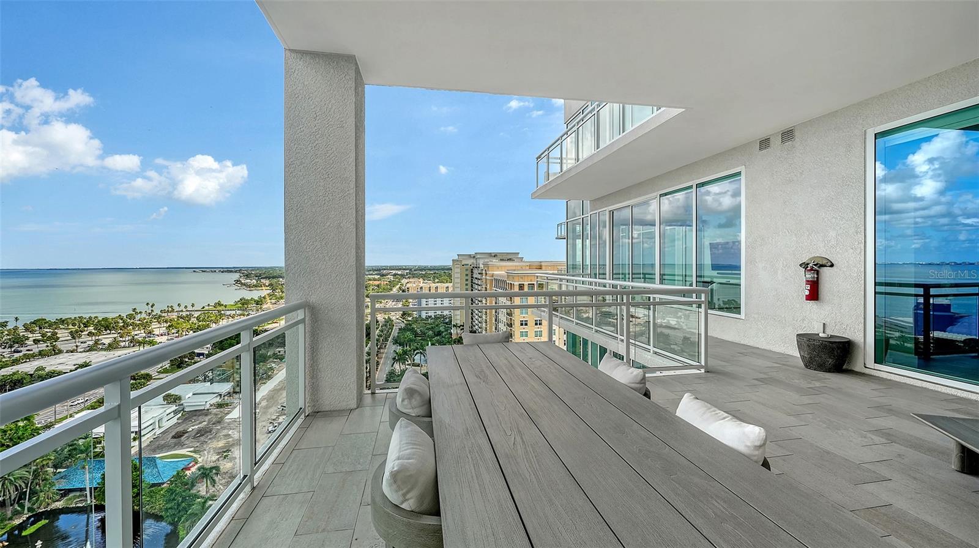
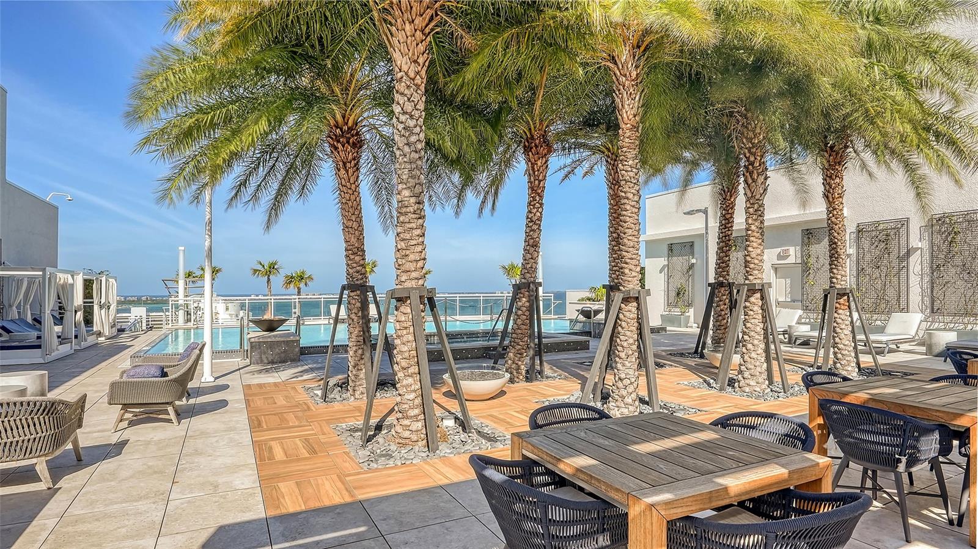
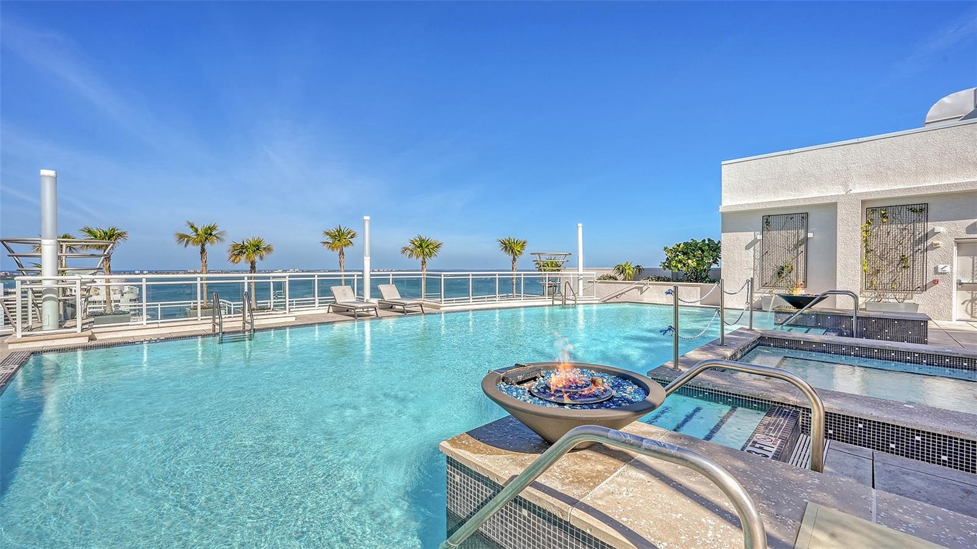
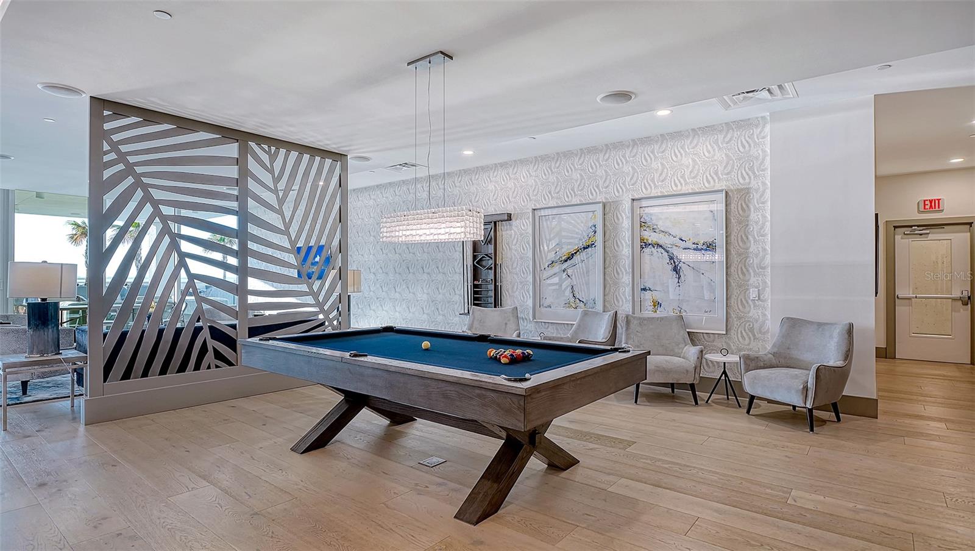
Welcome to the BLVD, where breathtaking views define the home experience! This architecturally stunning, modern condominium stands perfectly positioned in the Bayfront District of downtown Sarasota. Indulge in a luxurious residence soaring above Sarasota Bay, ideally located on the 17th floor, featuring expansive glass walls that offer breathtaking and unobstructed bay views to the north and west, and city views to the east. At this premier address, residents are among the elite who are privileged with an exclusive standard of living. This iconic building offers high-quality interior finishes and advanced coastal construction and design. From the moment you step through the entrance of the private access elevator, the tone is set for the entire space and lifestyle. The flow-through floorplan highlights magnificent bayfront and city views, with impact windows and sliding glass doors leading to several large terraces. Elegant tile flooring and glass railings create a seamless connection between the indoor and outdoor spaces, framing boundless vistas. The expansive great room boasts lofty ceilings, custom lighting, and large tile flooring – ideal for entertaining guests. A culinary showpiece, the kitchen features designer tile backsplash that complements the sleek cabinetry and designer lighting, adding sophistication throughout. An oversized island, complete with high-end quartz countertops and ample storage, anchors the space. For wine enthusiasts and culinary connoisseurs, this remarkable kitchen also features top-of-the-line Thermador appliances with a 6-burner gas cooktop, built-in wall oven, wine fridge, and two spacious pantries with custom shelving. The expansive primary bedroom is complete with two exquisite custom walk-in closets, with a spa-like bath boasting a soaking tub and an oversized glass shower. Two oversized bedroom suites feature private terrace access and luxurious spa-like baths. A powder room and spacious laundry room round out the interior. Quality and comfort are at the forefront, evident with a state-of-the art smart automation system with Lutron lighting, and motorized shades system. Additional highlights include three glass-railed terraces, custom lighting and 8' solid-core doors. BLVD hosts only forty-nine residences and sets itself apart with its unparalleled hotel-inspired amenities and full-time concierge. Residents will enjoy a social club room with a service bar, well-equipped fitness center, conference room, temperature-controlled wine room with private lockable showcases, indoor driving range, and a dog grooming room. The expansive outdoor terrace offers additional outdoor lounge seating and convenient pet facilities. For those seeking ultimate relaxation, the rooftop, home to the best rooftop pool area in Sarasota, features a zero-horizon pool, lounge seating, covered outdoor summer kitchen, and fire pit. 1702 embodies the essence of Sarasota’s lifestyle, where luxury meets sophistication. Strolling on the waterfront, exploring the diverse cuisine, or attending the cultural events in downtown Sarasota makes the BLVD a destination as well as home. And COMING SOON-1000 NORTH Sarasota, an exclusive members-only club located on the bottom floor of the BLVD, and centered in the heart of the city’s cultural corridor. This private retreat will offer elevated dining, handcrafted cocktails, personalized concierge services, and private wine storage, delivering a blend of luxury, comfort, and sophistication.
/u.realgeeks.media/thefornerisgroup/FG_CB01.jpg)
Additional Information
- Amenity/Rec Fee
- Hobby rooms have additional fees when applicable.
- Year Built
- 2020
- Construction
- Concrete, Stucco
- Living Area
- 3,962
- Acres
- 0.84
- Interior Features
- Ceiling Fans(s), Eat-in Kitchen, Elevator, High Ceilings, Living Room/Dining Room Combo, Open Floorplan, Primary Bedroom Main Floor, Smart Home, Solid Surface Counters, Solid Wood Cabinets, Split Bedroom, Stone Counters, Thermostat, Walk-In Closet(s), Window Treatments
- Cooling
- Central Air
- Heating
- Central, Electric
- Parking
- Alley Access, Assigned, Covered, Reserved, Basement
- Garage Spaces
- 2
- Garage Description
- 2 Car Garage
- Exterior Features
- Balcony, Lighting, Sliding Doors
- Water
- Bay View, Bay Front
- Sewer
- Public Sewer
- Pool Description
- Deck, Gunite, Other
- Stories
- 18
- Pets
- Yes
Listing courtesy of MICHAEL SAUNDERS & COMPANY.
Mortgage Calculator
All listing information is deemed reliable but not guaranteed and should be independently verified through personal inspection by appropriate professionals. Listings displayed on this website may be subject to prior sale or removal from sale. Availability of any listing should always be independently verified. Listing information is provided for consumer personal, non-commercial use, solely to identify potential properties for potential purchase. All other use is strictly prohibited and may violate relevant federal and state law. Data last updated on