8134 Santa Rosa Court, Palm Aire, FL 34243
- $885,000
- 5
- BD
- 4
- BA
- 3,934
- SqFt









- List Price
- $885,000
- Status
- ACTIVE
- MLS#
- A4666633
- Price Change
- ▼ $10,000 1783533486
- Bedrooms
- 5
- Bathrooms
- 4
- Living Area
- 3,934
- Subdivision
- Sonoma
Property Description
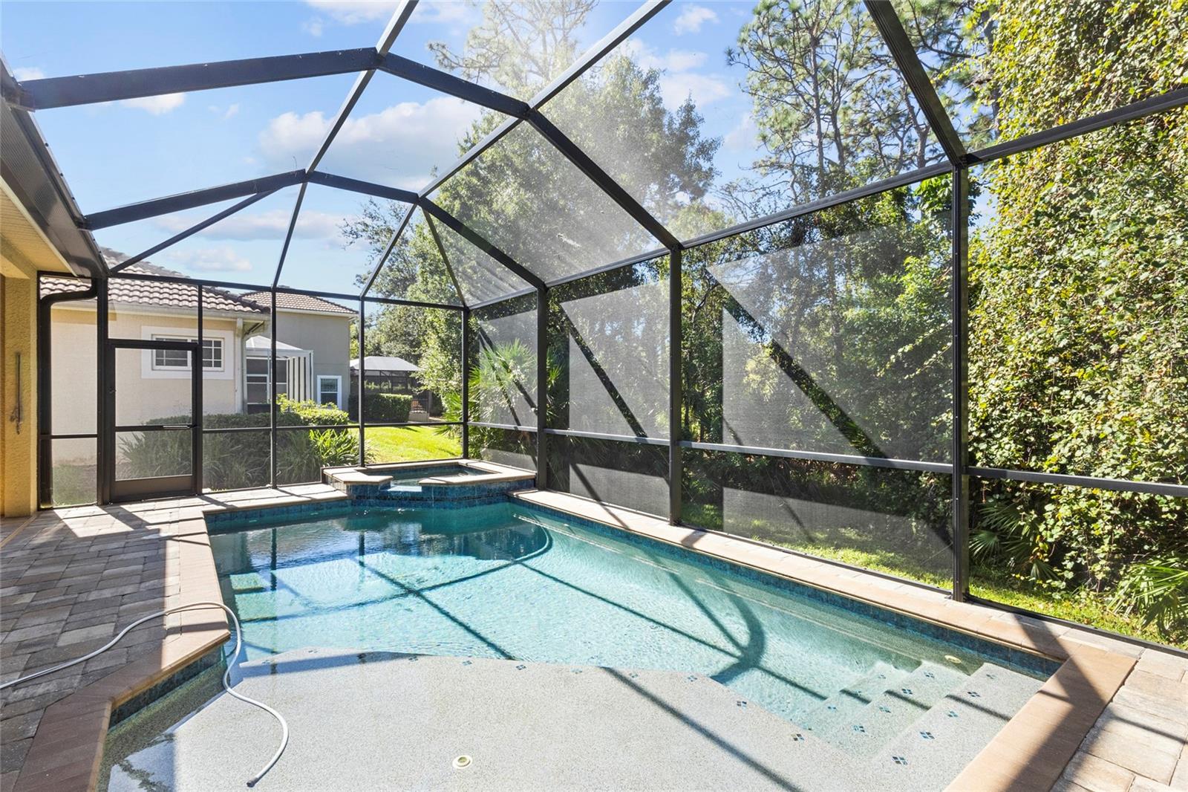
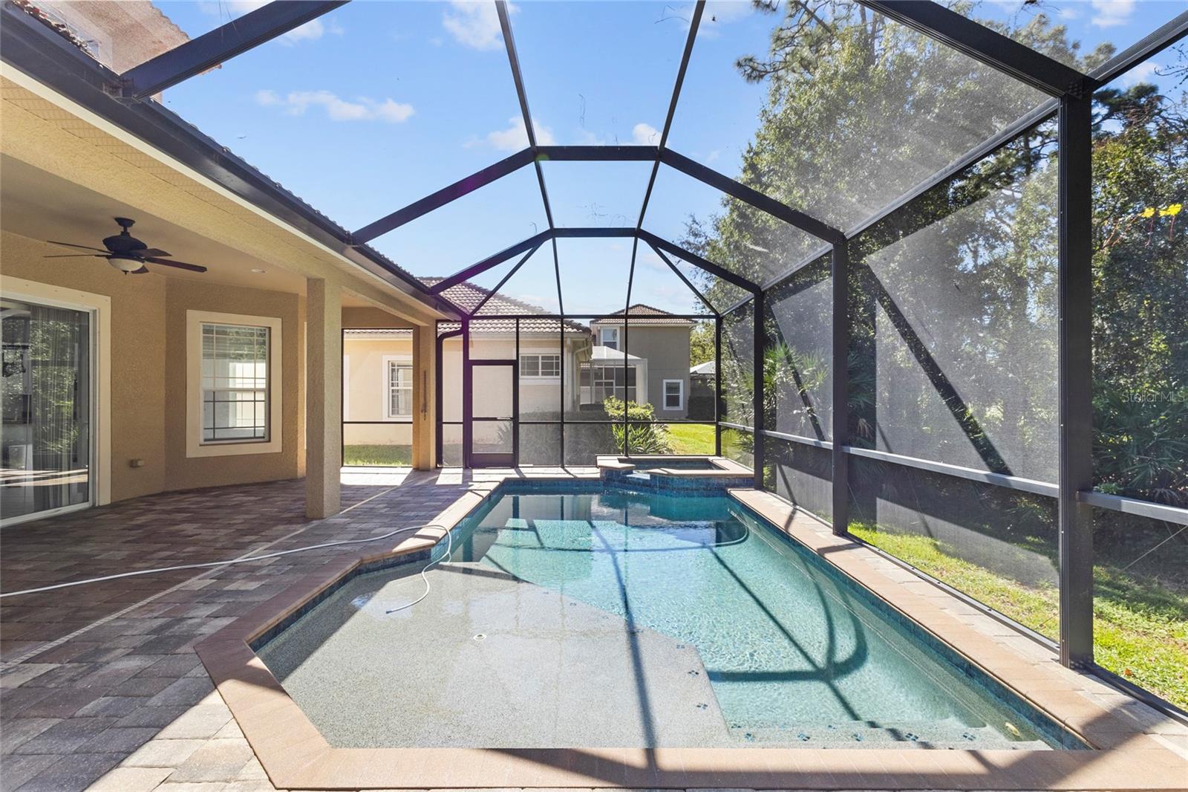
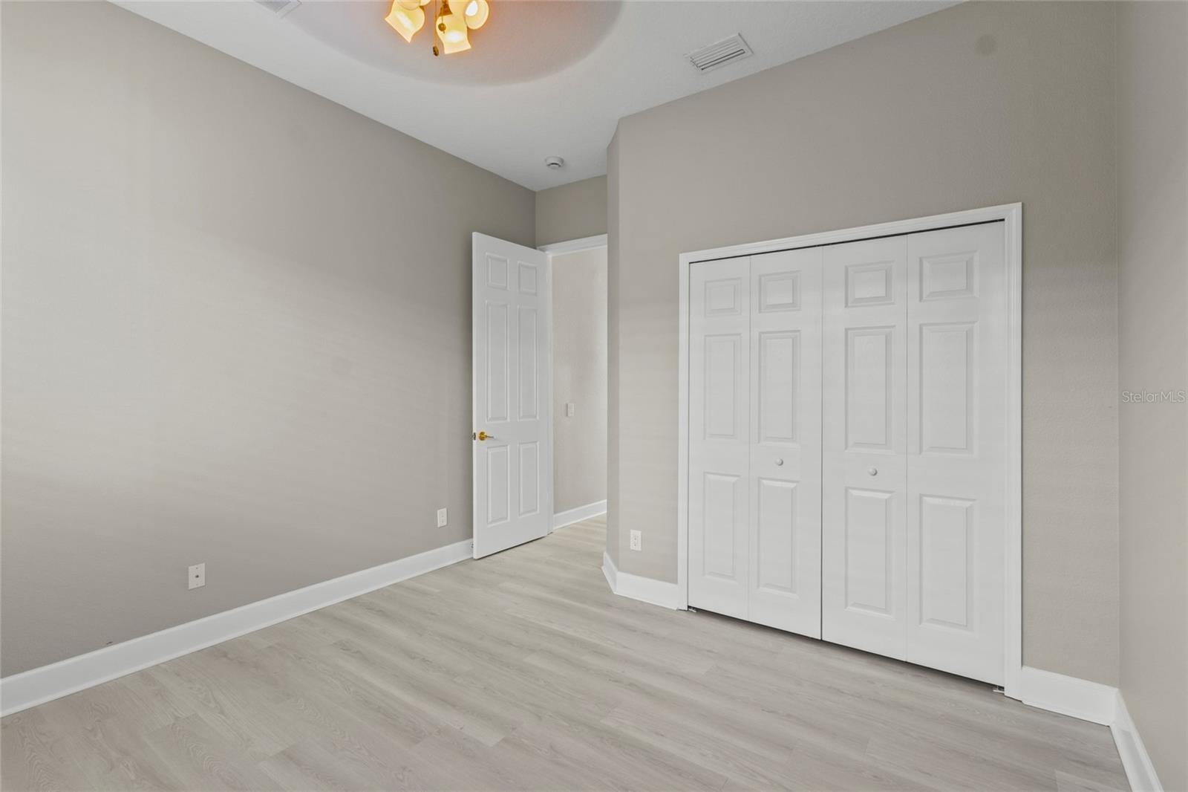
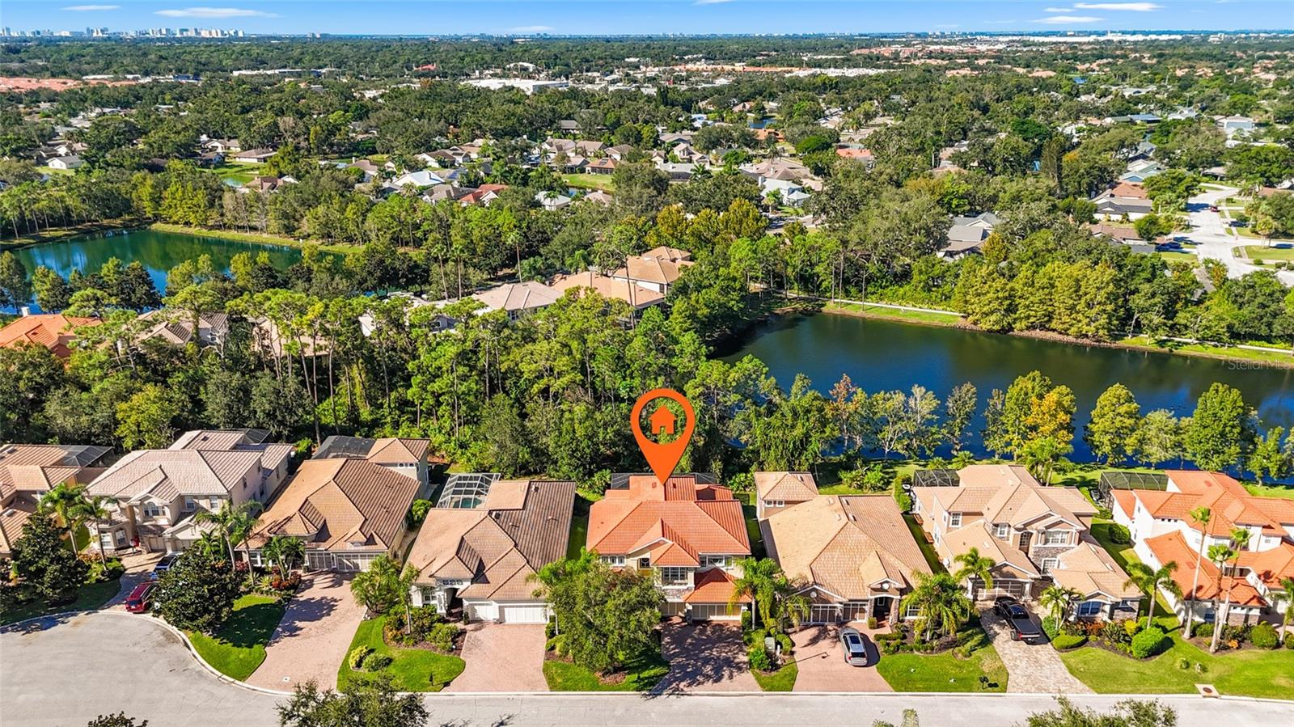
This beautifully updated 5-bedroom, 4-bathroom residence has everything you could want and more! Nestled in the heart of Sonoma, this home combines modern luxury with spacious, functional living. *New Paint* *New Flooring* *New Pool Pump" The primary bedroom is conveniently located on the first floor, offering a private retreat with direct access to the caged lanai. Also on the first floor, you’ll find a large kitchen featuring a wet bar, perfect for entertaining, and a spacious dining area, ideal for big gatherings. For added convenience, the laundry room is also located on the main level. The screened-in pool overlooks lush green space, creating the perfect backdrop for enjoying the beautiful Florida lifestyle. Whether you're relaxing in the sun, swimming, or hosting friends and family, this outdoor space is sure to impress. Upstairs, you'll find 3 additional bedrooms, a versatile bonus room, and another living room area, offering plenty of space for everyone to unwind. The 3 car garage has also been freshly epoxied to give it that great custom look, long lasting, low maintenance surface. Sonoma offers a community pool, park, tennis courts and private access to Conservatory Park for walking trails in it’s 50 plus -acre nature preserve. Located off University Parkway west of I-75, minutes from golf, lots of great restaurants, shopping, downtown Sarasota, UTC Mall, beaches, and the Sarasota International airport. This home is the ideal blend of luxury, comfort, and convenience. Don’t miss your chance to own a piece of paradise in Sonoma. Schedule your showing today!
/u.realgeeks.media/thefornerisgroup/FG_CB01.jpg)
Additional Information
- HOA Fee
- $600
- Year Built
- 2007
- Construction
- Brick, Stucco
- Living Area
- 3,934
- Acres
- 0.17
- Hoa Fee
- $600
- Interior Features
- Ceiling Fans(s), High Ceilings, Open Floorplan, Primary Bedroom Main Floor, Wet Bar
- Cooling
- Central Air
- Heating
- Central
- Garage Spaces
- 3
- Garage Description
- 3 Car Garage
- Exterior Features
- Rain Gutters, Sliding Doors
- Sewer
- Public Sewer
- Pool Description
- In Ground, Screen Enclosure
- Pets
- Yes
Listing courtesy of NEXTHOME EXCELLENCE.
Mortgage Calculator
All listing information is deemed reliable but not guaranteed and should be independently verified through personal inspection by appropriate professionals. Listings displayed on this website may be subject to prior sale or removal from sale. Availability of any listing should always be independently verified. Listing information is provided for consumer personal, non-commercial use, solely to identify potential properties for potential purchase. All other use is strictly prohibited and may violate relevant federal and state law. Data last updated on