595 Bowsprit Lane, Longboat Key, FL 34228
- $3,099,000
- 4
- BD
- 3
- BA
- 2,550
- SqFt






- List Price
- $3,099,000
- Status
- ACTIVE
- MLS#
- A4668868
- Price Change
- ▼ $41,000 1783274545
- Bedrooms
- 4
- Bathrooms
- 3
- Half-baths
- 1
- Living Area
- 2,550
- Subdivision
- Country Club Shores
Property Description
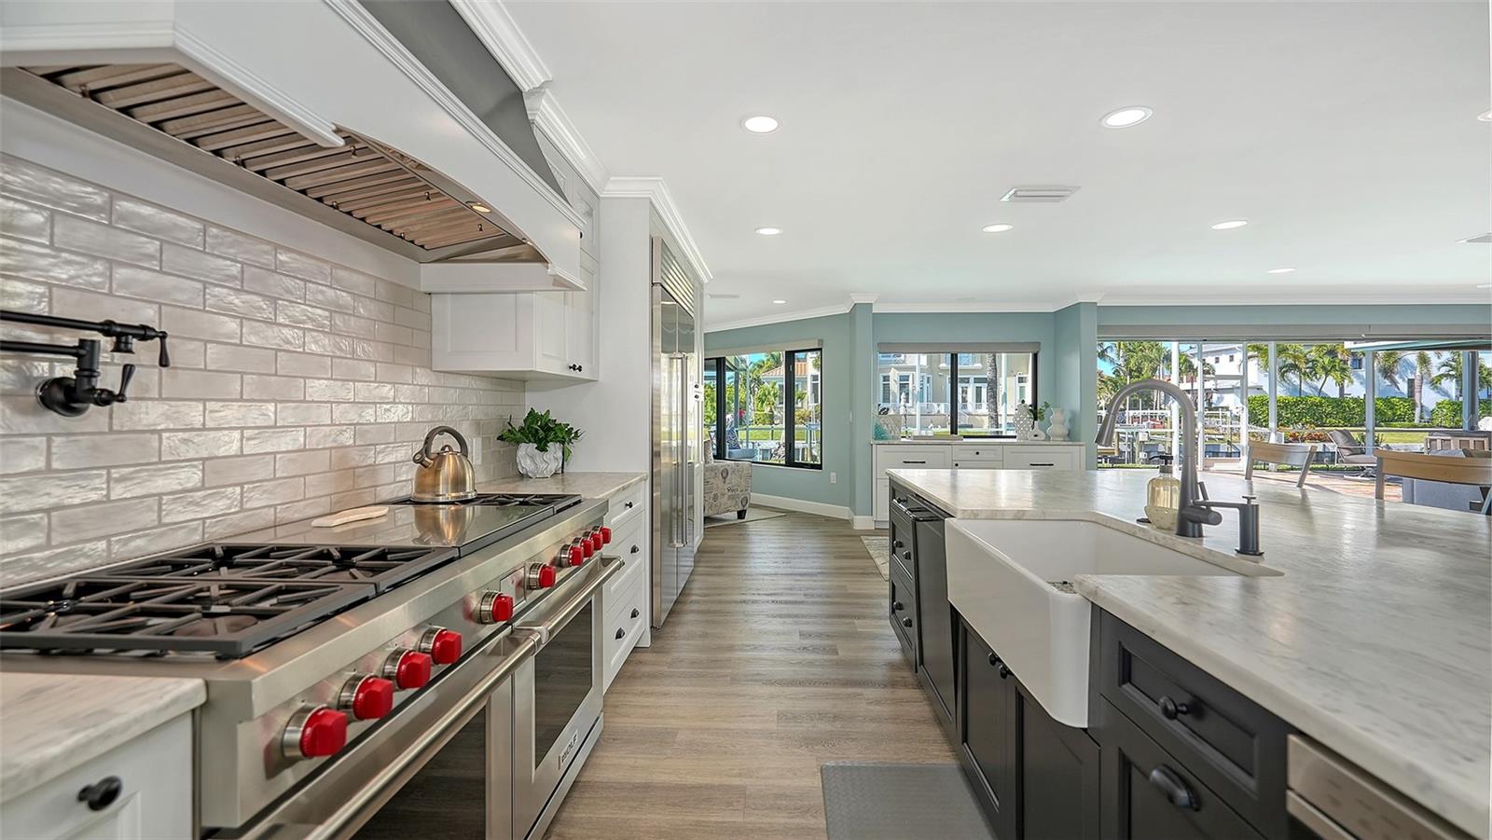
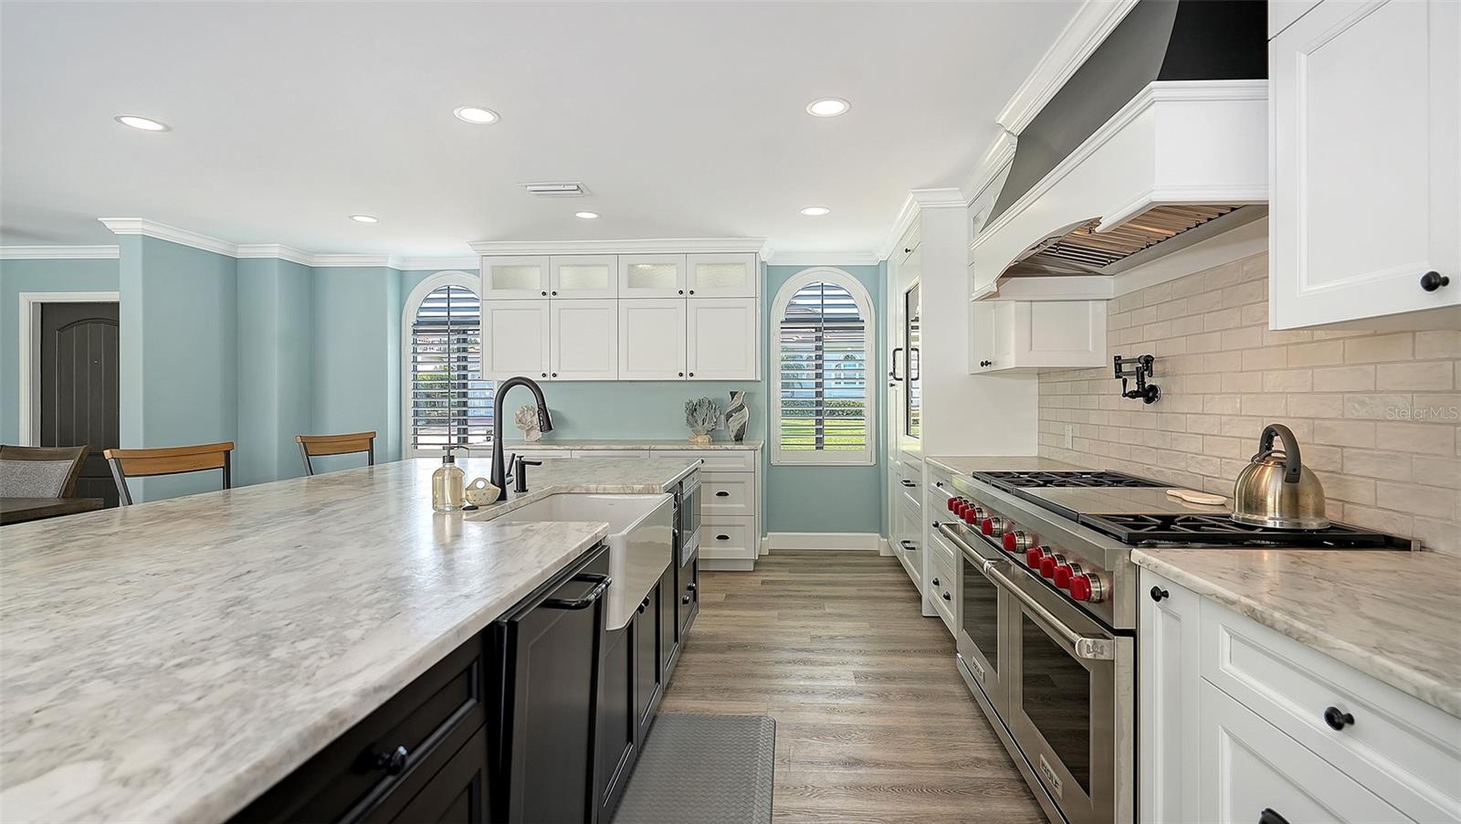
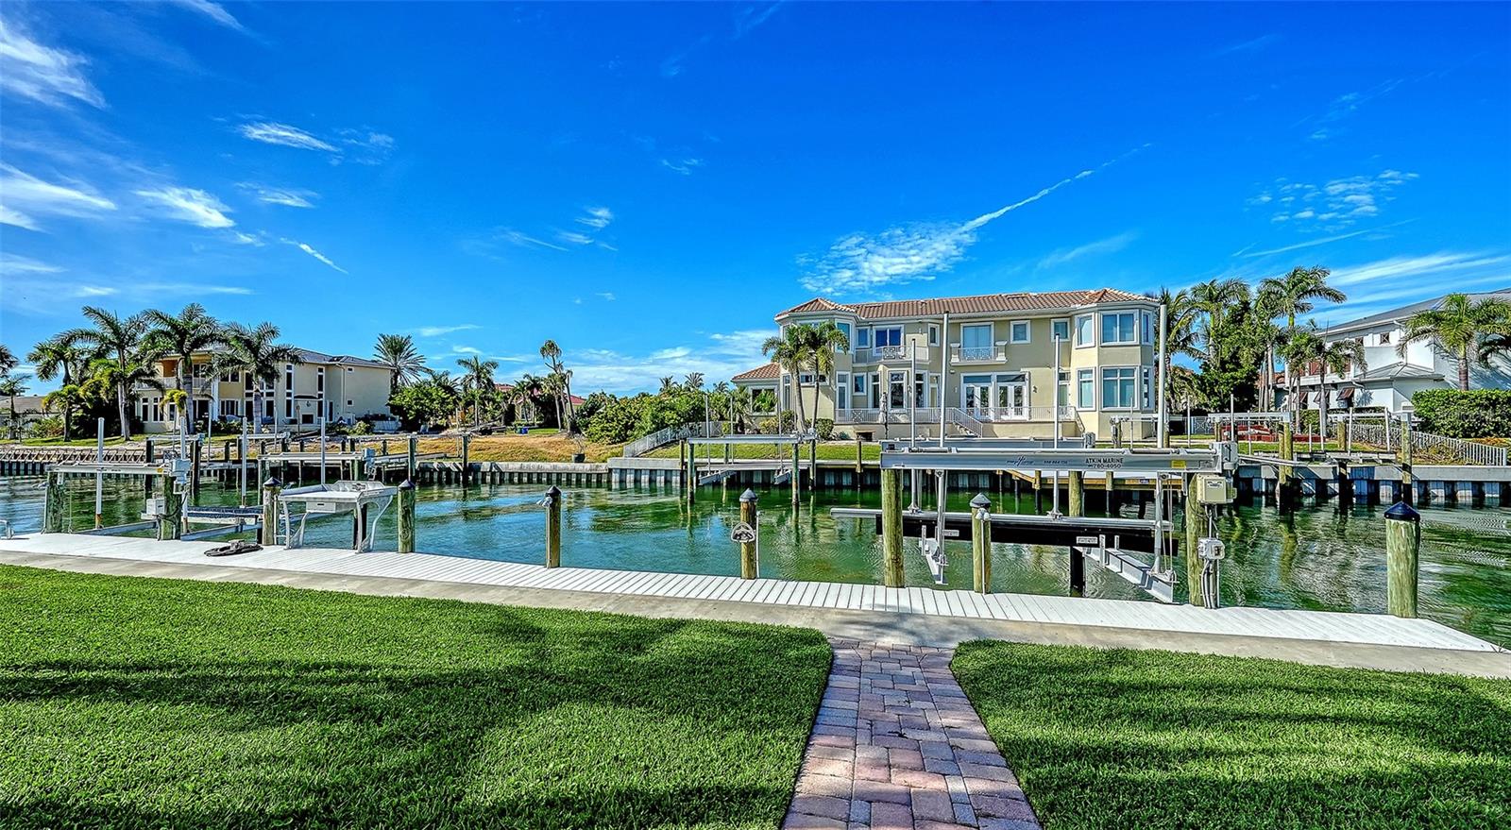
Longboat Key Waterfront Luxury. Experience the ultimate in waterfront living in this 4-bedroom, 2.5-bath Country Club Shores residence, tucked just off Sarasota Bay on a nice canal with quick access to the Gulf, sandbars, and every boating adventure Sarasota has to offer. A private dock, two boat lifts (20,000 lb and 7,000 lb), new seawall, and a custom fish cleaning station create a true boater’s paradise, while canal and bay views enhance the coastal setting. After a day of boating, sandbar hopping, fishing, or cruising the bay, come home to your heated pool, travertine-decked outdoor retreat. Retractable glass sliders, and pool bar blur the line between indoors and out, making this the perfect place to gather, unwind, and relive the day’s best moments on the water. Thoughtfully remodeled twice in recent years, the home blends refined coastal style with exceptional updates including a 2016 effective build year, roof, plumbing, electrical, PGT hurricane-impact windows and sliders, and two new A/C systems in 2024. The chef’s kitchen is a standout, featuring custom Devittori cabinetry, leathered granite, a dramatic 11’x5’ island, and premium Sub-Zero and Wolf appliances. Deeded private beach access, nearby Longboat Key Club amenities, and close proximity to St. Armands Circle and Downtown Sarasota complete this exceptional island offering.
/u.realgeeks.media/thefornerisgroup/FG_CB01.jpg)
Additional Information
- HOA Fee
- $250
- Year Built
- 1966
- Construction
- Block
- Living Area
- 2,550
- Acres
- 0.25
- Hoa Fee
- $250
- Interior Features
- Accessibility Features, Built-in Features, Ceiling Fans(s), Crown Molding, Dry Bar, Eat-in Kitchen, Kitchen/Family Room Combo, Living Room/Dining Room Combo, Open Floorplan, Primary Bedroom Main Floor, Smart Home, Solid Surface Counters, Solid Wood Cabinets, Split Bedroom, Stone Counters, Thermostat, Walk-In Closet(s), Window Treatments
- Cooling
- Central Air
- Heating
- Central
- Parking
- Circular Driveway, Driveway, On Street
- Garage Spaces
- 2
- Garage Description
- 2 Car Garage
- Exterior Features
- Courtyard, Lighting, Outdoor Grill, Outdoor Kitchen, Rain Gutters
- View
- Water
- Waterfront
- Yes
- Waterfront Description
- Canal - Saltwater
- Water
- Sailboat Water, Boatable Water, Bay View, Bay Front, Beach View, Beach Access
- Sewer
- Public Sewer
- Pool Description
- Gunite, Heated, In Ground, Lighting, Salt Water
- Pets
- Yes
Listing courtesy of MICHAEL SAUNDERS & COMPANY.
Mortgage Calculator
All listing information is deemed reliable but not guaranteed and should be independently verified through personal inspection by appropriate professionals. Listings displayed on this website may be subject to prior sale or removal from sale. Availability of any listing should always be independently verified. Listing information is provided for consumer personal, non-commercial use, solely to identify potential properties for potential purchase. All other use is strictly prohibited and may violate relevant federal and state law. Data last updated on