26289 Feathersound Drive, Punta Gorda, FL 33955
- $290,000
- 2
- BD
- 2
- BA
- 1,405
- SqFt







- List Price
- $290,000
- Status
- ACTIVE
- MLS#
- A4669296
- Price Change
- ▼ $5,000 1783021912
- Bedrooms
- 2
- Bathrooms
- 2
- Living Area
- 1,405
- Subdivision
- Seminole Lakes
Property Description
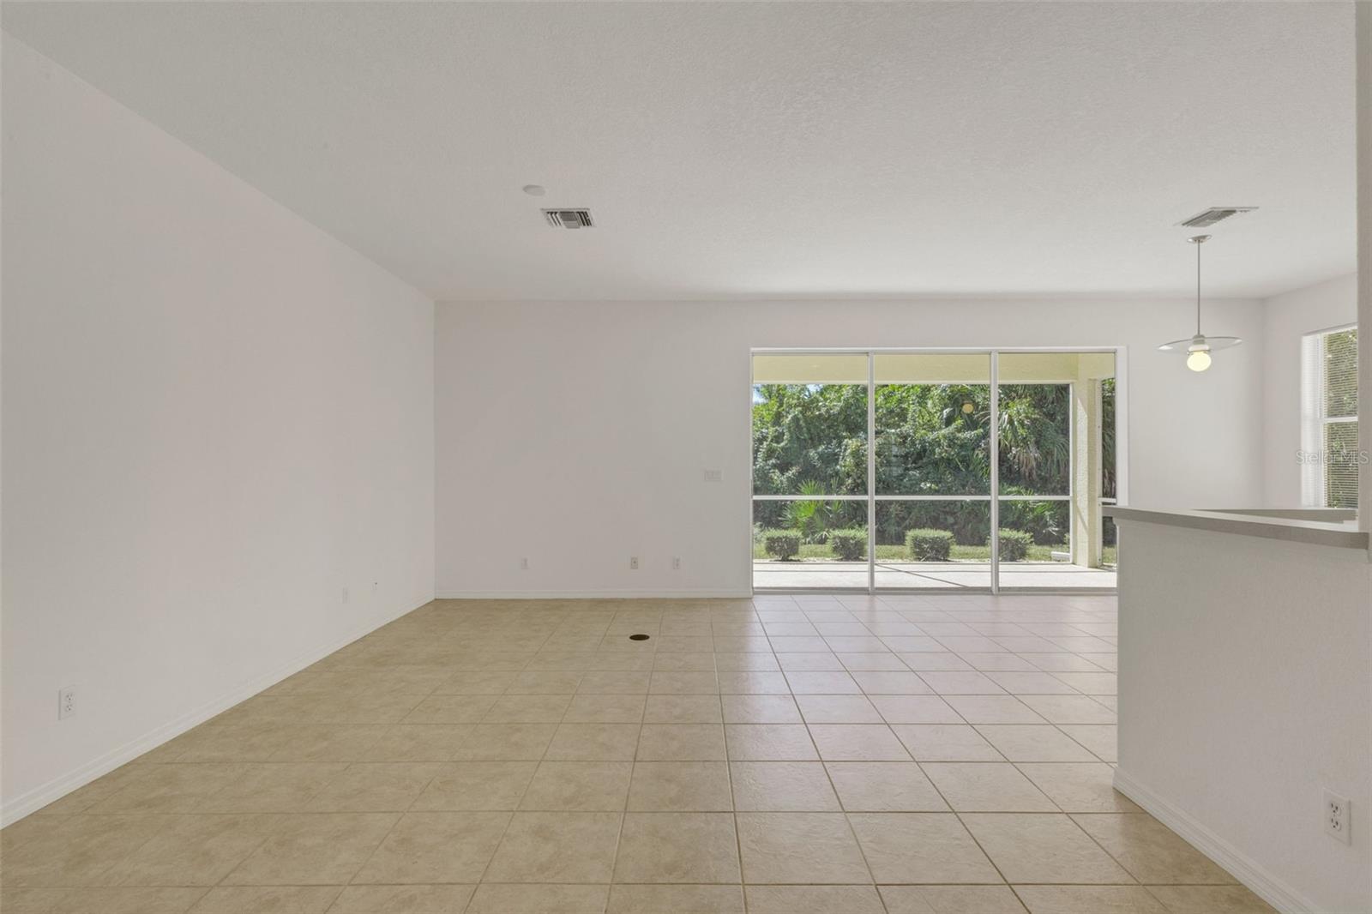
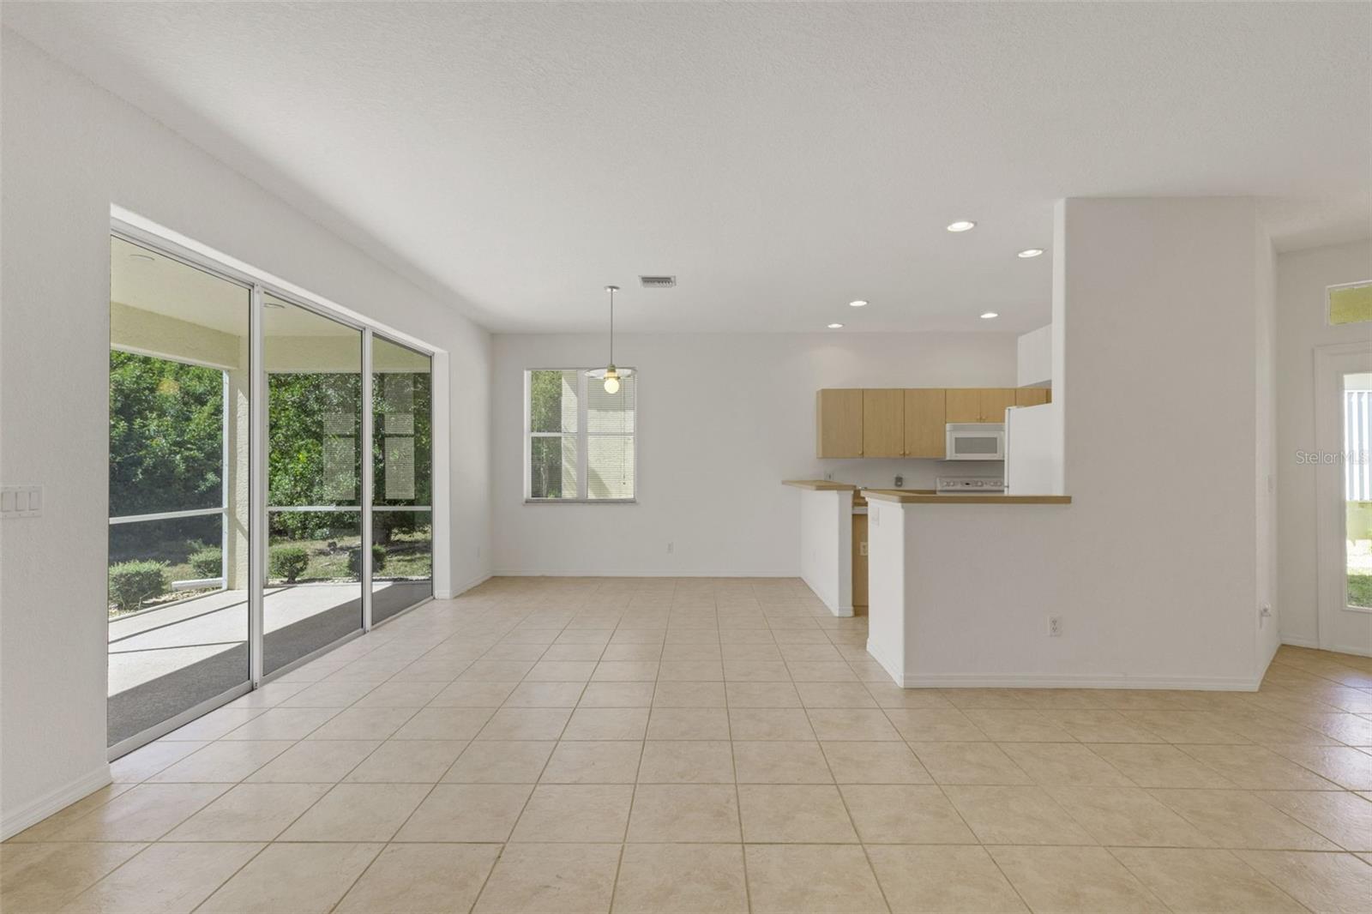
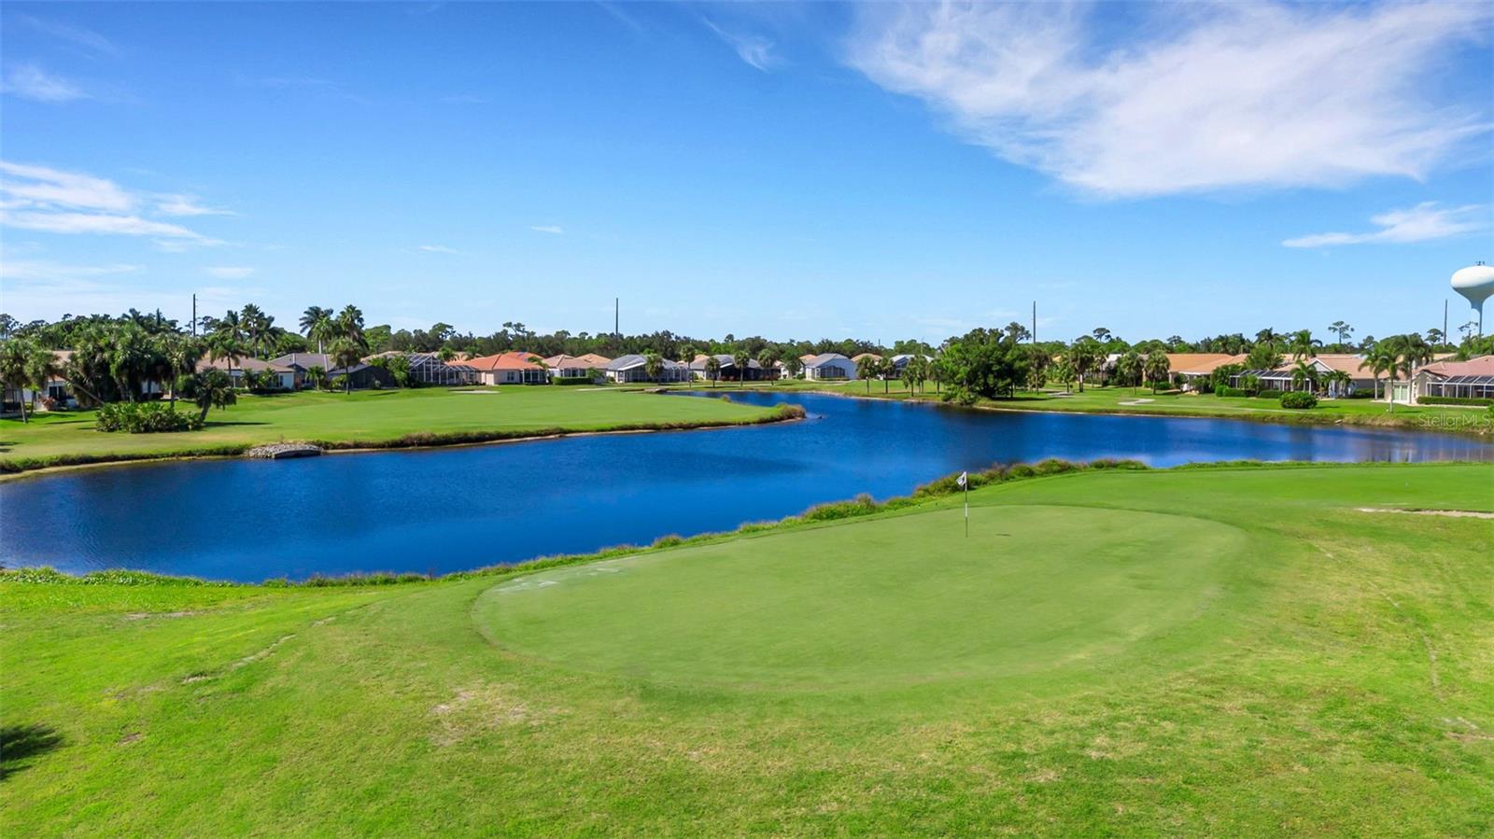
Welcome to this charming and well sought-after neighborhood in Punta Gorda! Seminole Lakes is a Lovely Deed Restricted Golf Course Community with a Ron Garl-designed 18-hole course with multiple Tennis, Pickleball and Bocce Ball Courts as well as a Fitness Center to keep you active. Enjoy the peacefulness of the maintained grounds, sidewalk accessibility, and private gated entrance with 24 hour Guard adding to your security. Bring your own Golf Cart and cruise along in style, introducing yourself to the wonderful neighbors abound or simply relax in this Amazing 1 owner 2 Bedroom, 2 Bathroom, 2 Car Garage Single Family Home. A Tropical Lifestyle Retreat that's perfect for entertaining. Upon arrival you will be pleasantly welcomed with a light & bright Open Floorplan with large Glass Sliders to a generously sized screened Lanai. The view overlooks your grass yard and a tree lined green space just beyond. The Kitchen opens up to the dining area, as well as the living space and foyer offering a smooth transition with a very user friendly Breakfast Bar. The Primary bedroom has plenty of natural light and an en-suite Bathroom with a Large Walk in Closet. The Guest bedroom is spacious for an office or bedroom , or Both! This is a great investment opportunity in a non-age restricted HOA. New Roof in 2023! New Hot Water Heater in 2025! HVAC is 2014 and has been routinely serviced! Minutes from downtown Punta Gorda, shopping, restaurants, hospital, parks, and I-75 for quick access to the Airport or for your travels going north & south bound.
/u.realgeeks.media/thefornerisgroup/FG_CB01.jpg)
Additional Information
- HOA Fee
- $150
- Year Built
- 2002
- Construction
- Block, Stucco
- Living Area
- 1,405
- Acres
- 0.11
- Hoa Fee
- $150
- Interior Features
- Built-in Features, High Ceilings, Living Room/Dining Room Combo, Open Floorplan, Primary Bedroom Main Floor, Thermostat, Walk-In Closet(s)
- Amenities
- Clubhouse, Fitness Center, Gated, Golf Course, Pickleball Court(s), Pool, Tennis Court(s)
- Cooling
- Central Air
- Heating
- Central
- Parking
- Driveway, Garage Door Opener
- Garage Spaces
- 2
- Garage Description
- 2 Car Garage
- Exterior Features
- Hurricane Shutters, Private Mailbox, Rain Gutters, Sidewalk, Sliding Doors
- View
- Trees/Woods
- Sewer
- Public Sewer
- Stories
- 1
- Pets
- Yes
Listing courtesy of TREND REALTY.
Mortgage Calculator
All listing information is deemed reliable but not guaranteed and should be independently verified through personal inspection by appropriate professionals. Listings displayed on this website may be subject to prior sale or removal from sale. Availability of any listing should always be independently verified. Listing information is provided for consumer personal, non-commercial use, solely to identify potential properties for potential purchase. All other use is strictly prohibited and may violate relevant federal and state law. Data last updated on