5684 Eastwind Drive, Central Sarasota, FL 34233
- $899,000
- 4
- BD
- 4
- BA
- 3,577
- SqFt








- List Price
- $899,000
- Status
- ACTIVE
- MLS#
- A4671483
- Price Change
- ▼ $26,000 1782868615
- Bedrooms
- 4
- Bathrooms
- 4
- Half-baths
- 1
- Living Area
- 3,577
- Subdivision
- Three Oaks
Property Description
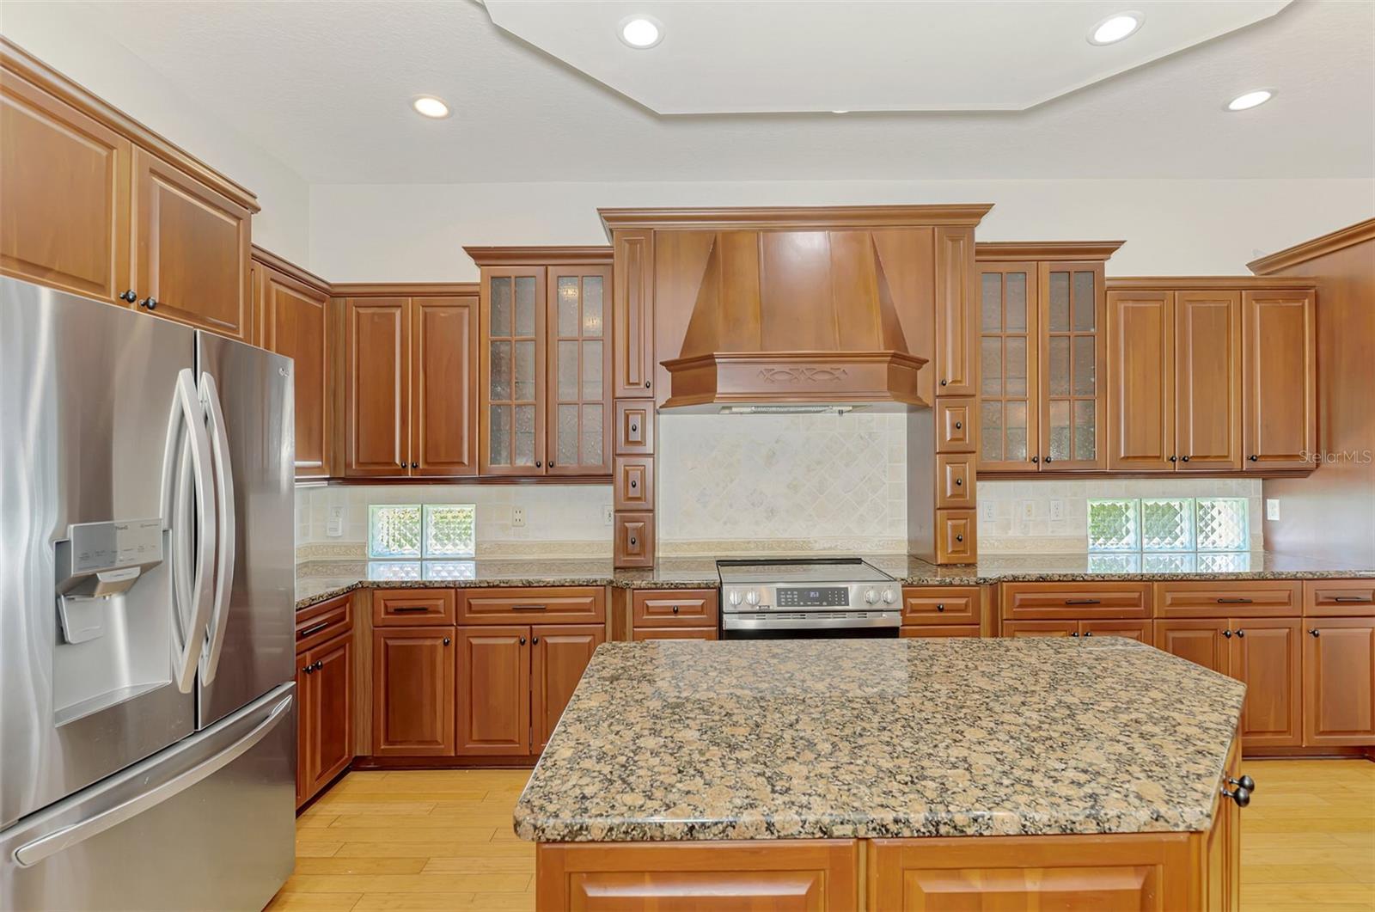
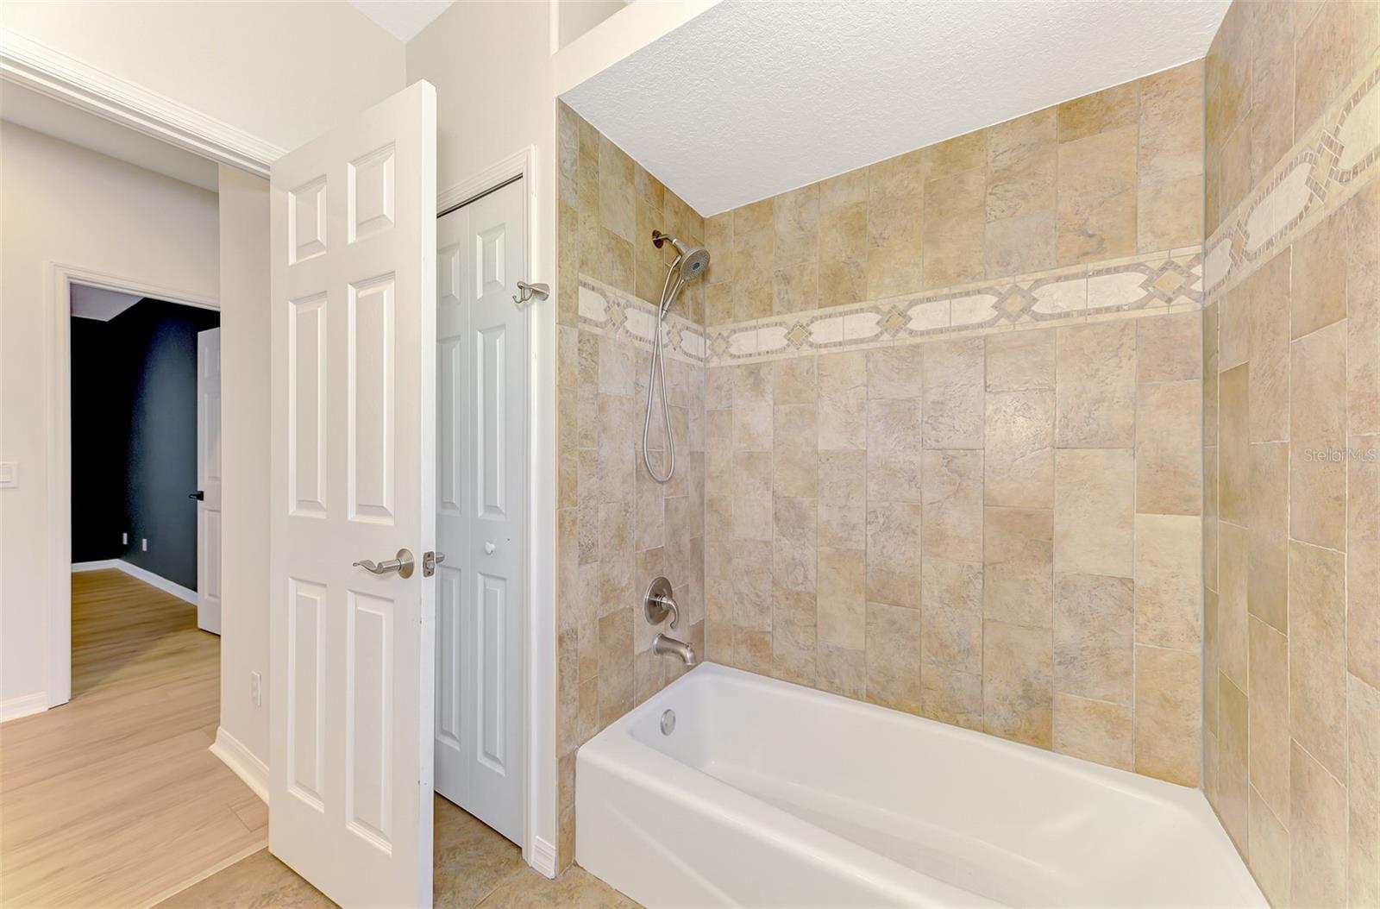
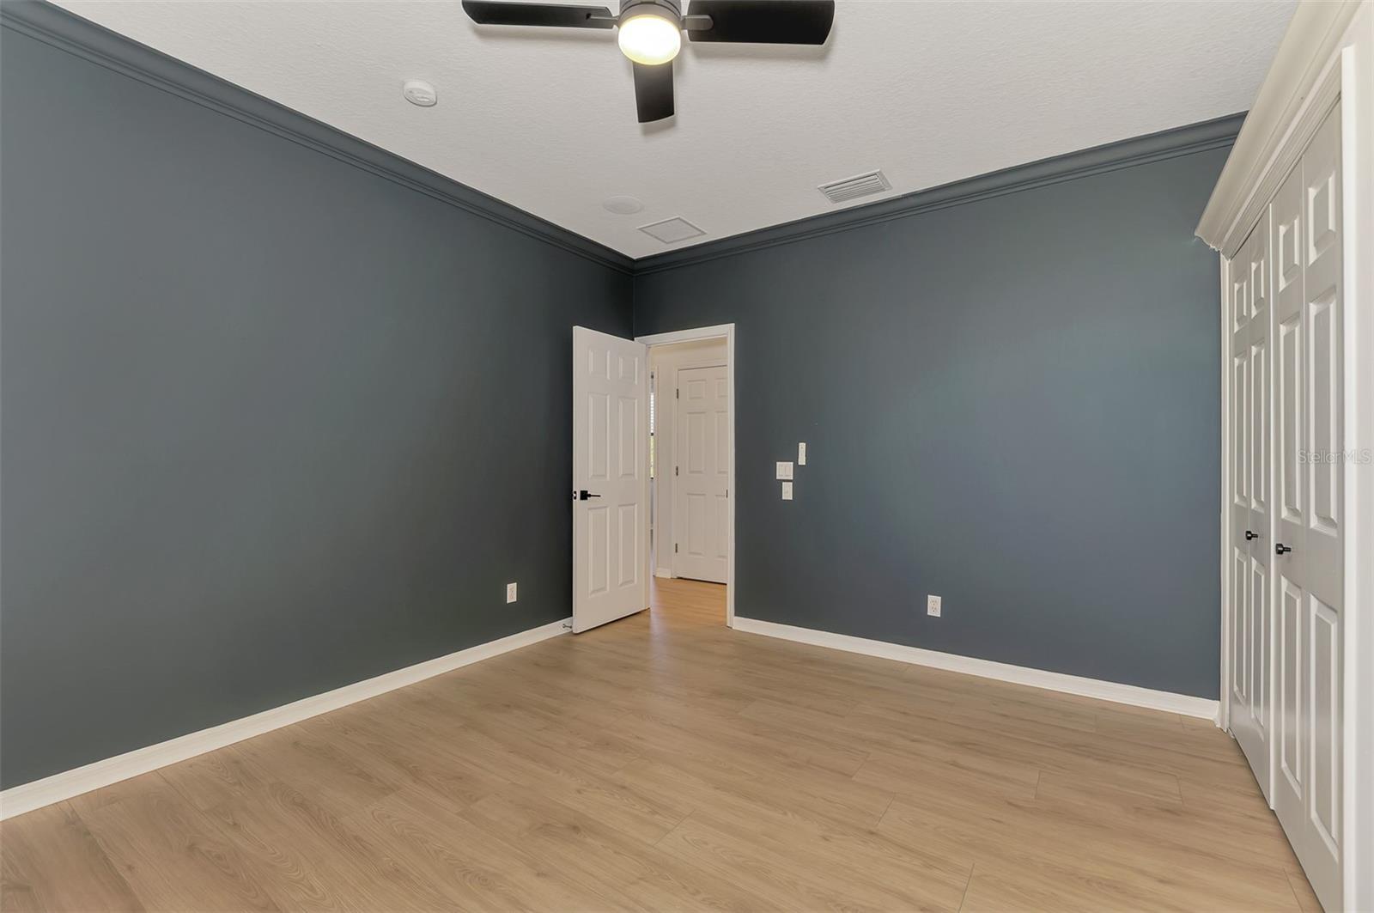
One or more photo(s) has been virtually staged. Welcome to Three Oaks—where refined living meets natural serenity. This exceptional 4-bedroom + den, 3.5-bath home with a 3-car garage is perfectly positioned along a 125-acre private preserve and lake, offering rare privacy and breathtaking, unobstructed views—truly a bird-watcher’s paradise. Step through elegant double glass entry doors into a home defined by timeless architectural details, including graceful arches, tray ceilings, crown molding, and custom niches—features rarely found at this price point. Soaring ceilings, rich bamboo and plank wood flooring, and expansive windows fill the home with warmth and natural light. The thoughtfully designed layout offers a first-floor primary suite and den for convenient single-level living. At the heart of the home, the gourmet kitchen features granite countertops, custom wood cabinetry, and ample space for both casual dining and entertaining. Step outside to your private retreat. The screened lanai boasts a sparkling pool and spa, and peaceful preserve and lake views—perfect for relaxing evenings or hosting guests in complete privacy. Recent updates provide peace of mind, including a new roof (April 2026), fresh interior and exterior paint, new second-floor flooring, a new pool pump (2026), lanai hurricane shutters, and a brand-new portable grill. Ideally located near top-rated schools, premier shopping and dining, and the world-renowned beaches of Sarasota, this home offers the perfect balance of luxury, comfort, and location. Schedule your private showing today and experience the best of Three Oaks living.
/u.realgeeks.media/thefornerisgroup/FG_CB01.jpg)
Additional Information
- HOA Fee
- $40
- Year Built
- 2003
- Construction
- Block, Stucco
- Living Area
- 3,577
- Acres
- 0.23
- Hoa Fee
- $40
- Interior Features
- Ceiling Fans(s), Crown Molding, High Ceilings, Kitchen/Family Room Combo, Open Floorplan, Primary Bedroom Main Floor, Solid Wood Cabinets, Stone Counters, Tray Ceiling(s), Window Treatments
- Cooling
- Central Air
- Heating
- Central
- Garage Spaces
- 3
- Garage Description
- 3 Car Garage
- Exterior Features
- Hurricane Shutters, Outdoor Kitchen, Sliding Doors
- View
- Pool, Water
- Water
- Lake Front
- Sewer
- Public Sewer
- Pool Description
- Heated, In Ground, Screen Enclosure
- Stories
- 2
- Pets
- Yes
Listing courtesy of BRIGHT REALTY.
Mortgage Calculator
All listing information is deemed reliable but not guaranteed and should be independently verified through personal inspection by appropriate professionals. Listings displayed on this website may be subject to prior sale or removal from sale. Availability of any listing should always be independently verified. Listing information is provided for consumer personal, non-commercial use, solely to identify potential properties for potential purchase. All other use is strictly prohibited and may violate relevant federal and state law. Data last updated on