385 N Point Road Unit 503, Osprey/Nokomis, FL 34229
- $690,000
- 3
- BD
- 3
- BA
- 2,203
- SqFt




















- List Price
- $690,000
- Status
- ACTIVE
- MLS#
- A4672342
- Bedrooms
- 3
- Bathrooms
- 3
- Living Area
- 2,203
- Subdivision
- Meridian At The Oaks Preserve
Property Description
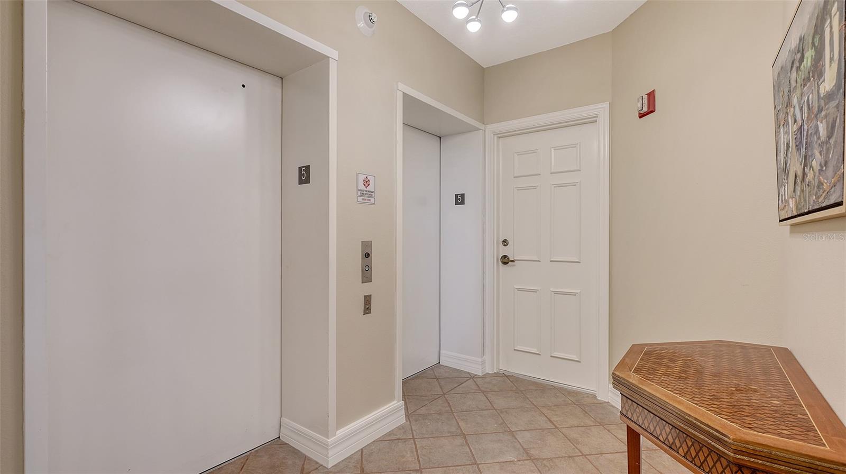
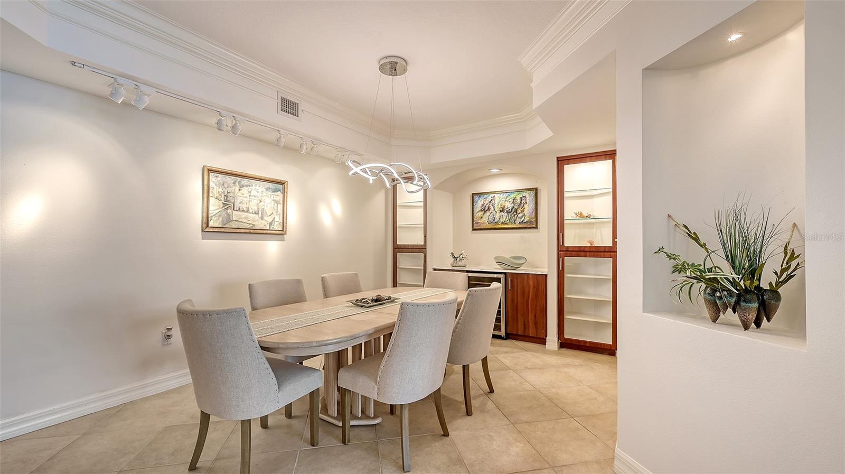
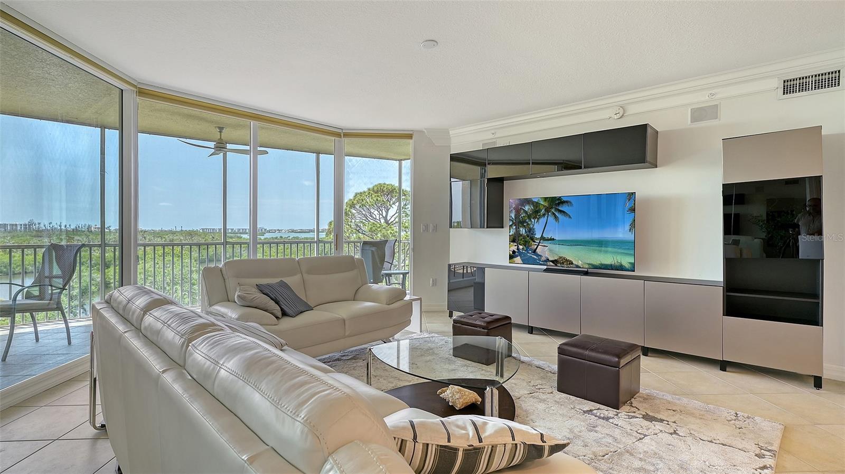
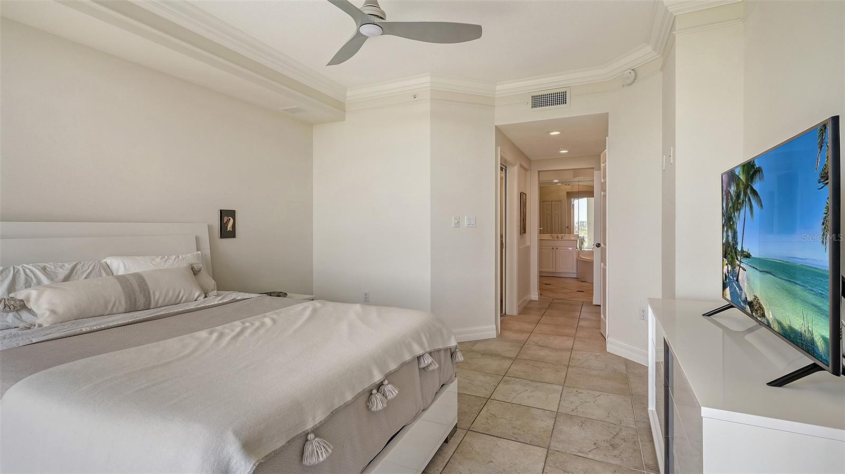
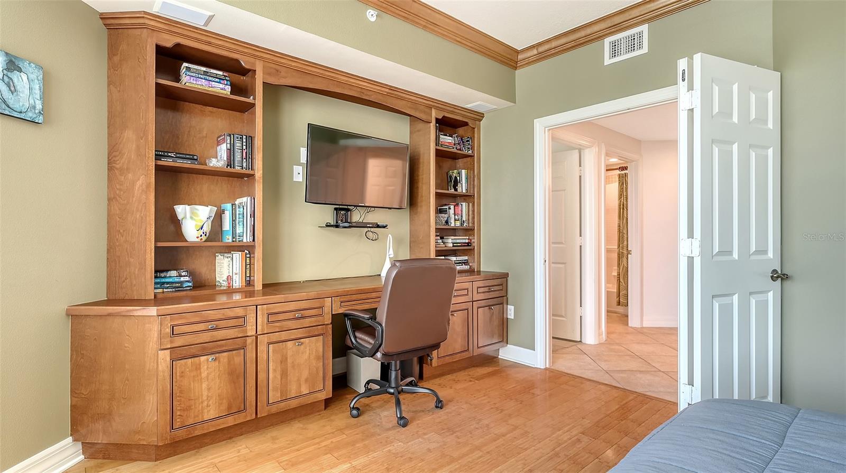
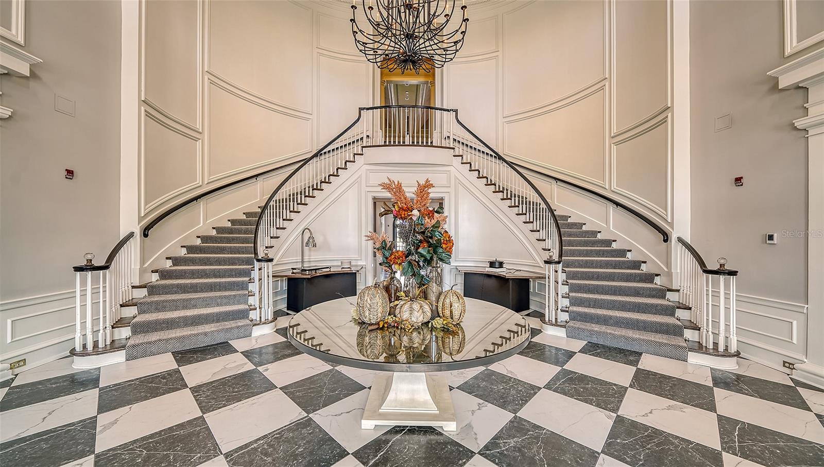
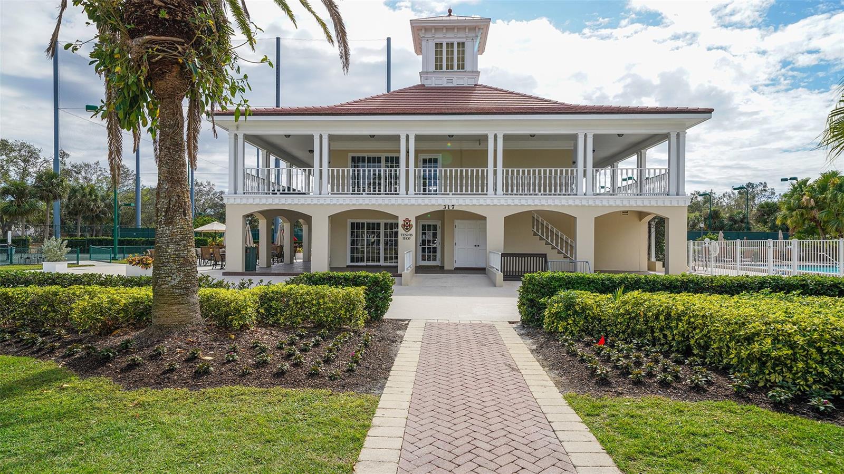
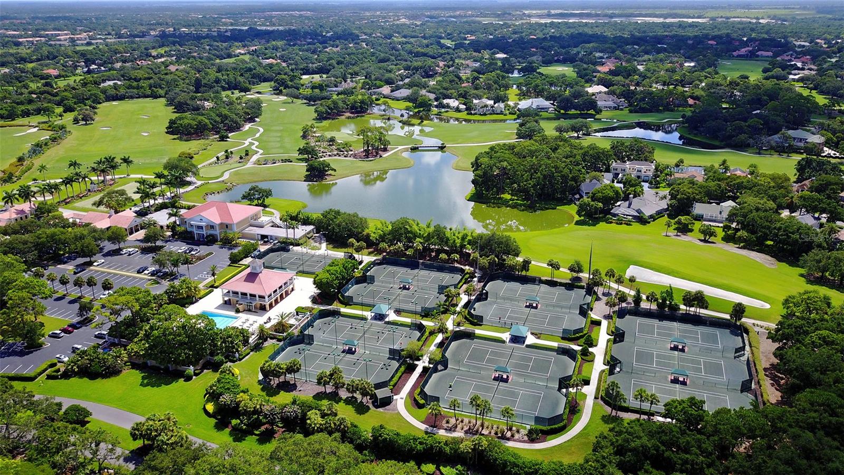
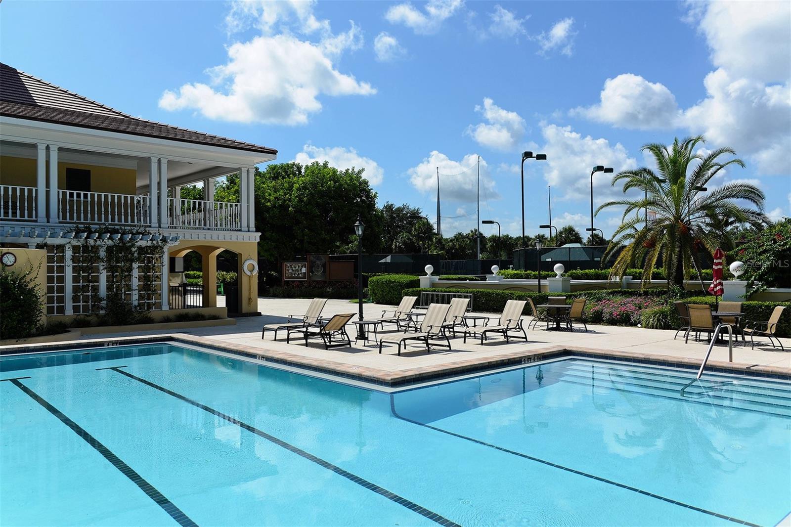
TURN-KEY FURNISHED 5TH FLOOR RESIDENCE WITH LOVELY VIEWS! Experience luxury coastal living in this stunning 5th floor condo in Meridian at The Oaks Preserve. With water and Preserve views that rival those of higher floors, this residence offers 3 bedrooms, 3 full baths, and a dining room, all enhanced with NEW FURNISHINGS. OFFERED TURNKEY, ALL YOU NEED TO DO IS MOVE IN AND START ENJOYING A CAREFREE LIFESTYLE ON FLORIDA’S GORGEOUS GULF COAST. Enter through the secure lobby and take your private elevator to this lovely unit. The light-filled interior features crown molding, high ceilings, tile, and engineered hardwood floors. The open kitchen boasts a breakfast bar, pantry, white cabinets, and granite countertops. Washing up after cooking a gourmet meal is a pleasure with the view over the great room. The master suite, like most rooms in the unit, offers beautiful views and features a walk-in closet and a luxurious master bathroom with a soaking tub, separate walk-in shower, dual sinks, a built-in vanity, and ample cabinets and counter space. The two additional bedrooms are generously sized, with one featuring a custom-built Murphy bed for flexible use. Put it up for day-to-day living and take it down to accommodate visiting guests. When evening comes, there is no better place to toast the end of another picture-perfect day than the screened balcony, where you can witness some of the most spectacular sunsets you will ever see. Meridian residents can enjoy the nearby residents-only pool, spa, and gym, as well as all the offerings of The Oaks Club, including two championship golf courses, an incredible tennis program, pickle ball courts, a state-of-the-art WellFit center, a variety of dining options, and a celebrated social calendar. Membership is required with homeownership. There is currently no waiting list for either Golf or Sports/Social membership.
/u.realgeeks.media/thefornerisgroup/FG_CB01.jpg)
Additional Information
- HOA Fee
- $1,100
- Year Built
- 2000
- Construction
- Block, Stucco
- Living Area
- 2,203
- Interior Features
- Ceiling Fans(s), Crown Molding, Eat-in Kitchen, Elevator, High Ceilings, Open Floorplan, Primary Bedroom Main Floor, Solid Wood Cabinets, Split Bedroom, Stone Counters, Thermostat, Tray Ceiling(s), Walk-In Closet(s), Window Treatments
- Amenities
- Basketball Court, Clubhouse, Elevators, Fence Restrictions, Fitness Center, Gated, Golf Course, Lobby Key Required, Maintenance, Pickleball Court(s), Playground, Pool, Recreation Facilities, Security, Spa/Hot Tub, Storage, Tennis Court(s), Vehicle Restrictions
- Cooling
- Central Air
- Heating
- Central, Electric, Heat Pump
- Parking
- Covered, Garage Door Opener, Basement
- Garage Spaces
- 2
- Garage Description
- 2 Car Garage
- Exterior Features
- Balcony, Lighting, Rain Gutters, Sliding Doors
- View
- Park/Greenbelt, Water
- Water
- Bay View, Bay Front
- Sewer
- Public Sewer
- Stories
- 10
- Pets
- Yes
Listing courtesy of COLDWELL BANKER REALTY.
Mortgage Calculator
All listing information is deemed reliable but not guaranteed and should be independently verified through personal inspection by appropriate professionals. Listings displayed on this website may be subject to prior sale or removal from sale. Availability of any listing should always be independently verified. Listing information is provided for consumer personal, non-commercial use, solely to identify potential properties for potential purchase. All other use is strictly prohibited and may violate relevant federal and state law. Data last updated on