575 Fore Drive, East Bradenton, FL 34208
- $1,345,000
- 4
- BD
- 3
- BA
- 3,085
- SqFt








- List Price
- $1,345,000
- Status
- ACTIVE
- MLS#
- A4676649
- Price Change
- ▼ $23,000 1784693964
- Bedrooms
- 4
- Bathrooms
- 3
- Living Area
- 3,085
- Subdivision
- Harbour Walk
Property Description
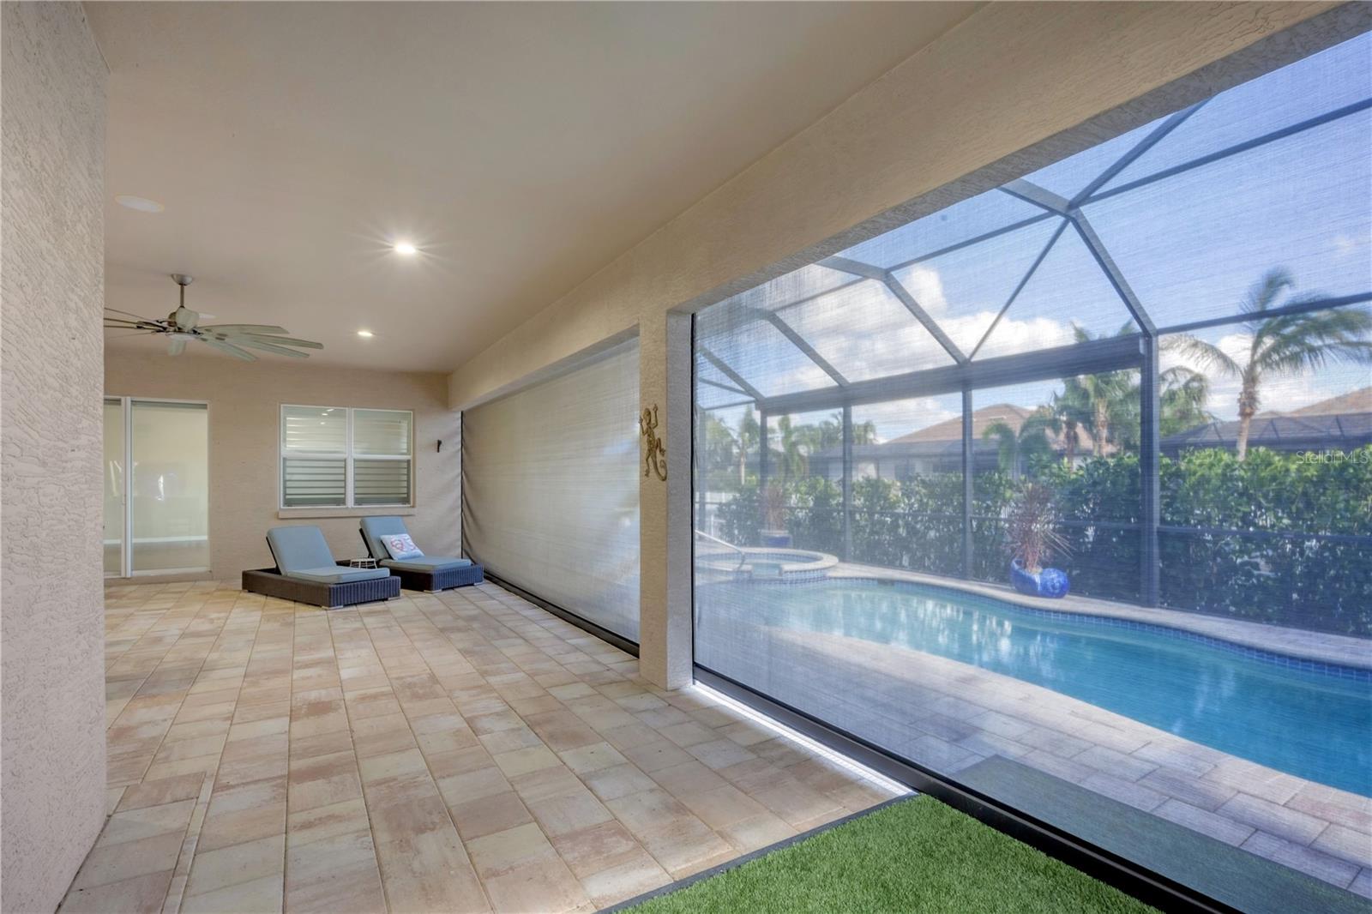
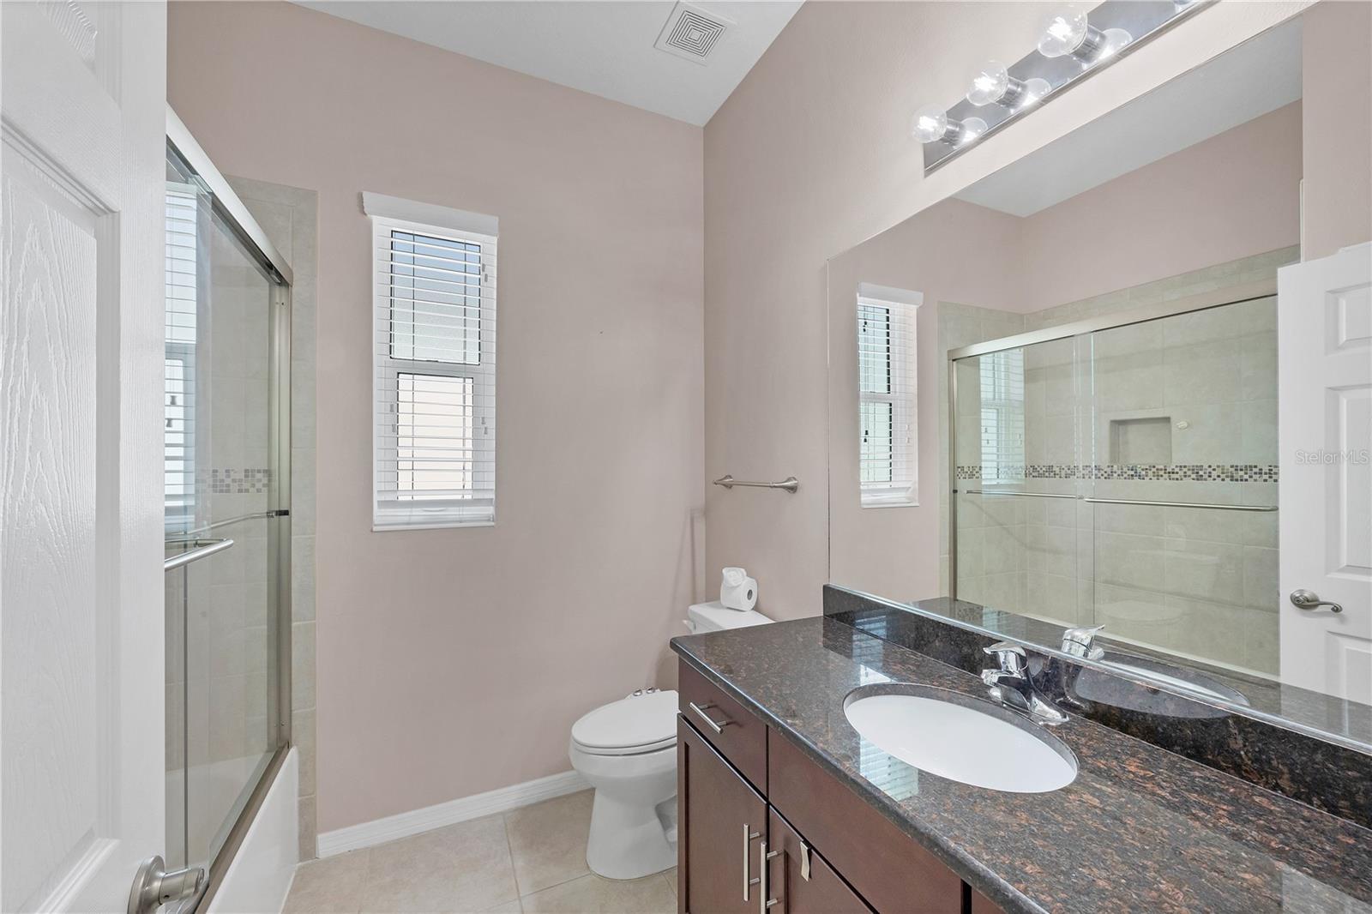
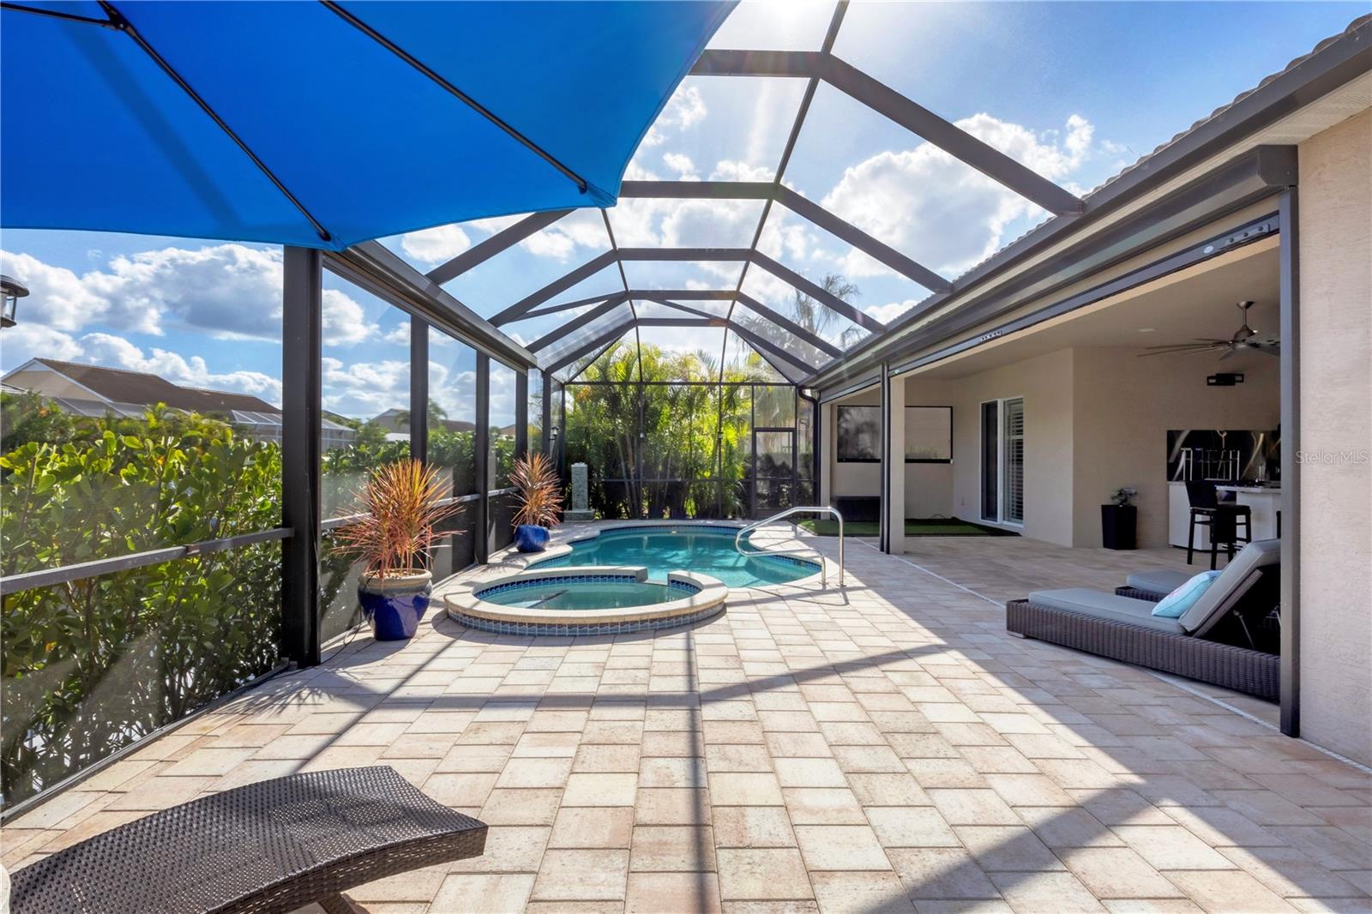
Virtually Staged. Sellers said Bring Your Offers... Experience refined coastal living in this exceptional custom-built executive residence located in Harbour Walk, a coveted gated boating community offering resort-style amenities and peace of mind. Move-in ready and thoughtfully designed, this home delivers the very best of Southwest Florida living with direct access to a deep-water canal just minutes from the Gulf of Mexico, pristine beaches, upscale shopping, and fine dining. Harbour Walk residents enjoy a private marina and dock, tennis courts, playground, and fishing area—perfect for embracing an active coastal lifestyle. The backyard is a true outdoor oasis, featuring over 800 square feet of covered lanai space ideal for entertaining and relaxation. Highlights include a custom outdoor kitchen with island seating, rotisserie grill, dual-zone beverage refrigerator, prep refrigerator, ice bin, and sink; automatic hurricane impact screens; a motorized privacy screen; multiple seating areas; a firepit corner; formal dining space; conversational lounge; freestanding natural gas fireplace; and a pet-friendly yard with a built-in drain. Inside, more than 3,000 square feet of refined living space showcases an open-concept design enhanced by quadruple sliding glass doors that seamlessly connect indoor and outdoor living. The home offers four bedrooms, including a spacious guest suite, and a luxurious primary retreat with lanai access, dual custom walk-in closets, and a spa-inspired bath with split vanities, garden tub, and walk-in shower. A dedicated executive-style office provides an ideal work-from-home environment. The chef’s kitchen is beautifully appointed with gas cooking, convection wall oven, warming drawer, exhaust hood, solid wood cabinetry, stone countertops, and a walk-in pantry, complemented by a bright breakfast nook and formal dining room. Additional features include a resort-style pool and spa with bubbler features, whole-house Generac generator, plumbed natural gas, gas appliances, crown molding, recessed lighting, ceiling fans throughout, hurricane shutters, and a new AC system installed September 2025. The oversized, side-facing two-car garage offers epoxy flooring, additional storage, and a hurricane-rated impact door. Hurricane-impact rated front door, windows, and exterior doors (outside the screened lanai) provide added security and durability. This one-of-a-kind Harbour Walk residence offers the perfect balance of elegance, comfort, and coastal sophistication—ideal for entertaining, relaxing, and enjoying Florida living at its finest!
/u.realgeeks.media/thefornerisgroup/FG_CB01.jpg)
Additional Information
- HOA Fee
- $2,266
- Year Built
- 2014
- Construction
- Block, Stucco
- Living Area
- 3,085
- Acres
- 0.24
- Hoa Fee
- $2,266
- Interior Features
- Built-in Features, Cathedral Ceiling(s), Ceiling Fans(s), Coffered Ceiling(s), Crown Molding, Eat-in Kitchen, High Ceilings, Open Floorplan, Primary Bedroom Main Floor, Solid Wood Cabinets, Split Bedroom, Stone Counters, Thermostat, Vaulted Ceiling(s), Walk-In Closet(s), Window Treatments
- Amenities
- Cable TV, Gated, Tennis Court(s)
- Cooling
- Central Air
- Heating
- Central, Electric, Natural Gas
- Parking
- Covered, Driveway, Garage Door Opener, Garage Faces Side, Portico
- Garage Spaces
- 2
- Garage Description
- 2 Car Garage
- Exterior Features
- Hurricane Shutters, Lighting, Outdoor Kitchen, Rain Gutters, Sidewalk, Sliding Doors
- View
- Garden, Pool, Water
- Waterfront
- Yes
- Waterfront Description
- Canal - Saltwater
- Water
- Boatable Water, Beach View, Beach Access
- Sewer
- Public Sewer
- Pool Description
- Child Safety Fence, Gunite, Heated, In Ground, Lighting, Salt Water, Screen Enclosure, Tile
- Stories
- 1
- Pets
- Yes
Listing courtesy of SHOWTIME REALTY.
Mortgage Calculator
All listing information is deemed reliable but not guaranteed and should be independently verified through personal inspection by appropriate professionals. Listings displayed on this website may be subject to prior sale or removal from sale. Availability of any listing should always be independently verified. Listing information is provided for consumer personal, non-commercial use, solely to identify potential properties for potential purchase. All other use is strictly prohibited and may violate relevant federal and state law. Data last updated on