227 Southampton Drive Unit 289, Venice, FL 34293
- $263,000
- 2
- BD
- 2
- BA
- 1,555
- SqFt






- List Price
- $263,000
- Status
- ACTIVE
- MLS#
- A4677192
- Price Change
- ▼ $11,630 1784253202
- Bedrooms
- 2
- Bathrooms
- 2
- Living Area
- 1,555
- Subdivision
- Myrtle Trace At Plan
Property Description
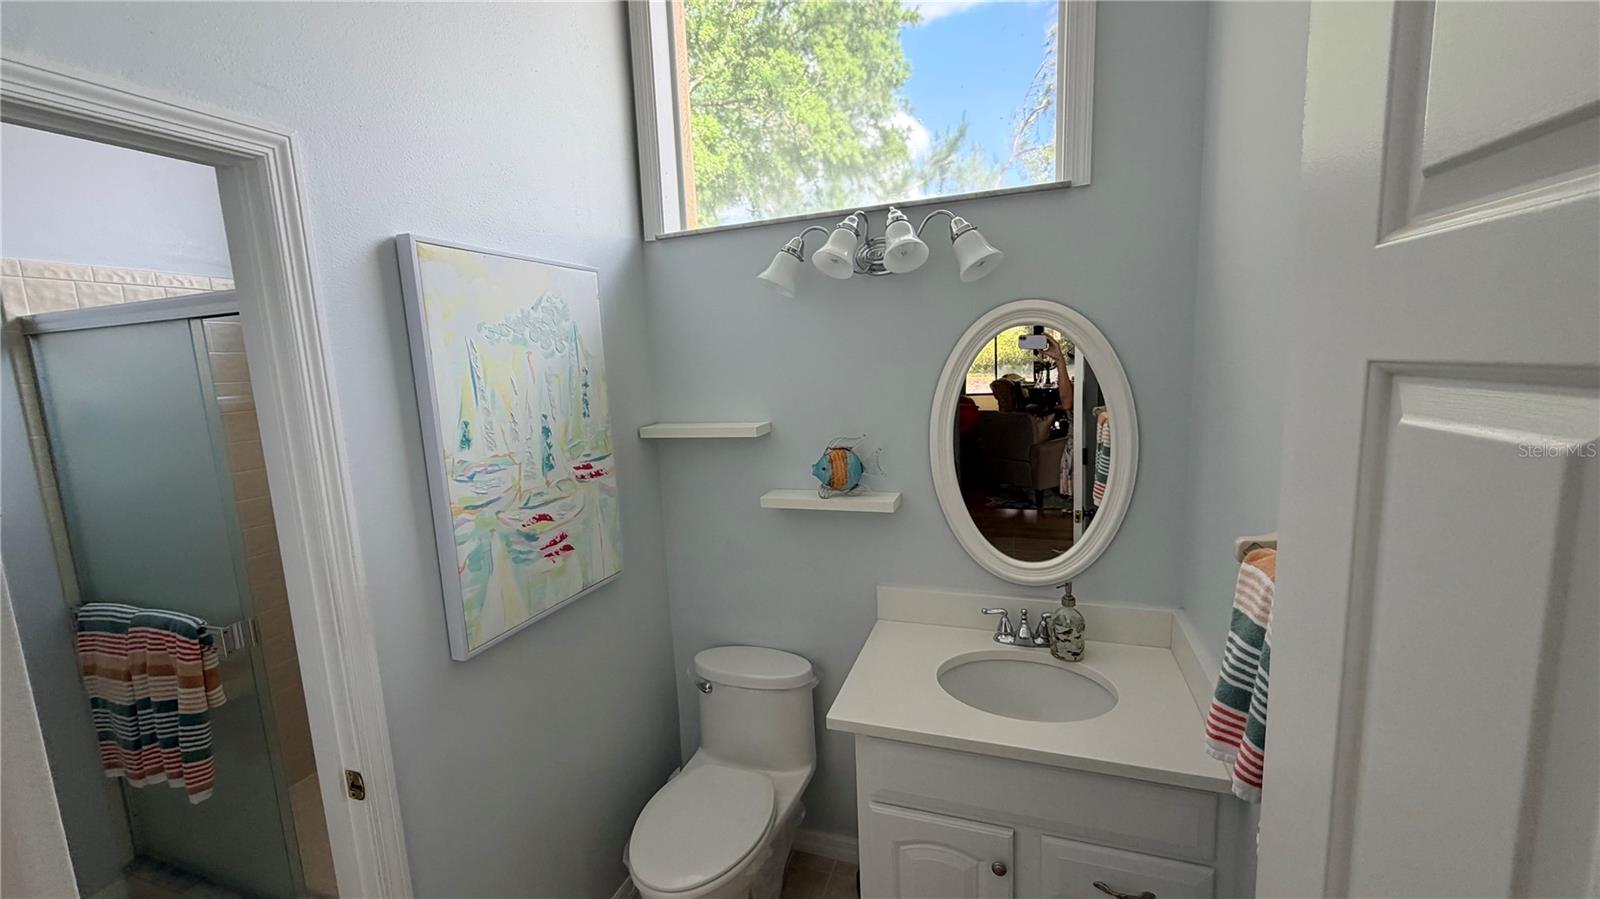
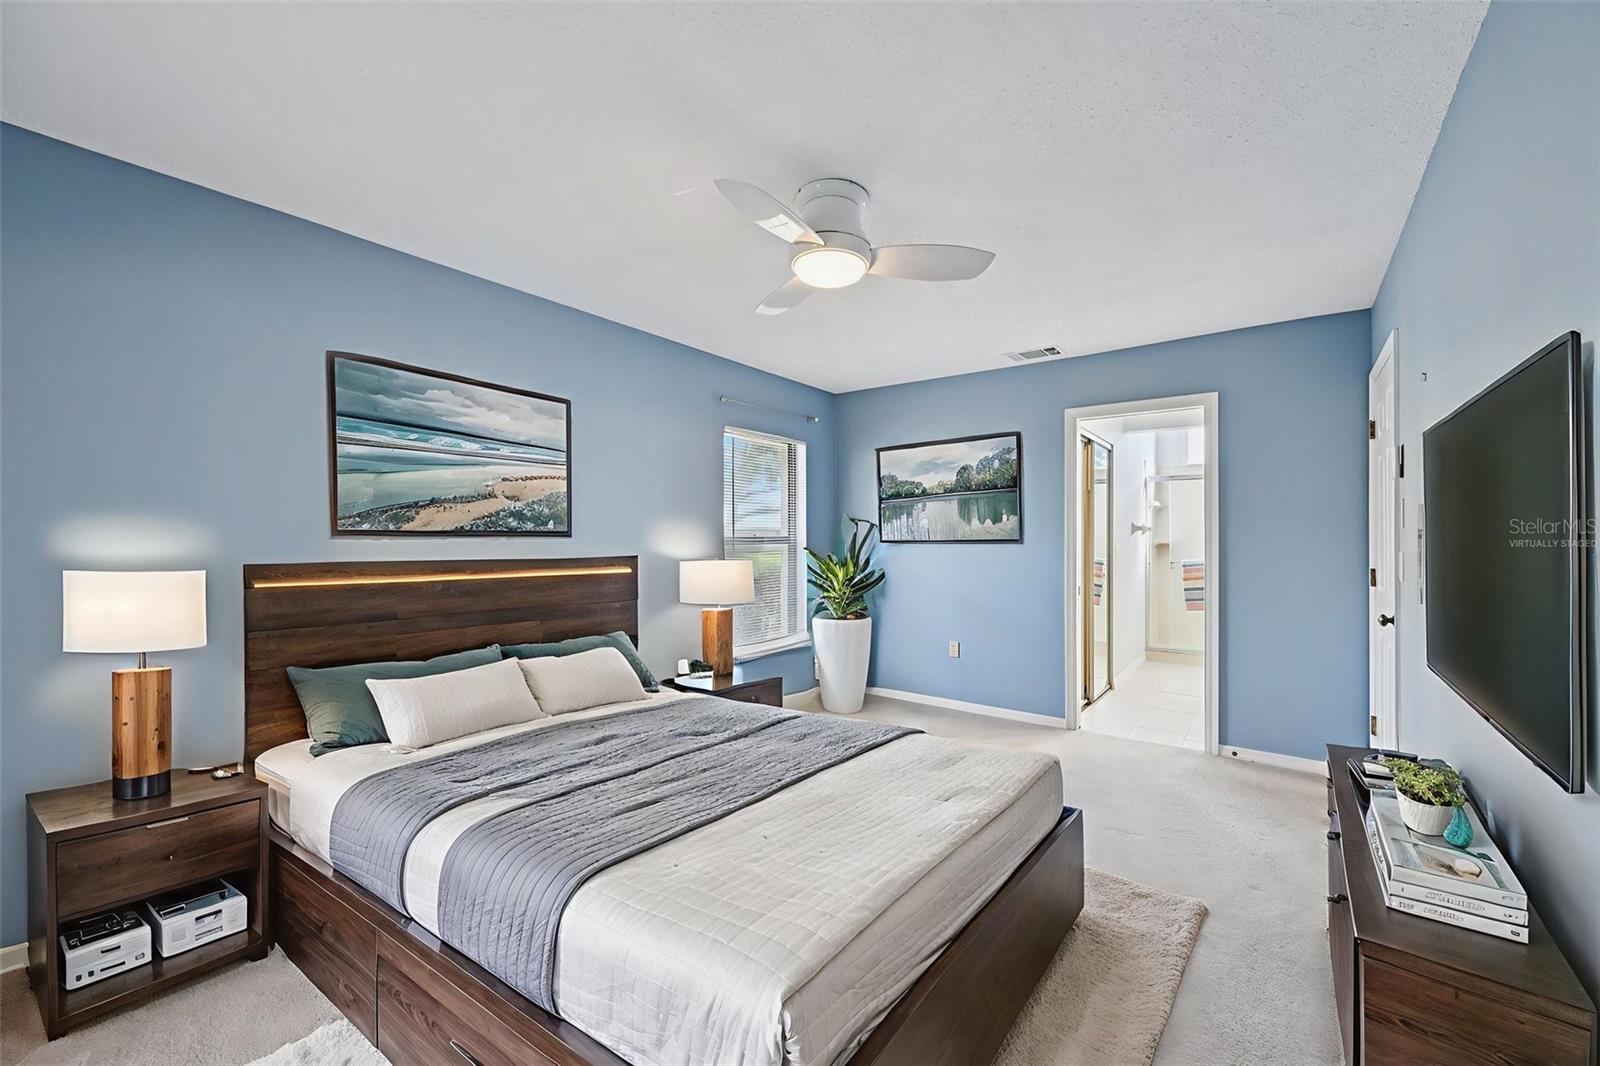
Virtually Staged. Welcome to this delightful villa, perfectly situated on a picturesque street lined with a canopy of mature oak trees. This home offers a spacious and versatile floor plan, featuring two primary suites, two full baths, and a convenient two-car garage. Step inside to a welcoming foyer that leads into a bright living room with soaring cathedral ceilings. The generous bonus room provides the ideal space for a home office, den, or creative retreat. At the rear of the house, the sunlit Florida Room invites relaxation and enjoyment year-round. The updated kitchen is a chef’s dream, boasting solid surface countertops, a stylish tile backsplash, raised wood panel cabinetry with pull-out shelves, and modern stainless steel appliances. NEW refrigerator will please the cook of the house. Recent upgrades include a newer AC unit has recently been serviced and an updated electrical panel (2014), and a NEW hot water heater ensuring comfort and peace of mind. Association is currently installing new metal roofs throughout the community adding beauty and safety for many years to come with NO assessment. Residents of Myrtle Trace enjoy a vibrant community lifestyle, with access to a nearby clubhouse hosting a variety of activities and a heated community pool. For those seeking even more amenities, an optional membership to The Plantation Golf & Country Club is available, offering TWO 18-hole championship golf courses, a fitness center, tennis courts, a heated Jr Olympic-size pool, diverse dining options, and a wide range of activities.
/u.realgeeks.media/thefornerisgroup/FG_CB01.jpg)
Additional Information
- Year Built
- 1984
- Construction
- Block, Stucco
- Living Area
- 1,555
- Interior Features
- Cathedral Ceiling(s), Ceiling Fans(s), Dry Bar, Solid Surface Counters, Solid Wood Cabinets, Vaulted Ceiling(s), Walk-In Closet(s), Window Treatments
- Amenities
- Maintenance, Recreation Facilities
- Cooling
- Central Air
- Heating
- Electric
- Parking
- Garage Door Opener, Garage Faces Side
- Garage Spaces
- 2
- Garage Description
- 2 Car Garage
- Exterior Features
- Rain Gutters
- Sewer
- Public Sewer
- Stories
- 1
- Pets
- Yes
Listing courtesy of RE/MAX ALLIANCE GROUP.
Mortgage Calculator
All listing information is deemed reliable but not guaranteed and should be independently verified through personal inspection by appropriate professionals. Listings displayed on this website may be subject to prior sale or removal from sale. Availability of any listing should always be independently verified. Listing information is provided for consumer personal, non-commercial use, solely to identify potential properties for potential purchase. All other use is strictly prohibited and may violate relevant federal and state law. Data last updated on