1678 Starling Drive Unit 102, South Sarasota, FL 34231
- $305,000
- 2
- BD
- 2
- BA
- 1,712
- SqFt










- List Price
- $305,000
- Status
- ACTIVE
- MLS#
- A4678531
- Price Change
- ▼ $20,000 1776794674
- Bedrooms
- 2
- Bathrooms
- 2
- Living Area
- 1,712
- Subdivision
- The Landings
Property Description
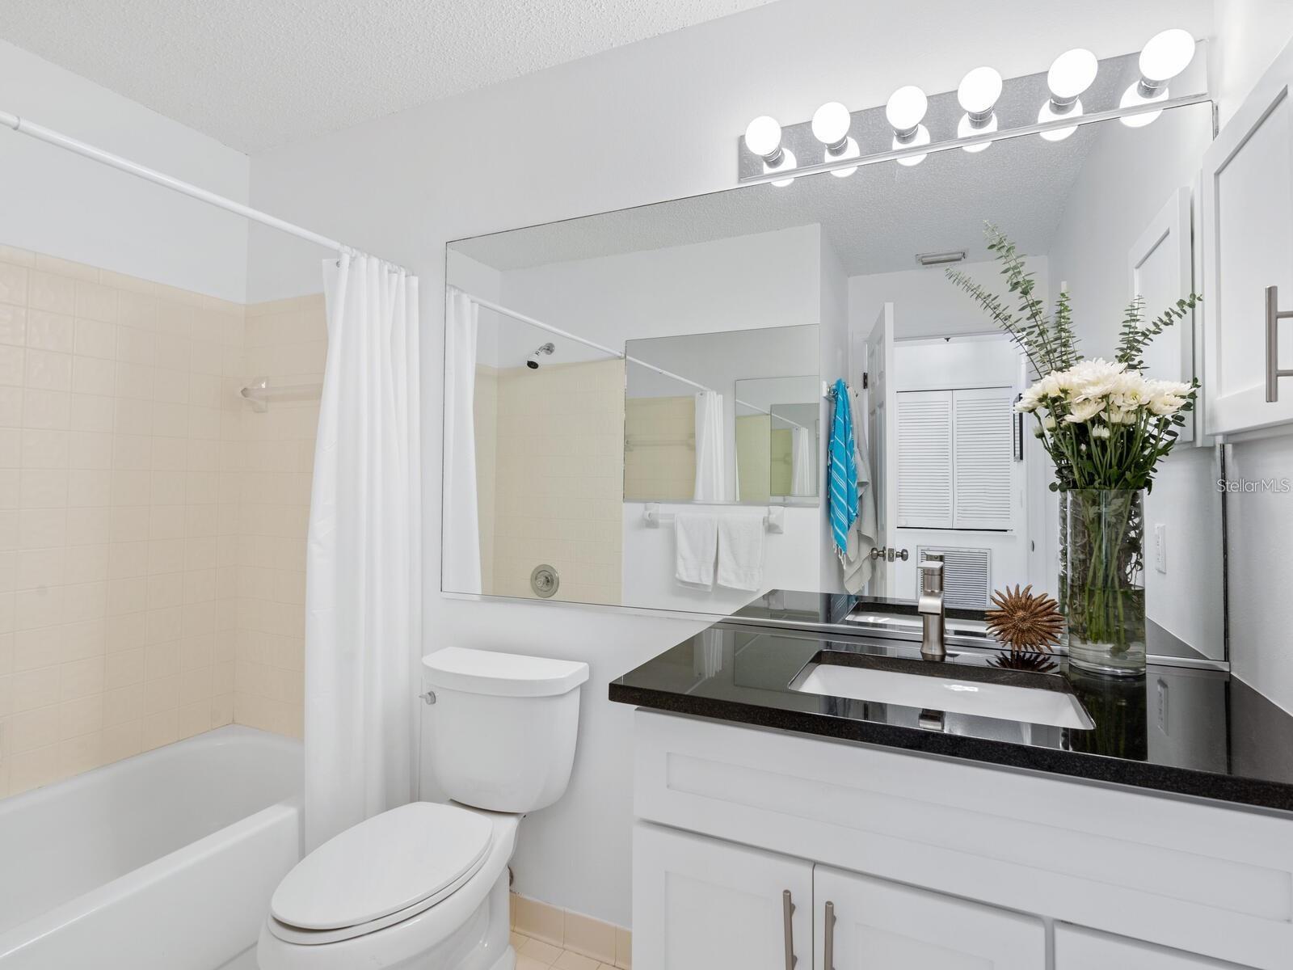
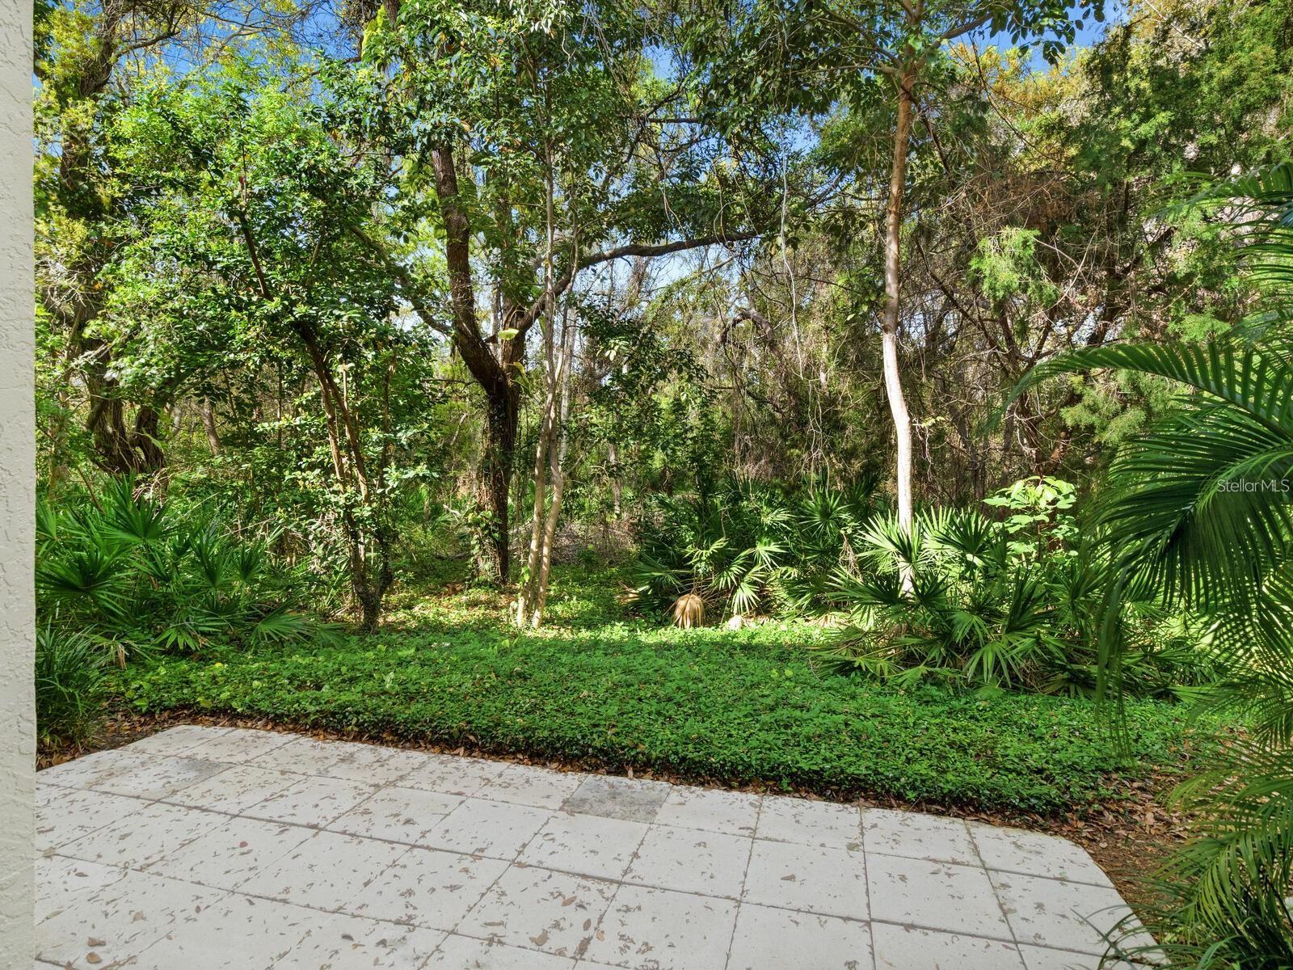
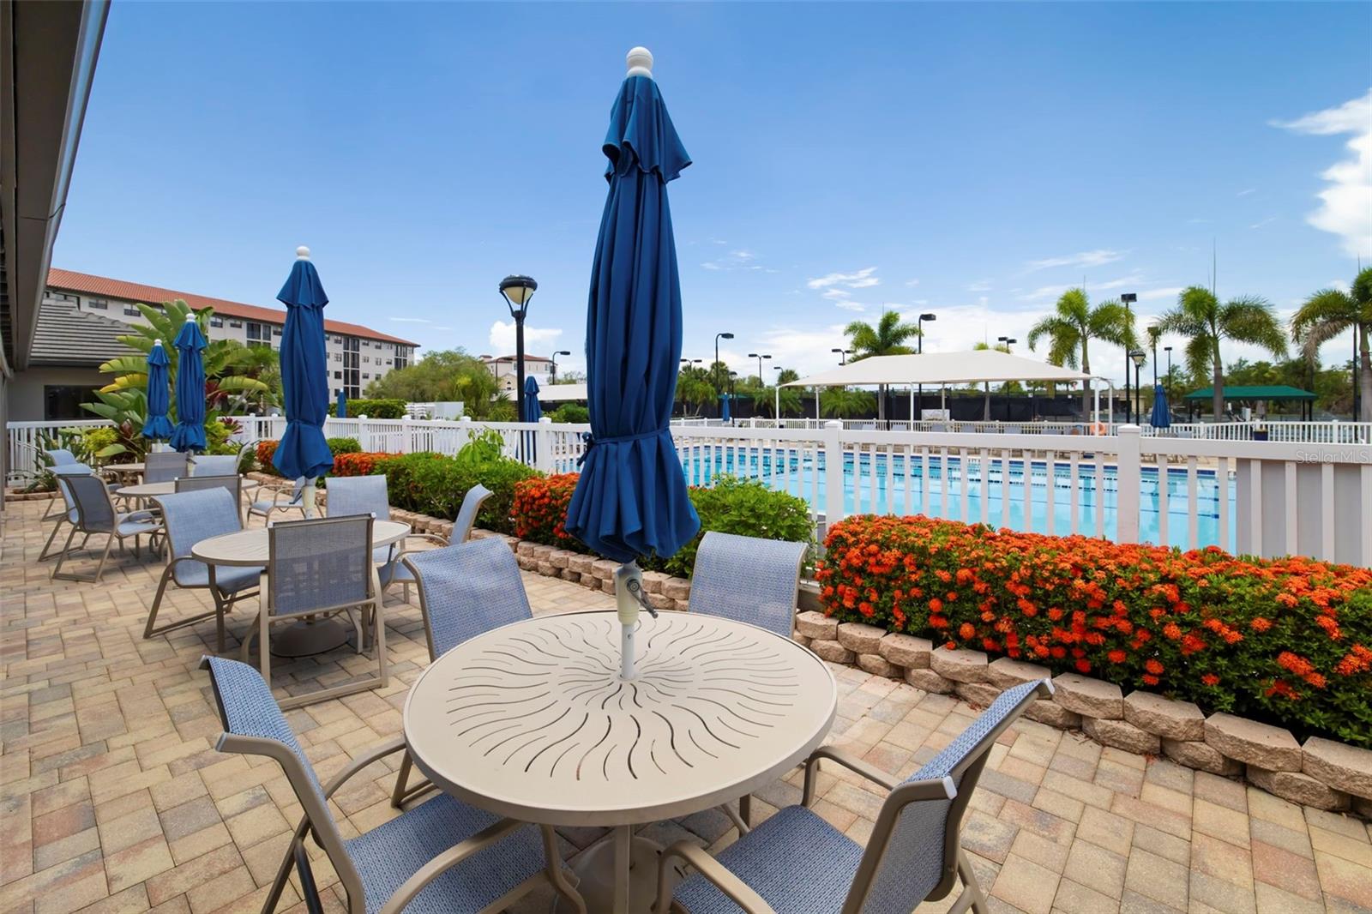
One or more photo(s) has been virtually staged. Most reasonably priced residence in all of The Landings! Come live the Landings lifestyle in this unfurnished, first floor two bedroom, two bath condominium offering a sleek, clean design with an open floor plan, consistent flooring throughout, and a neutral color palette. The contemporary kitchen features white cabinetry, sleek black granite, white subway tile backsplash, and a stainless-steel appliance package. The oversized primary bedroom offers ample space for an office or exercise area, and the ensuite bathroom has enjoyed a makeover with travertine flooring and shower surround, dual sinks, and the kitchen aesthetic repeated with clean white cabinetry and black granite. The guest bath has also been upgraded with a new vanity, countertop, and sink. A private patio overlooking lush greenery is accessible via sliders from the eat-in kitchen and/or great room. A single car garage, opportunity for a larger pet, and immediate rental options are additional features of Landings South VII. Should you be looking for a community where you can meet people, look no further than the Landings Racquet Club, with eight har-tru tennis courts, heated pool and spa, exercise room, and activities for all occasions — the social calendar keeps members busy and is a great place to make friends. The Landings also has a nature trail leading to a fishing pier/gazebo with storage for kayaks. The Landings, a gated neighborhood located "west of the trail," is truly unique with its proximity to the revitalized Landings Shopping Center, Siesta Key, and downtown Sarasota.
/u.realgeeks.media/thefornerisgroup/FG_CB01.jpg)
Additional Information
- HOA Fee
- $2,000
- Year Built
- 1989
- Construction
- Block, Stucco
- Living Area
- 1,712
- Acres
- 4.58
- Interior Features
- Ceiling Fans(s), Eat-in Kitchen, Living Room/Dining Room Combo, Solid Wood Cabinets, Stone Counters, Walk-In Closet(s)
- Cooling
- Central Air
- Heating
- Electric
- Garage Spaces
- 1
- Garage Description
- 1 Car Garage
- Sewer
- Public Sewer
- Stories
- 1
- Pets
- Yes
Listing courtesy of MICHAEL SAUNDERS & COMPANY.
Mortgage Calculator
All listing information is deemed reliable but not guaranteed and should be independently verified through personal inspection by appropriate professionals. Listings displayed on this website may be subject to prior sale or removal from sale. Availability of any listing should always be independently verified. Listing information is provided for consumer personal, non-commercial use, solely to identify potential properties for potential purchase. All other use is strictly prohibited and may violate relevant federal and state law. Data last updated on