4215 Caddie Drive E Unit 102, East Bradenton, FL 34203
- $239,000
- 2
- BD
- 2
- BA
- 1,193
- SqFt






- List Price
- $239,000
- Status
- ACTIVE
- MLS#
- A4678673
- Price Change
- ▼ $6,000 1783060583
- Bedrooms
- 2
- Bathrooms
- 2
- Living Area
- 1,193
- Subdivision
- Fairway Trace
Property Description
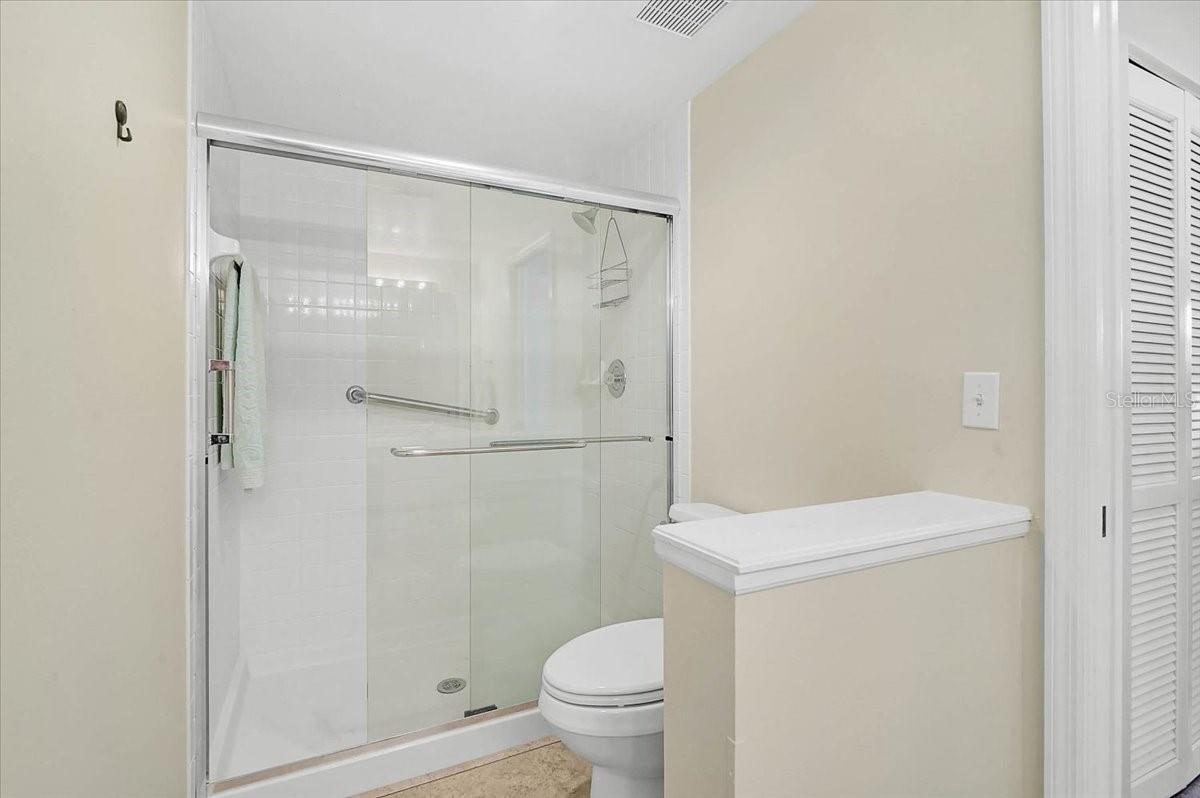
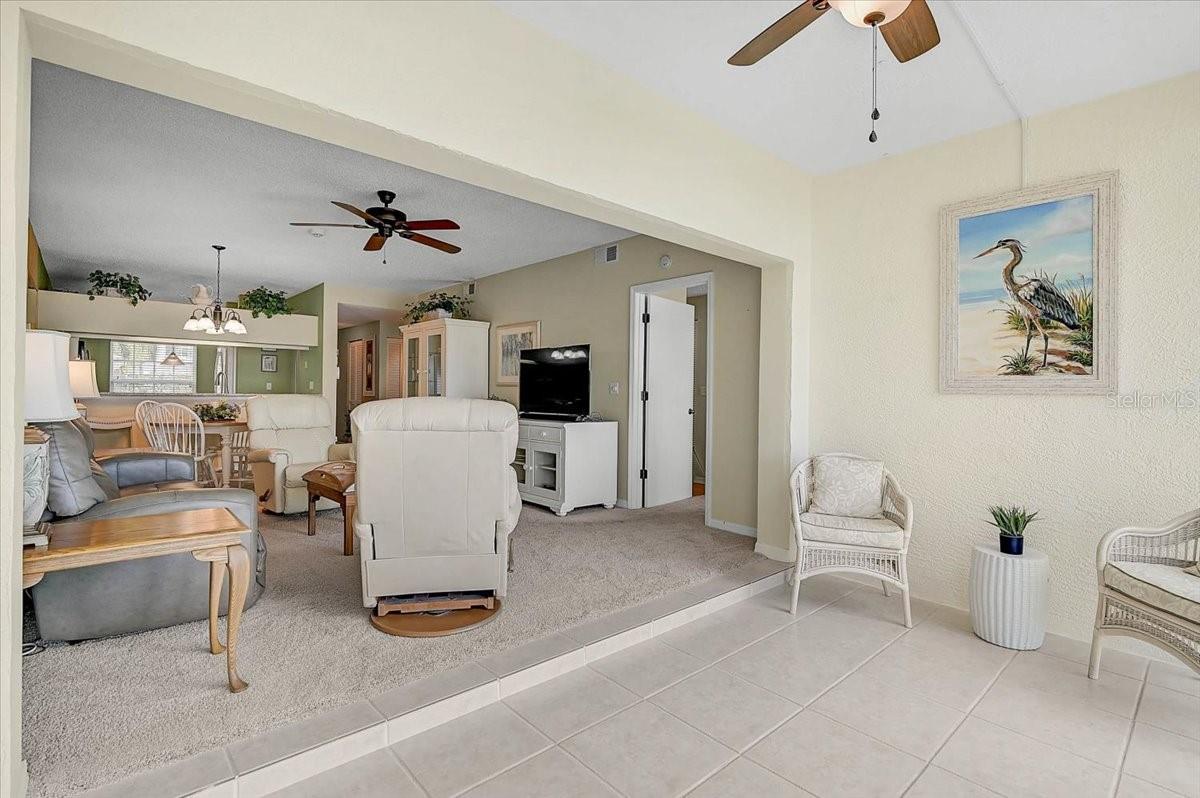
Updated Pricing & Ready for its next owner! A brand-new electrical panel was professionally installed on 07/11/2026, providing added value and peace of mind for the new owner. Join the maintenance-free community of Fairway Trace at Peridia designed for easy living and connection. This 2BR/2BA first-floor condo offers a beautiful, centered lake view, ideal for peaceful mornings and relaxing evenings. The kitchen features granite countertops, adding both style and functionality. Hurricane-impact windows provide added peace of mind and year-round comfort. The A/C system equipped with a surge protector was replaced in 2020 with the addition of a UV-V light in 2024 for enhanced air quality. Whether you’re searching for a full-time residence or a part-time retreat, this home supports convenient, low-maintenance living. The thoughtfully designed layout allows for easy access and everyday functionality, while the serene water view creates a calm, welcoming atmosphere. Enjoy a community where neighbors naturally connect. Each building includes a detached garage with one assigned parking space for each unit. Fairway Trace is situated within Peridia Golf & Country Club, a community known for its extensive recreational and social offerings. Amenities available to residents include an 18-hole executive golf course, tennis and pickleball courts, an active clubhouse, live entertainment, water aerobics, Mahjong, and a variety of organized clubs. Peridia members enjoy exclusive events held throughout the year, supporting an engaging and active lifestyle with ample social opportunities. Applicable fees include a one-time Capital Reserve contribution of $4,000, an Annual Food/beverage Minimum of $600, a Quarterly Master Association fee of $938, and a Quarterly Management fee of $1,465. Schedule your showing today!
/u.realgeeks.media/thefornerisgroup/FG_CB01.jpg)
Additional Information
- Year Built
- 1991
- Construction
- Block, Stucco
- Living Area
- 1,193
- Interior Features
- Ceiling Fans(s), Walk-In Closet(s)
- Cooling
- Central Air
- Heating
- Central
- Garage Spaces
- 1
- Garage Description
- 1 Car Garage
- Exterior Features
- Sidewalk
- Sewer
- Public Sewer
- Stories
- 2
- Pets
- Yes
Listing courtesy of RE/MAX ALLIANCE GROUP.
Mortgage Calculator
All listing information is deemed reliable but not guaranteed and should be independently verified through personal inspection by appropriate professionals. Listings displayed on this website may be subject to prior sale or removal from sale. Availability of any listing should always be independently verified. Listing information is provided for consumer personal, non-commercial use, solely to identify potential properties for potential purchase. All other use is strictly prohibited and may violate relevant federal and state law. Data last updated on