3685 Square West Lane Unit 28, Palmer Ranch, FL 34238
- $465,000
- 3
- BD
- 3
- BA
- 2,741
- SqFt








- List Price
- $465,000
- Status
- ACTIVE
- MLS#
- A4680387
- Price Change
- ▼ $30,000 1781559803
- Bedrooms
- 3
- Bathrooms
- 3
- Half-baths
- 1
- Living Area
- 2,741
- Subdivision
- Palmer Square West
Property Description
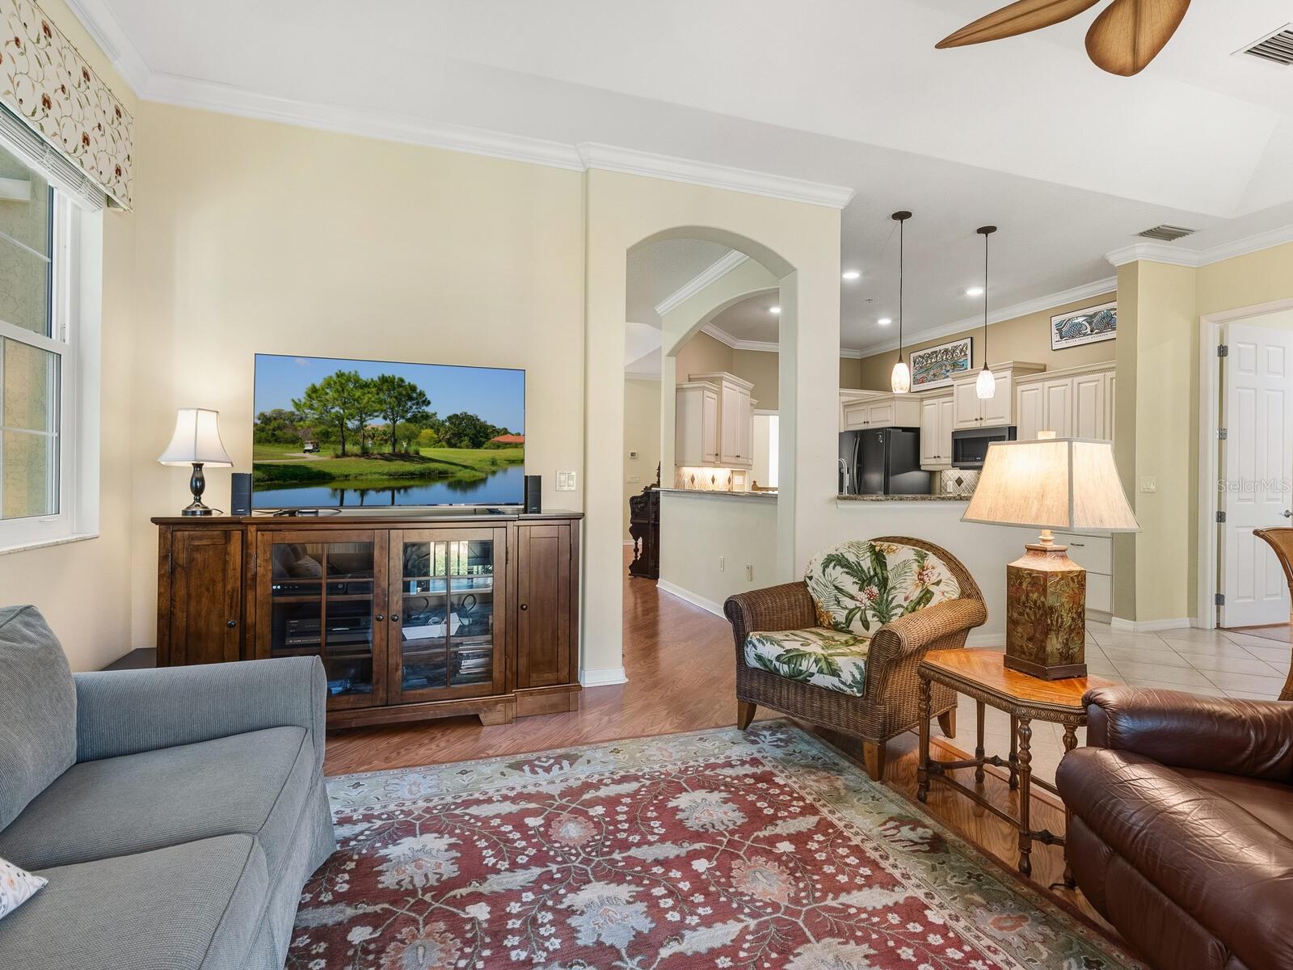
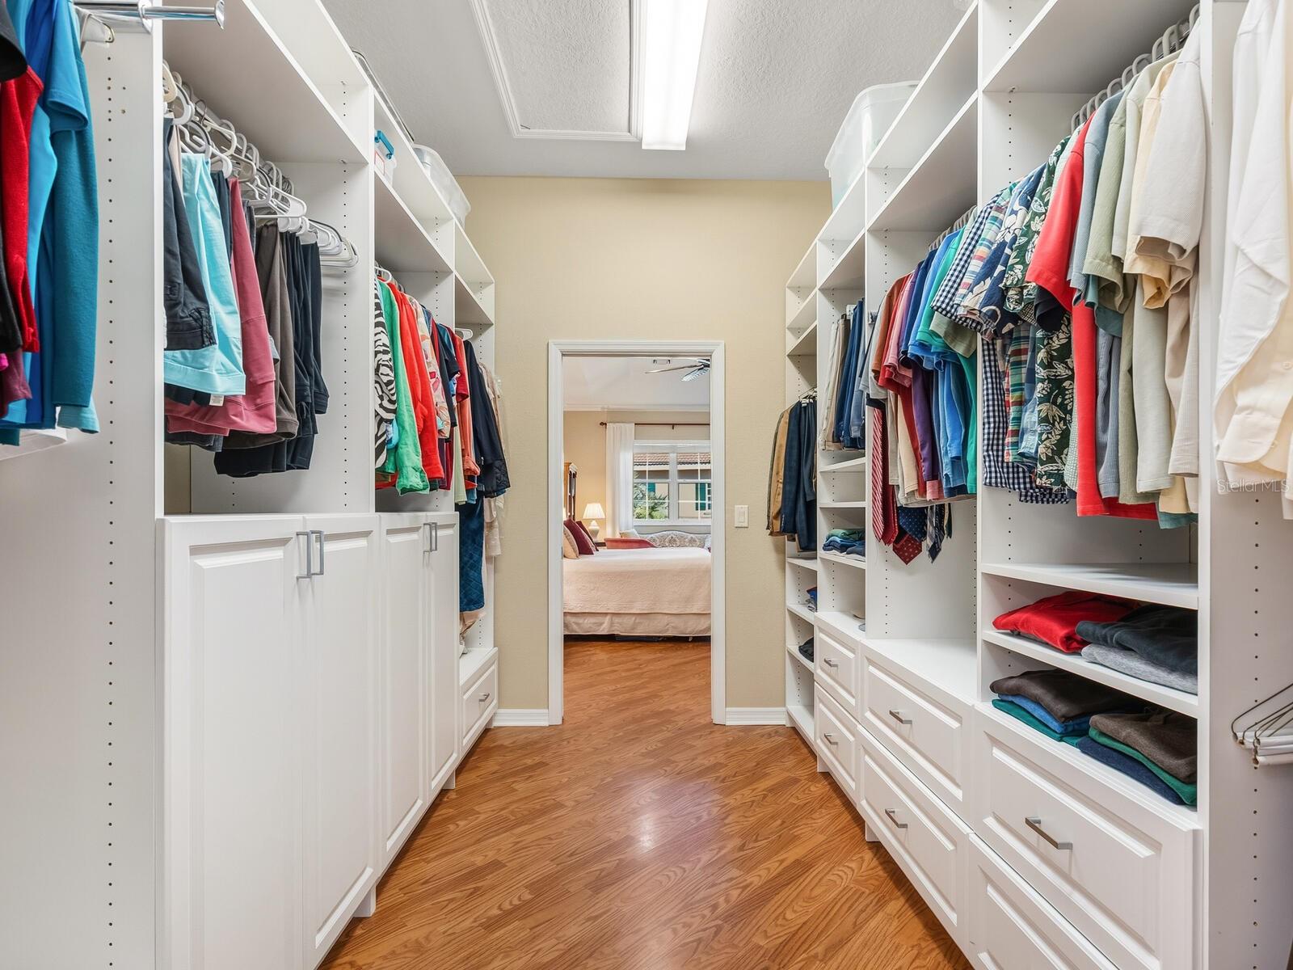
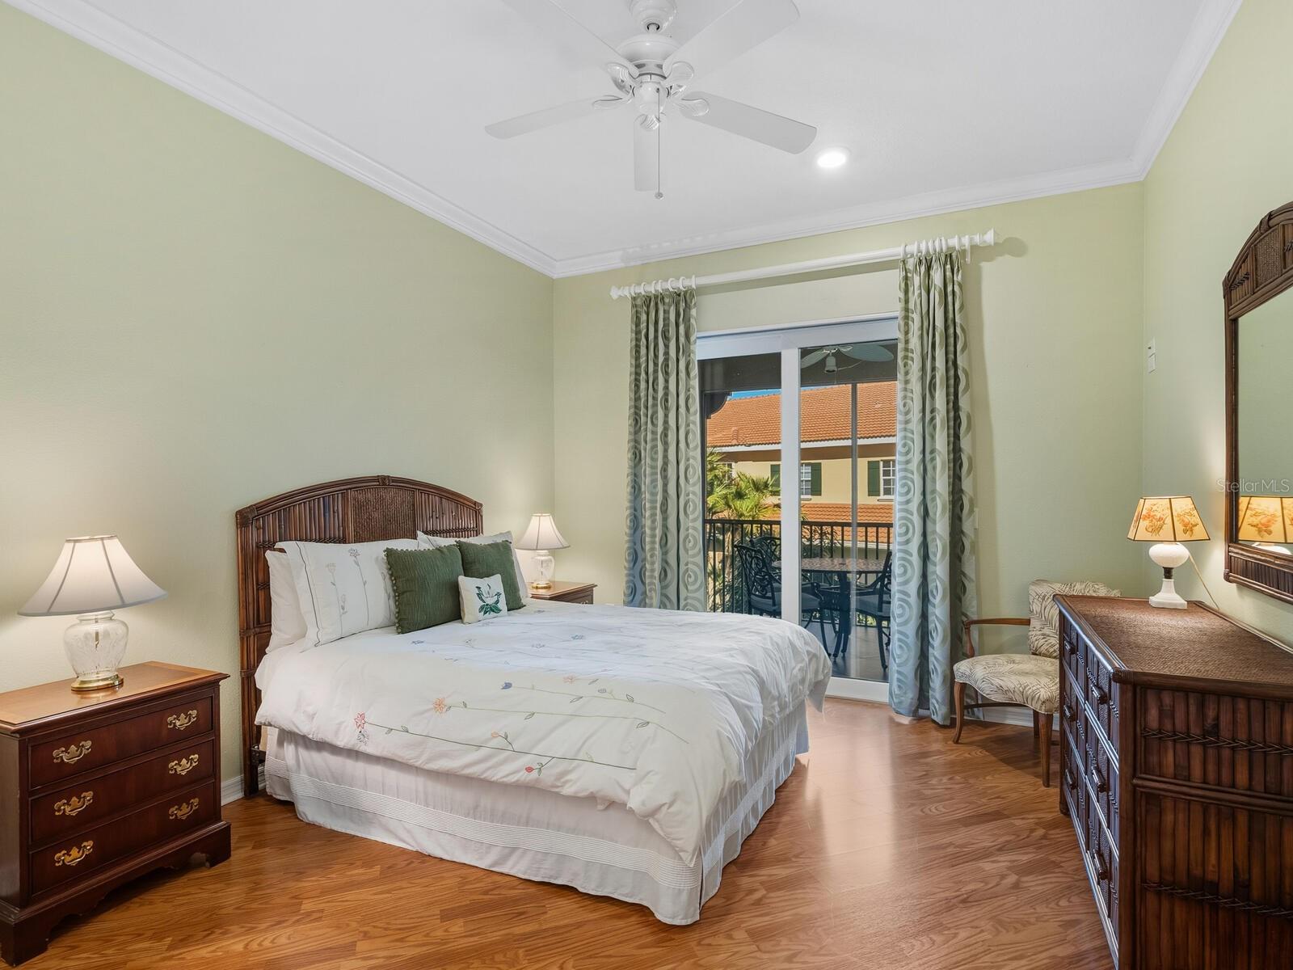
Move-in now, this well-maintained and beautifully designed, 2,700 sq. ft. condo is ready for immediate occupancy. This spacious 3-bedroom elevated condo lives like a single-family home, featuring high ceilings and open floor plan throughout. The living and dining areas flow seamlessly into the family room and breakfast area; all centered around an open kitchen that is easily accessible. The generously sized primary suite offers tray ceilings and large sitting area with serene park-like views. Oversized, multiple closets provide 11 ft. of double-hanging space, multiple shelving levels, plus separate shoe closet. The primary bath includes a water closet, step-in tub, separate shower, and dual sinks. The spacious guest suite features its own private bath and walk-in closet, offering comfort and privacy for visitors. The third bedroom is an option for a home office, providing flexible living space to suit a variety of needs. Ground level features an oversized garage with 11 ft. of linear storage, workroom with workbench, refrigerator, additional storage and direct elevator access. The garage is also equipped with 220V service for electric vehicle charging. Enjoy true indoor-outdoor living on the 19 ft. screened lanai, relax on the porch swing while overlooking the tranquil pond with fountain and lush landscaping. The Square West community amenities include a pavilion for social gatherings, pool and spa, making this well-maintained neighborhood a peaceful and enjoyable place to call home. Conveniently located across from the newly revamped Sarasota Square with Whole Foods and Trader Joe’s, plus an assortment of soon to be new fine shops, coffee cafes and an assortment of dining options.
/u.realgeeks.media/thefornerisgroup/FG_CB01.jpg)
Additional Information
- Year Built
- 2005
- Construction
- Stucco
- Living Area
- 2,741
- Interior Features
- Ceiling Fans(s), Central Vaccum, Elevator, High Ceilings, Living Room/Dining Room Combo, Split Bedroom, Stone Counters, Walk-In Closet(s)
- Amenities
- Cable TV, Spa/Hot Tub
- Cooling
- Central Air
- Heating
- Central, Electric, Exhaust Fan
- Parking
- Ground Level
- Garage Spaces
- 2
- Garage Description
- 2 Car Garage
- Exterior Features
- Sliding Doors
- Sewer
- Public Sewer
- Stories
- 2
- Pets
- Yes
Listing courtesy of PREMIER SOTHEBY'S INTERNATIONAL REALTY.
Mortgage Calculator
All listing information is deemed reliable but not guaranteed and should be independently verified through personal inspection by appropriate professionals. Listings displayed on this website may be subject to prior sale or removal from sale. Availability of any listing should always be independently verified. Listing information is provided for consumer personal, non-commercial use, solely to identify potential properties for potential purchase. All other use is strictly prohibited and may violate relevant federal and state law. Data last updated on