3621 N Point Road Unit 301, Osprey/Nokomis, FL 34229
- $525,000
- 3
- BD
- 3
- BA
- 2,680
- SqFt













- List Price
- $525,000
- Status
- ACTIVE
- MLS#
- A4681290
- Price Change
- ▼ $100,000 1786382754
- Bedrooms
- 3
- Bathrooms
- 3
- Living Area
- 2,680
- Subdivision
- Meridian At The Oaks Preserve
Property Description
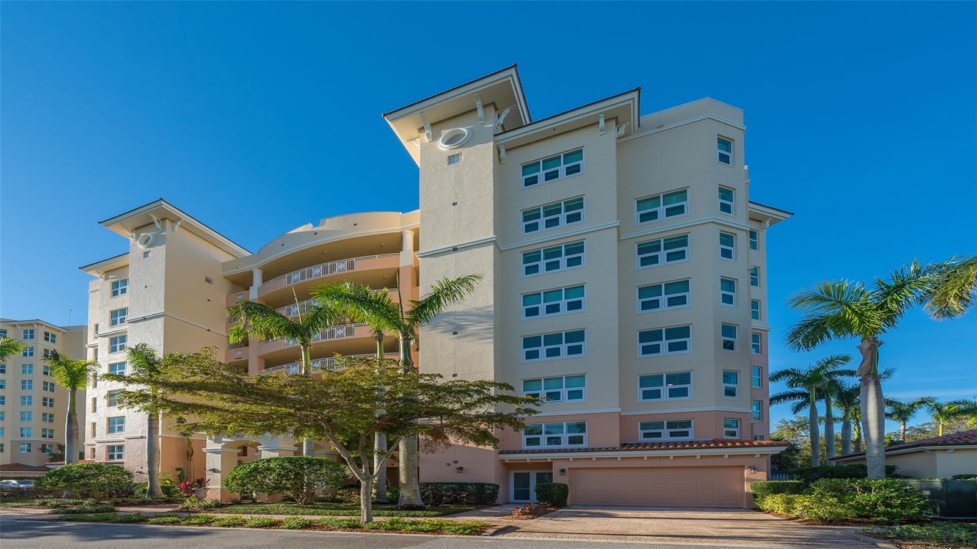
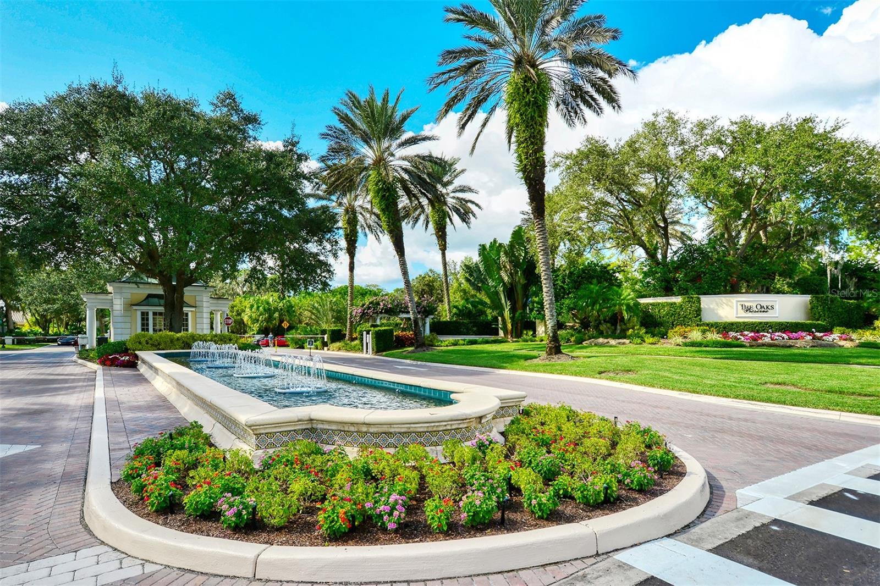
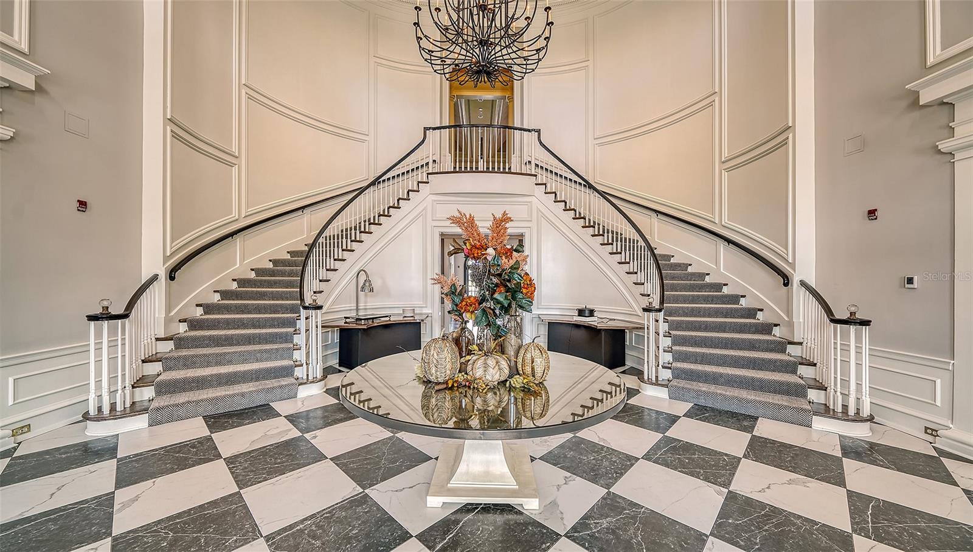
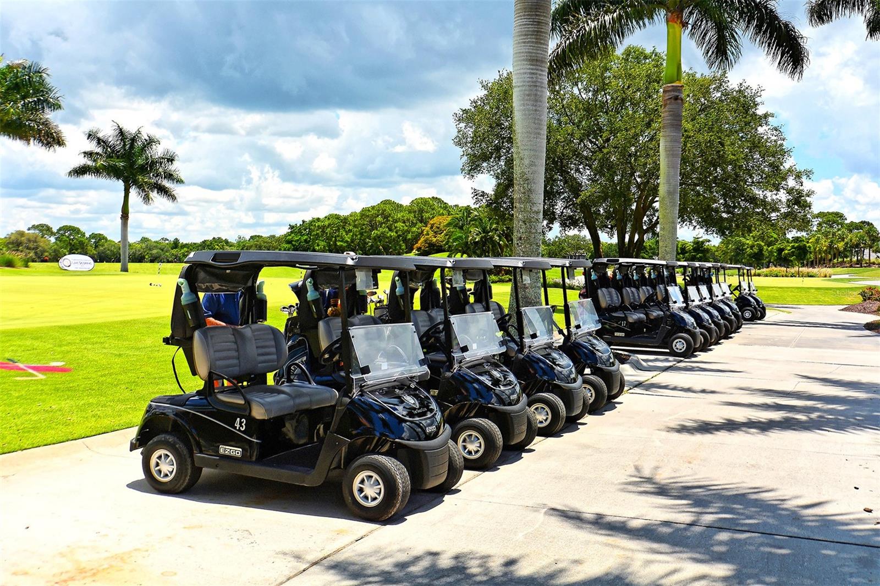
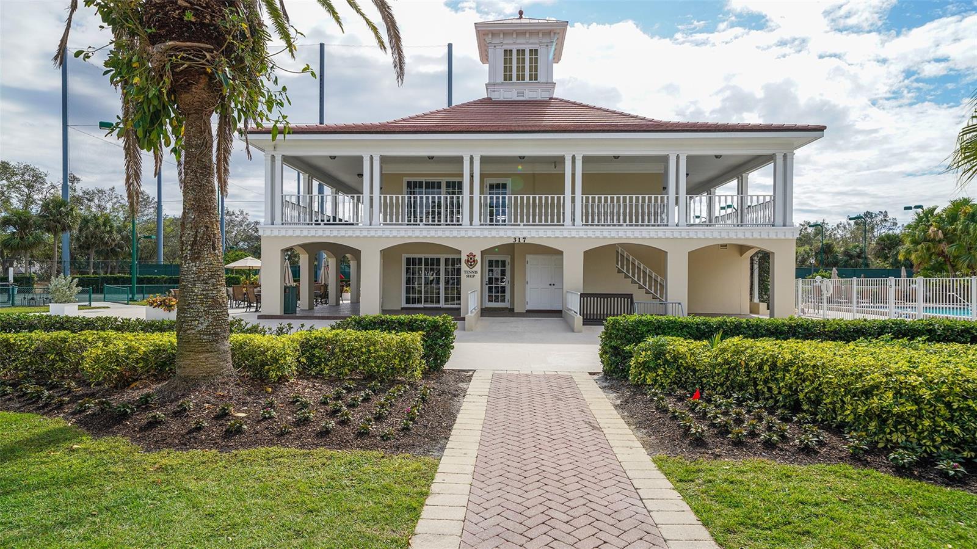
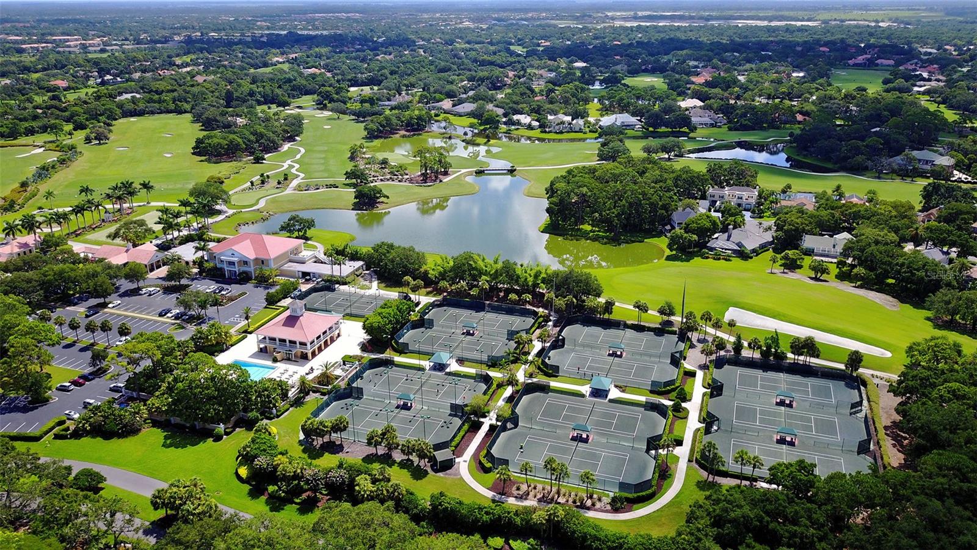
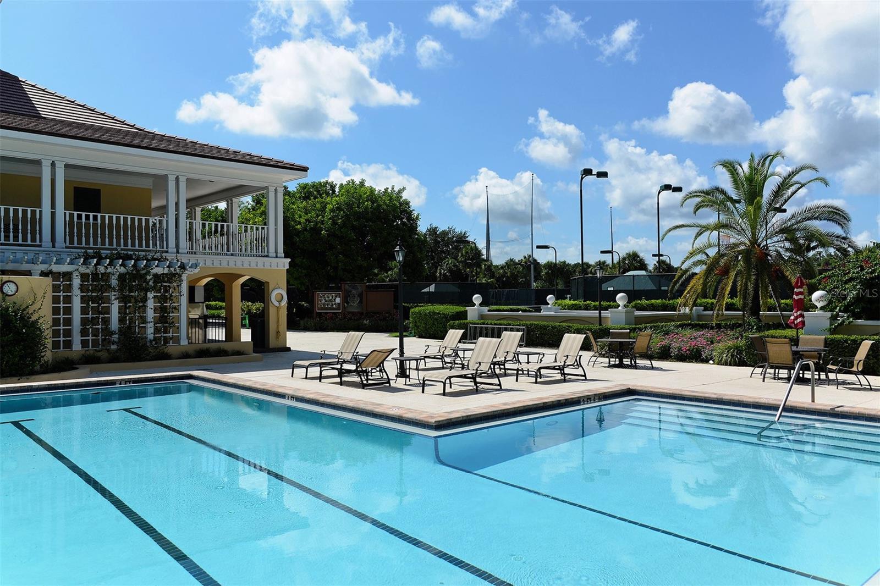
Ready to live a stress-free luxury condo lifestyle? There is no place better to do it than this 3 bedroom, 3 bath residence in Meridian at The Oaks Preserve. Nestled among the treetops, this end unit has a split floor plan and absolutely breathtaking sunset views over the Preserve and out to Little Sarasota Bay. Natural light floods the interior, highlighting the beauty of the hand-rubbed walnut floors. The kitchen with high-end stainless-steel appliances including a subzero refrigerator, has a breakfast bar, room for a café table and overlooks the dining room. The master bedroom has two large walk-in closets, a spacious en suite bathroom with separate shower and soaker tub. A sliding door to the screened balcony allows you to enjoy your morning coffee as the soothing sounds of awaking nature surround you. The additional 2 en suite bedrooms allow for room and privacy for guests and your loved ones. This well maintained unit has many other features, a large laundry room with utility sink and a good number of cabinets for storage, electric hurricane shutters, ceiling fans, plantation shutters and more. The Meridian residents-only pool, spa and workout room are just steps away. The Oaks, Sarasota’s finest golf and country club, has 2 championship 18-hole golf courses, 12 HAR TRU tennis courts (4 lighted), 4 pickleball courts, a Wellfit Center, 3 onsite restaurants, and a wide variety of social and recreational activities. The location, in the heart of Osprey, is superb. Just a short drive to almost anything you would want or need while living a maintenance-free lifestyle on Florida’s beautiful Gulf Coast. There is currently no waiting list for either Golf or Sports/Social membership.
/u.realgeeks.media/thefornerisgroup/FG_CB01.jpg)
Additional Information
- Year Built
- 2006
- Construction
- Block, Stucco
- Living Area
- 2,680
- Interior Features
- Built-in Features, Ceiling Fans(s), Eat-in Kitchen, Elevator, Living Room/Dining Room Combo, Open Floorplan, Solid Surface Counters, Solid Wood Cabinets, Split Bedroom, Walk-In Closet(s), Window Treatments
- Amenities
- Fitness Center, Gated, Security, Spa/Hot Tub, Storage, Tennis Court(s)
- Cooling
- Central Air
- Heating
- Central
- Parking
- Garage Door Opener, Guest, Open, Parking Pad, Underground
- Garage Description
- Under Building Parking
- Exterior Features
- Balcony
- Sewer
- Public Sewer
- Stories
- 8
- Pets
- Yes
Listing courtesy of COLDWELL BANKER REALTY.
Mortgage Calculator
All listing information is deemed reliable but not guaranteed and should be independently verified through personal inspection by appropriate professionals. Listings displayed on this website may be subject to prior sale or removal from sale. Availability of any listing should always be independently verified. Listing information is provided for consumer personal, non-commercial use, solely to identify potential properties for potential purchase. All other use is strictly prohibited and may violate relevant federal and state law. Data last updated on