1305 4th Street Unit 201I, Downtown, FL 34236
- $795,000
- 1
- BD
- 2
- BA
- 938
- SqFt




- List Price
- $795,000
- Status
- ACTIVE
- MLS#
- A4681478
- Bedrooms
- 1
- Bathrooms
- 2
- Half-baths
- 1
- Living Area
- 938
- Subdivision
- Plat Of Sarasota
Property Description
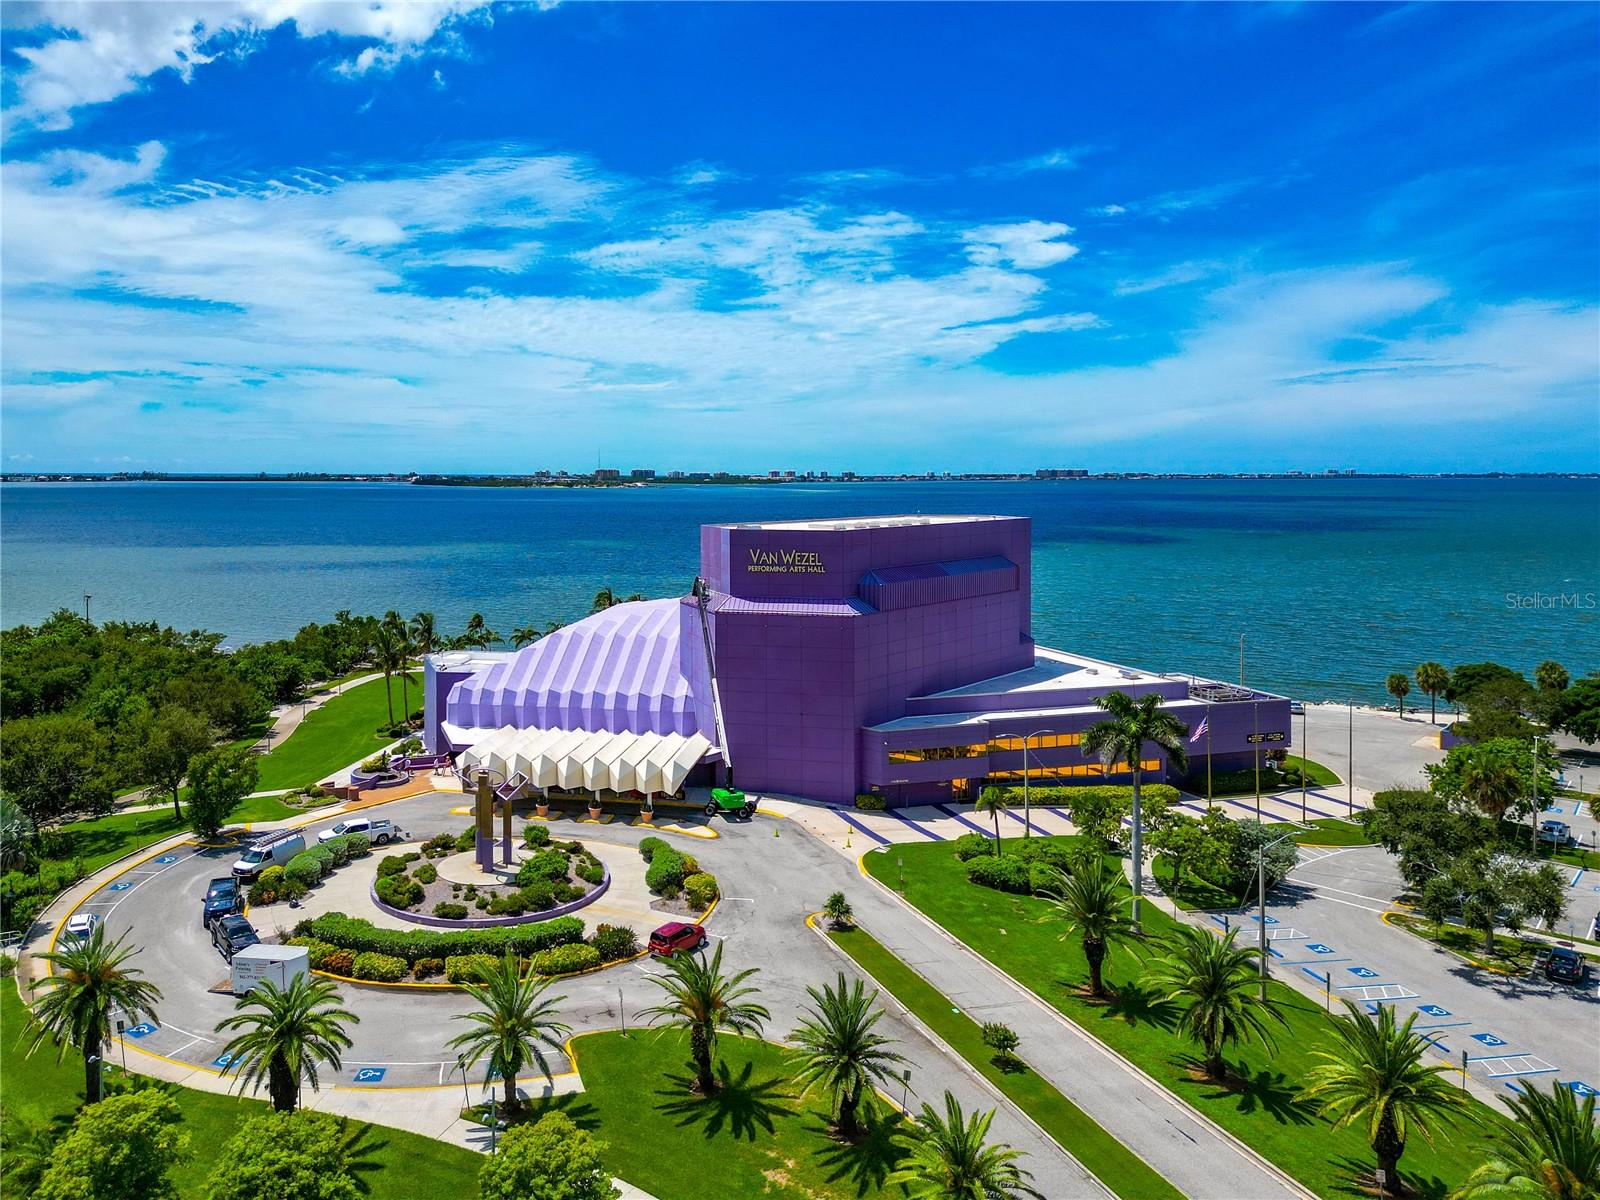
Under Construction. The Grand Sanctuary Collection at The Gallery Sarasota offers the ease of a one-bedroom residence with the scale, storage, and livability of a larger home. This 1-bedroom, 1.5-bath residence features 938 square feet of thoughtfully designed interior living space, elevated by soaring 13-foot ceilings and dramatic full-height windows that fill the home with natural light. An open layout creates seamless flow between the kitchen, dining, and living areas, while an 11-foot-wide full-height window in the great room enhances the sense of volume and openness. The modern kitchen, featuring flat-panel Italian cabinetry, is anchored by an oversized island and complemented by two built-in pantries. The primary suite is designed as a quiet retreat with an ensuite bath and linen closet, while the entry foyer with closet and spacious walk-in laundry room add everyday convenience rarely found in comparable downtown one-bedroom residences. The Gallery Sarasota is an iconic 6-level, 60-residence boutique mid-rise located above the floodplain in a highly walkable downtown setting near the bay, Whole Foods, Main Street, The Bay Park, and the Rosemary District. Residents enjoy direct-to-outdoors entries, impeccably crafted Italian finishes, deeded private garage parking and storage, a rooftop terrace pool and social lounge with bay views, and a two-room fitness center with yoga studio. Schedule a private hardhat tour to experience the architecture, amenities, and downtown lifestyle of The Gallery Sarasota firsthand.
/u.realgeeks.media/thefornerisgroup/FG_CB01.jpg)
Additional Information
- Year Built
- 2026
- Construction
- Concrete, Stucco
- Living Area
- 938
- Interior Features
- High Ceilings, Open Floorplan
- Amenities
- Clubhouse, Elevators, Fitness Center, Gated, Lobby Key Required, Maintenance, Pool, Storage
- Cooling
- Central Air, Humidity Control
- Heating
- Central, Electric
- Garage Spaces
- 1
- Garage Description
- 1 Car Garage
- Exterior Features
- Courtyard, Lighting, Sidewalk
- Sewer
- Public Sewer
- Stories
- 5
- Pets
- Yes
Listing courtesy of COLDWELL BANKER REALTY.
Mortgage Calculator
All listing information is deemed reliable but not guaranteed and should be independently verified through personal inspection by appropriate professionals. Listings displayed on this website may be subject to prior sale or removal from sale. Availability of any listing should always be independently verified. Listing information is provided for consumer personal, non-commercial use, solely to identify potential properties for potential purchase. All other use is strictly prohibited and may violate relevant federal and state law. Data last updated on