1558 4th St Unit 212, Sarasota, FL 34236
- $845,000
- 2
- BD
- 2
- BA
- 1,023
- SqFt








- List Price
- $845,000
- Status
- ACTIVE
- MLS#
- A4681618
- Bedrooms
- 2
- Bathrooms
- 2
- Living Area
- 1,023
- Subdivision
- Zahrada 2
Property Description
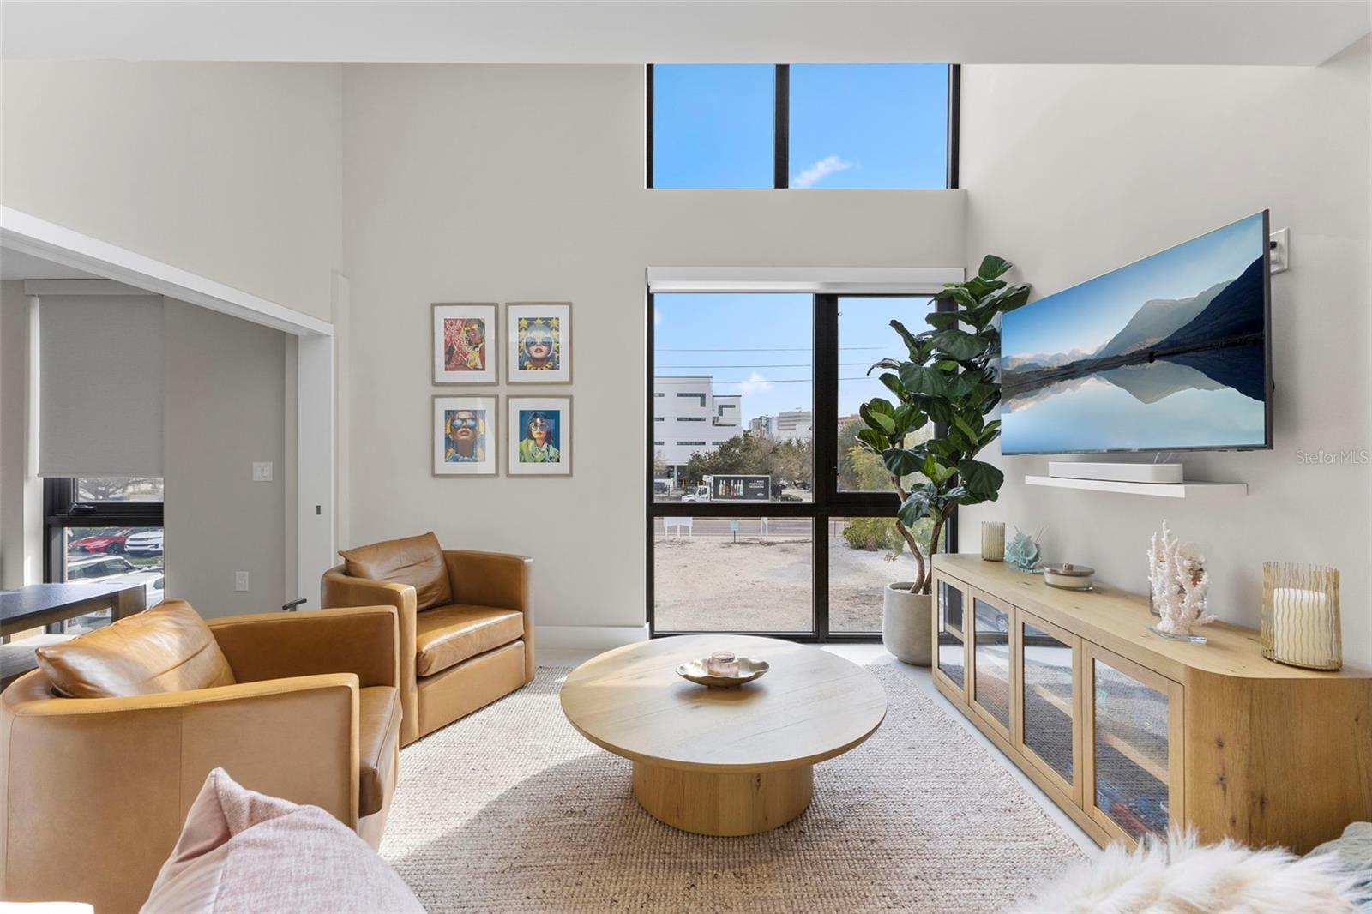
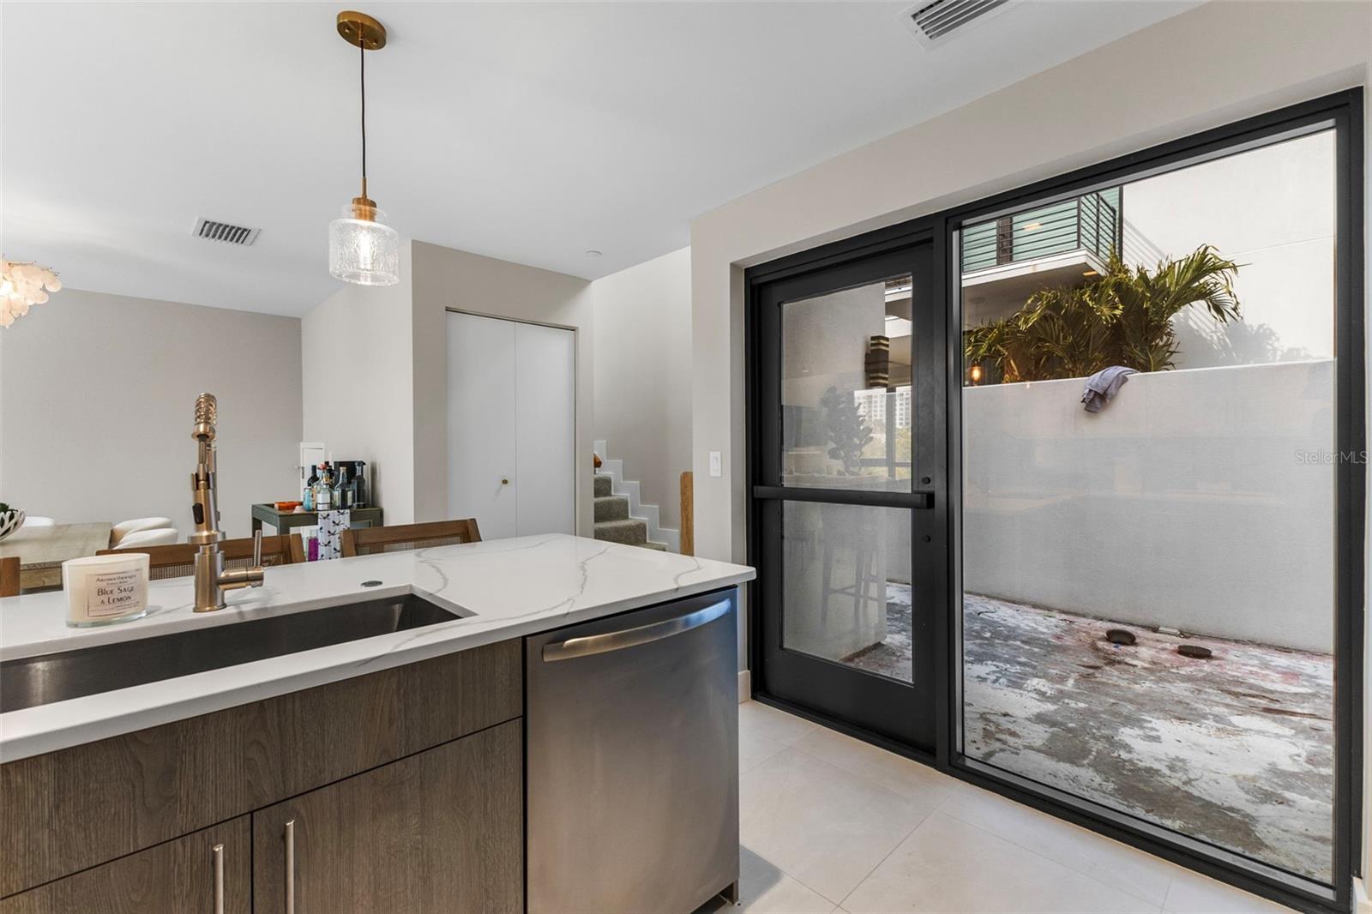
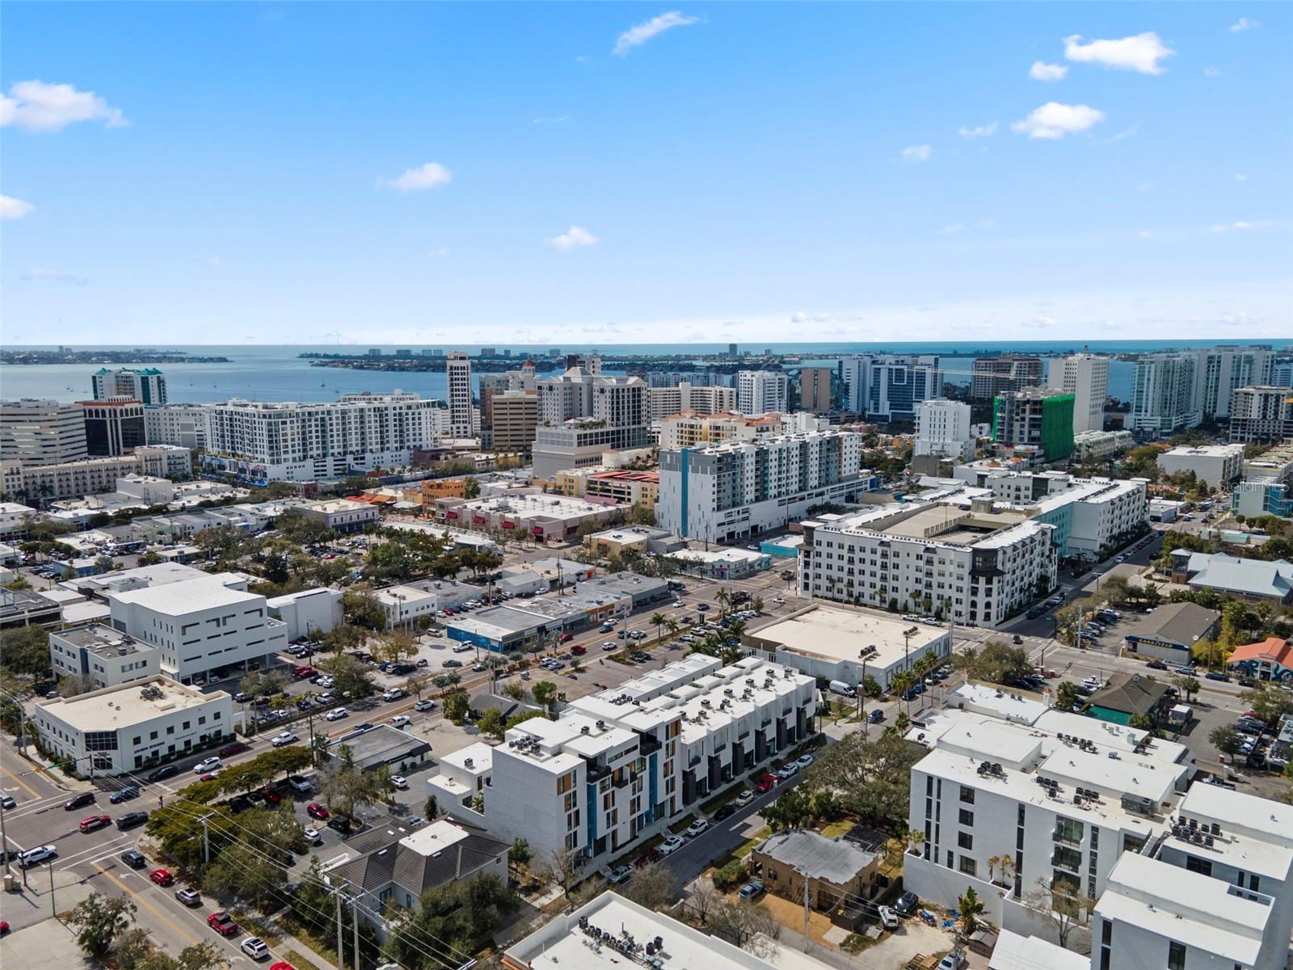
Ideally positioned in the vibrant heart of downtown, this refined residence at 1558 4th Street, Unit 212 offers a wonderful 2 bedroom and 2 bath condo with an exceptional opportunity to enjoy upscale urban living in one of Sarasota’s most desirable neighborhoods. Thoughtfully designed and impeccably maintained, the condominium blends modern comfort with timeless style. The interior showcases an open-concept layout that maximizes both natural light and functionality. A well-appointed kitchen features quality cabinetry, solid surface countertops, and a convenient breakfast bar that flows seamlessly into the main living and dining areas—perfect for everyday living or hosting guests. Expansive windows and glass doors enhance the sense of space while inviting in abundant Florida sunshine. The primary suite provides a peaceful retreat, complete with generous closet space and a private bath designed with clean lines and tasteful finishes. Additional living space offers flexibility for guests, a home office, or creative pursuits. Every detail has been considered to support a low-maintenance lifestyle without compromising comfort. Residents enjoy secure building access, elevator service, and designated parking, along with the convenience of being moments from acclaimed dining, boutique shopping, galleries, theaters, and the waterfront. Sidewalk-lined streets and nearby parks create an engaging setting for morning walks or evening strolls. Whether you are seeking a full-time residence, seasonal retreat, or investment opportunity, this property represents a compelling blend of location, quality, and lifestyle. Buyers are encouraged to verify all measurements, association information, and rental policies. This offering presents a rare chance to experience downtown living with ease and distinction.
/u.realgeeks.media/thefornerisgroup/FG_CB01.jpg)
Additional Information
- Year Built
- 2024
- Construction
- Stucco
- Living Area
- 1,023
- Interior Features
- Ceiling Fans(s), Dry Bar, Eat-in Kitchen, Kitchen/Family Room Combo, Living Room/Dining Room Combo, Open Floorplan, PrimaryBedroom Upstairs, Solid Surface Counters, Split Bedroom, Stone Counters, Thermostat
- Cooling
- Central Air
- Heating
- Central, Electric
- Parking
- Reserved, Basement
- Exterior Features
- Balcony, Sidewalk, Sliding Doors
- View
- City
- Sewer
- Public Sewer
- Stories
- 2
- Pets
- Yes
Listing courtesy of LPT REALTY, LLC.
Mortgage Calculator
All listing information is deemed reliable but not guaranteed and should be independently verified through personal inspection by appropriate professionals. Listings displayed on this website may be subject to prior sale or removal from sale. Availability of any listing should always be independently verified. Listing information is provided for consumer personal, non-commercial use, solely to identify potential properties for potential purchase. All other use is strictly prohibited and may violate relevant federal and state law. Data last updated on