800 N Tamiami Trail Unit 312, Downtown, FL 34236
- $690,000
- 2
- BD
- 2
- BA
- 1,323
- SqFt






- List Price
- $690,000
- Status
- ACTIVE
- MLS#
- A4682076
- Bedrooms
- 2
- Bathrooms
- 2
- Living Area
- 1,323
- Subdivision
- Alinari
Property Description
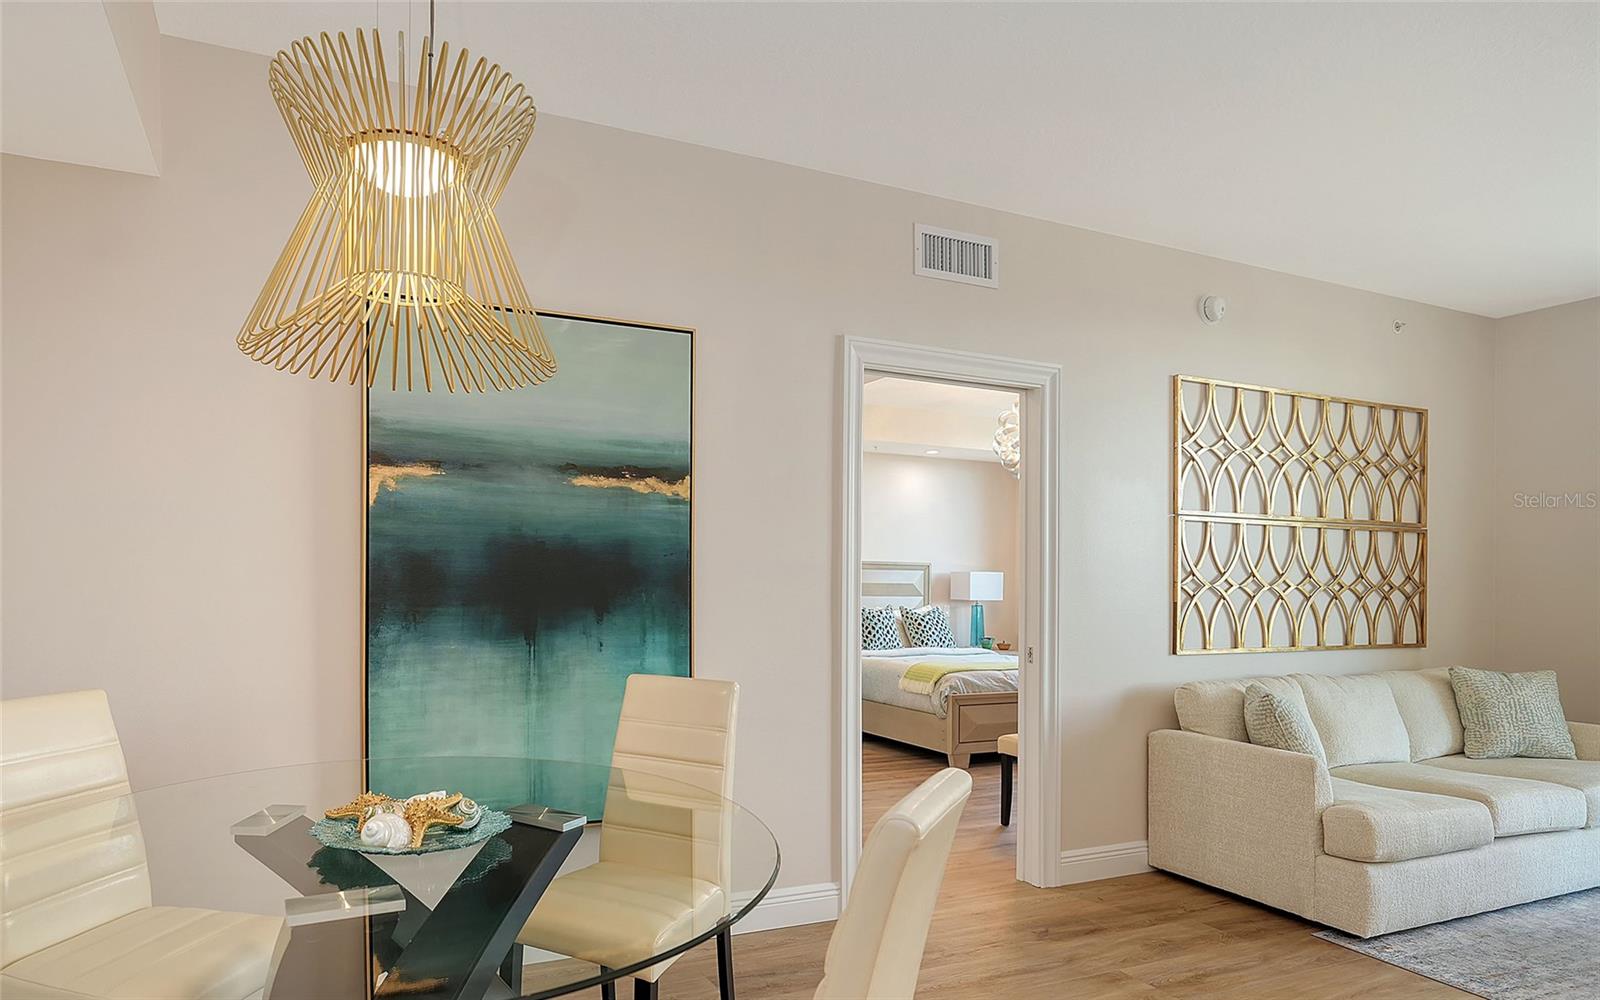
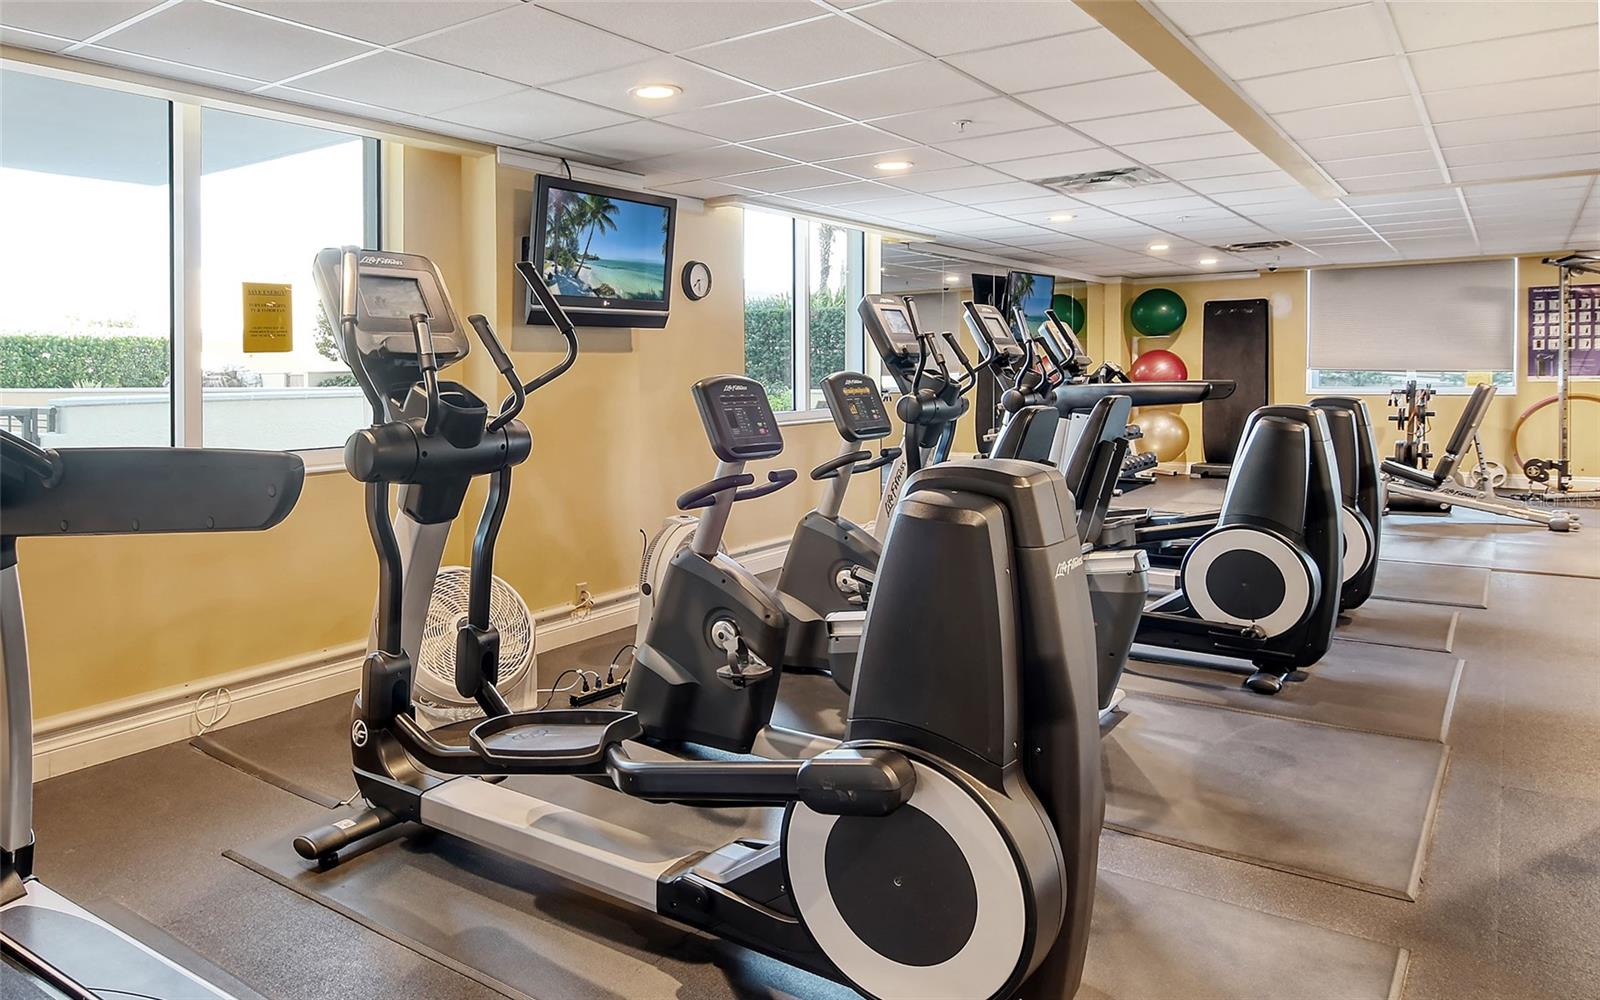
All the luxury of new construction in this fully remodeled and fully furnished residence in Alinari featuring high-end finishes without the new-build price. It’s the best value in downtown Sarasota. Located in the Rosemary District, you’re moments from downtown’s premier dining, shopping and cultural attractions. Cross the street to the Quay and The Bay waterfront park or take a quick drive over the Ringling Bridge to St. Armands Circle and the powder-soft sands of Lido Beach. Urban energy and coastal tranquility, all within reach. The split two-bedroom, two-bath residence offers 1,323 square feet of open living space appointed with today’s most sought-after finishes, including luxury vinyl plank flooring in white oak, solid-wood cabinetry, quartz countertops, LED lighting with dimmers, premium fixtures and hardware, Lutron automated window shades and stone accent walls in the foyer and dining room. The great room opens to a private balcony overlooking Alinari’s expansive green space. The kitchen features soft-close solid-wood shaker cabinets with designer brass hardware, Cambria quartz countertops, an Elysium glass backsplash and under-cabinet lighting. The primary suite offers a generous walk-in closet, a dedicated coffee bar and an en-suite bath with a dual-sink vanity, honed marble tile and a frameless glass walk-in shower. Alinari is a well-run association with an active social community. Resort-style amenities include concierge service, a heated pool and spa with a sun deck, a private park, a fitness center, a sauna, a theater room, a social room, a billiards room, a business center, indoor bicycle storage and guest suites for visiting family and friends. Wine enthusiasts will appreciate the climate-controlled wine room with personal storage lockers. See it, love it and nothing to do but move right in.
/u.realgeeks.media/thefornerisgroup/FG_CB01.jpg)
Additional Information
- Year Built
- 2007
- Construction
- Concrete
- Living Area
- 1,323
- Acres
- 2.18
- Interior Features
- Built-in Features, Open Floorplan, Solid Wood Cabinets, Split Bedroom, Stone Counters, Thermostat, Walk-In Closet(s), Window Treatments
- Cooling
- Central Air
- Heating
- Central
- Parking
- Assigned, Covered, Guest
- Garage Spaces
- 1
- Garage Description
- 1 Car Garage
- Exterior Features
- Balcony, Lighting, Outdoor Grill, Sidewalk, Sliding Doors, Storage
- View
- City
- Sewer
- Public Sewer
- Stories
- 18
- Pets
- Yes
Listing courtesy of PREMIER SOTHEBY'S INTERNATIONAL REALTY.
Mortgage Calculator
All listing information is deemed reliable but not guaranteed and should be independently verified through personal inspection by appropriate professionals. Listings displayed on this website may be subject to prior sale or removal from sale. Availability of any listing should always be independently verified. Listing information is provided for consumer personal, non-commercial use, solely to identify potential properties for potential purchase. All other use is strictly prohibited and may violate relevant federal and state law. Data last updated on