205 Golden Gate Point Unit 401, Sarasota, FL 34236
- $949,000
- 2
- BD
- 2
- BA
- 1,535
- SqFt










- List Price
- $949,000
- Status
- ACTIVE
- MLS#
- A4683357
- Price Change
- ▼ $41,000 1782928283
- Bedrooms
- 2
- Bathrooms
- 2
- Living Area
- 1,535
- Subdivision
- Toscano
Property Description
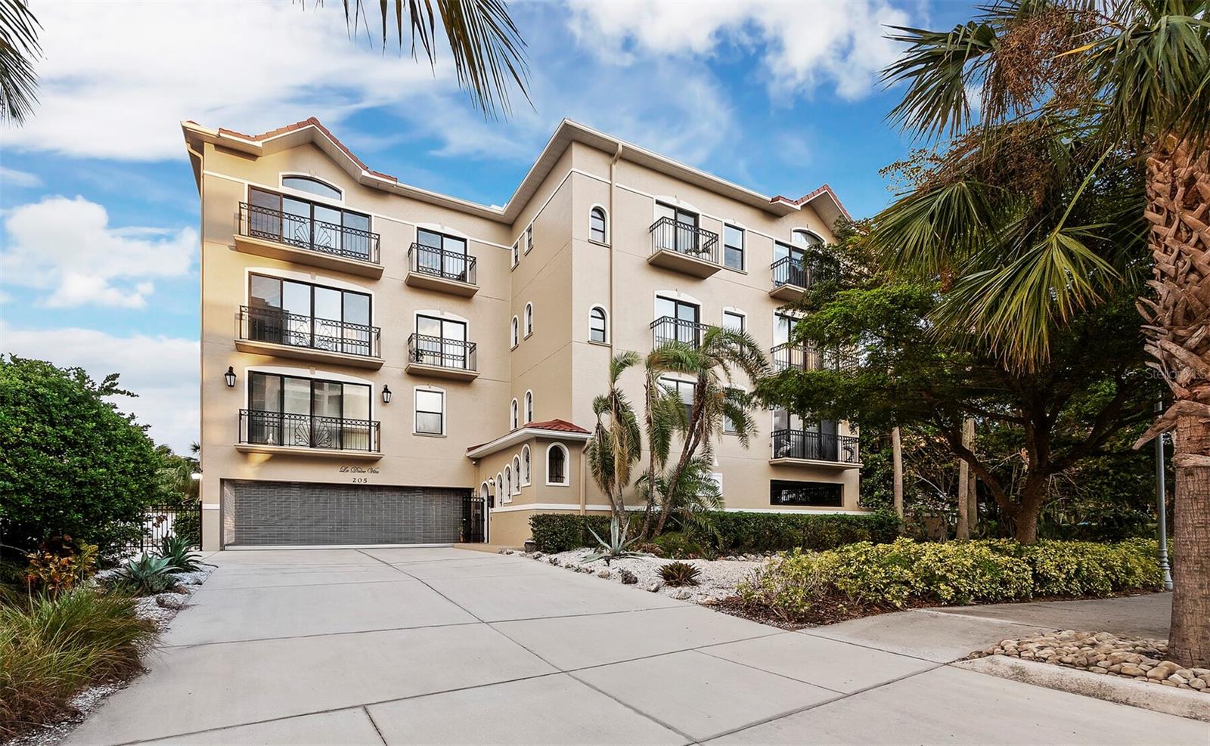
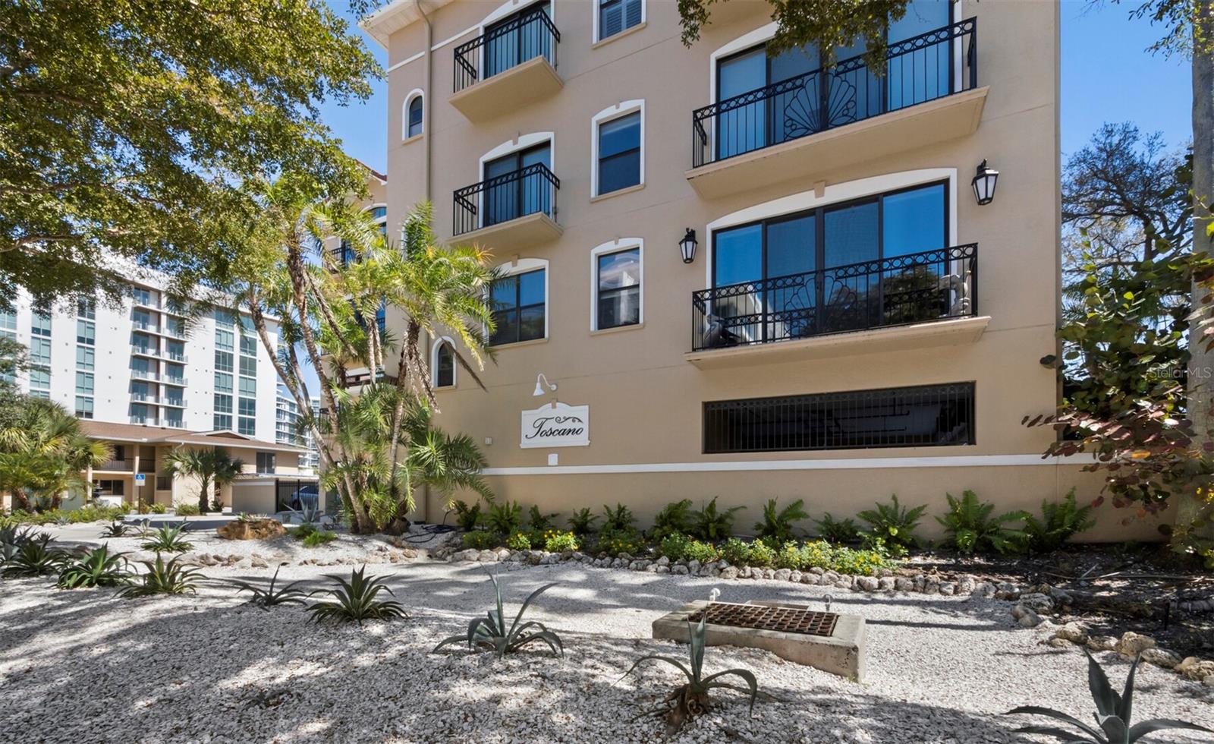
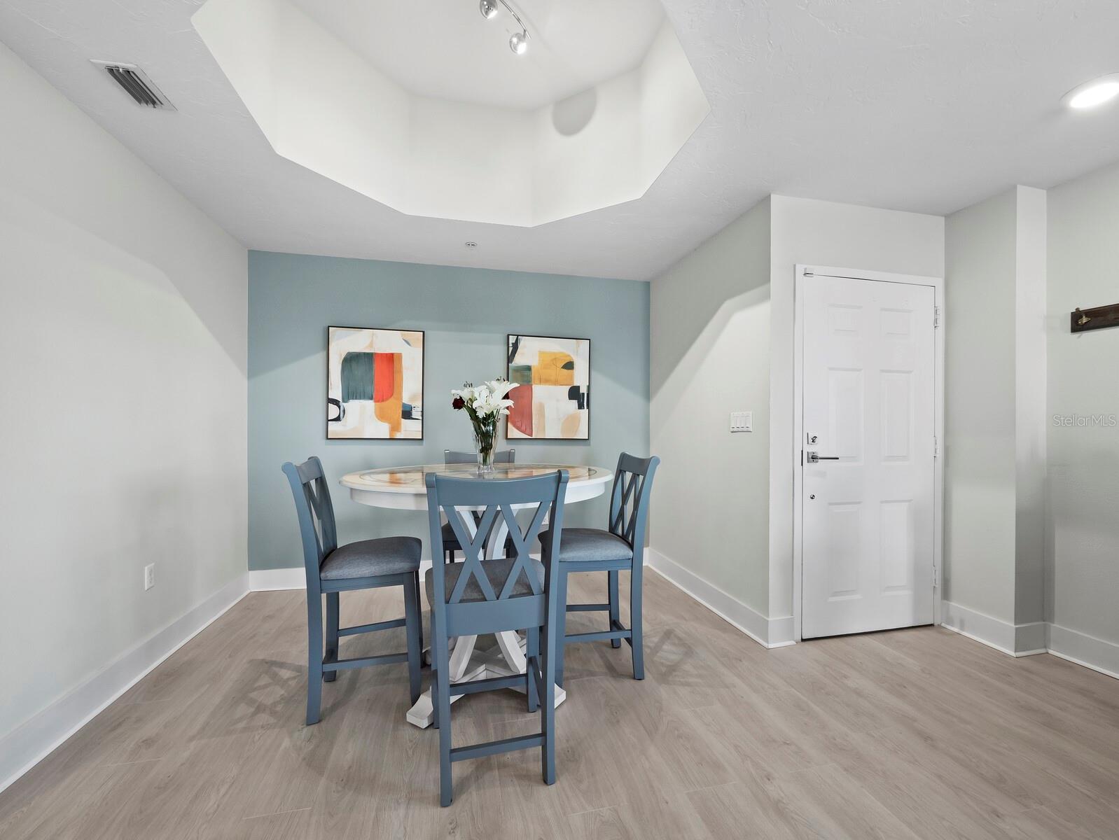
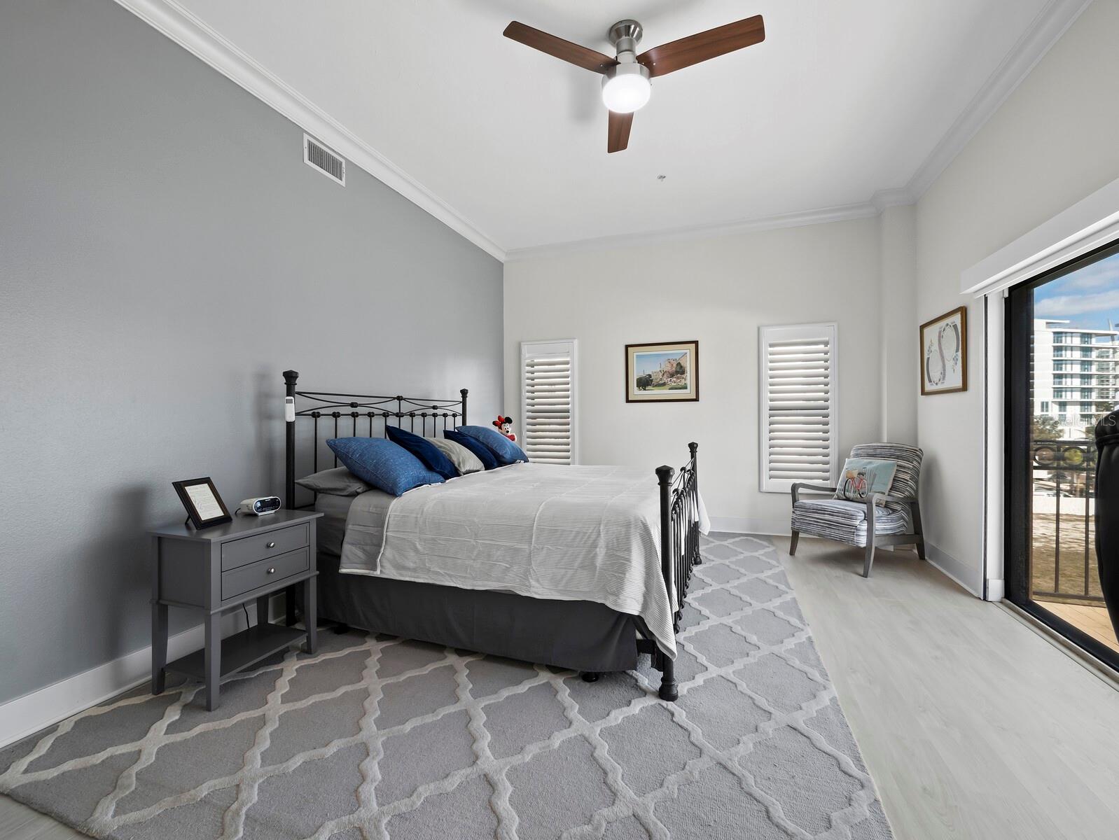
This penthouse residence captures the essence of Golden Gate Point lifestyle, where refined elegance meets effortless coastal living. Located on the fourth level, the home blends authentic Southern European architecture with sophisticated contemporary design. Soaring ceilings, crown molding, and abundant natural light enhance the open-concept layout, creating an inviting setting ideal for both everyday living and entertaining. The expansive great room opens seamlessly to a balcony showcasing partial views of Sarasota Bay, city skyline exposure, and captivating bridge vistas. The beautifully appointed kitchen is designed for both style and function, featuring upgraded Bosch appliances, Italian LUBE cabinetry with generous storage, and a layout that flows effortlessly into the dining and living areas. Additional highlights include new flooring, built-in shelving, blackout shades, and a gas fireplace accented with glass stones. A full-size laundry room with cabinetry and sink adds convenience and practicality. The spacious owner’s suite opens to a private balcony and offers tranquil views of downtown Sarasota and the bay, creating a serene retreat day or night. The guest bedroom is equally inviting, featuring natural light and thoughtful storage. This residence also includes two secure, gated, deeded parking spaces and a private storage room. Set within Toscano, one of Golden Gate Point’s most intimate and well-built boutique buildings, this residence offers an exceptional location close to downtown Sarasota’s world-class dining, cultural venues, marina access, bayfront parks, and the white sand beaches of Lido Key.
/u.realgeeks.media/thefornerisgroup/FG_CB01.jpg)
Additional Information
- HOA Fee
- $3,000
- Year Built
- 1996
- Construction
- Stucco
- Living Area
- 1,535
- Interior Features
- Ceiling Fans(s), Crown Molding, High Ceilings, Window Treatments
- Amenities
- Pool
- Cooling
- Central Air
- Heating
- Central
- Garage Spaces
- 2
- Garage Description
- 2 Car Garage
- Exterior Features
- Balcony, Lighting, Outdoor Grill, Outdoor Shower, Shade Shutter(s), Sidewalk, Sliding Doors, Storage
- Water
- Bay View, Bay Front
- Sewer
- Public Sewer
- Stories
- 4
- Pets
- Yes
Listing courtesy of MICHAEL SAUNDERS & COMPANY.
Mortgage Calculator
All listing information is deemed reliable but not guaranteed and should be independently verified through personal inspection by appropriate professionals. Listings displayed on this website may be subject to prior sale or removal from sale. Availability of any listing should always be independently verified. Listing information is provided for consumer personal, non-commercial use, solely to identify potential properties for potential purchase. All other use is strictly prohibited and may violate relevant federal and state law. Data last updated on