319 Bird Key Drive, Bird Key, FL 34236
- $5,499,900
- 4
- BD
- 5
- BA
- 4,498
- SqFt






- List Price
- $5,499,900
- Status
- ACTIVE
- MLS#
- A4684204
- Price Change
- ▼ $250,000 1784841833
- Bedrooms
- 4
- Bathrooms
- 5
- Half-baths
- 2
- Living Area
- 4,498
- Subdivision
- Bird Key Sub
Property Description
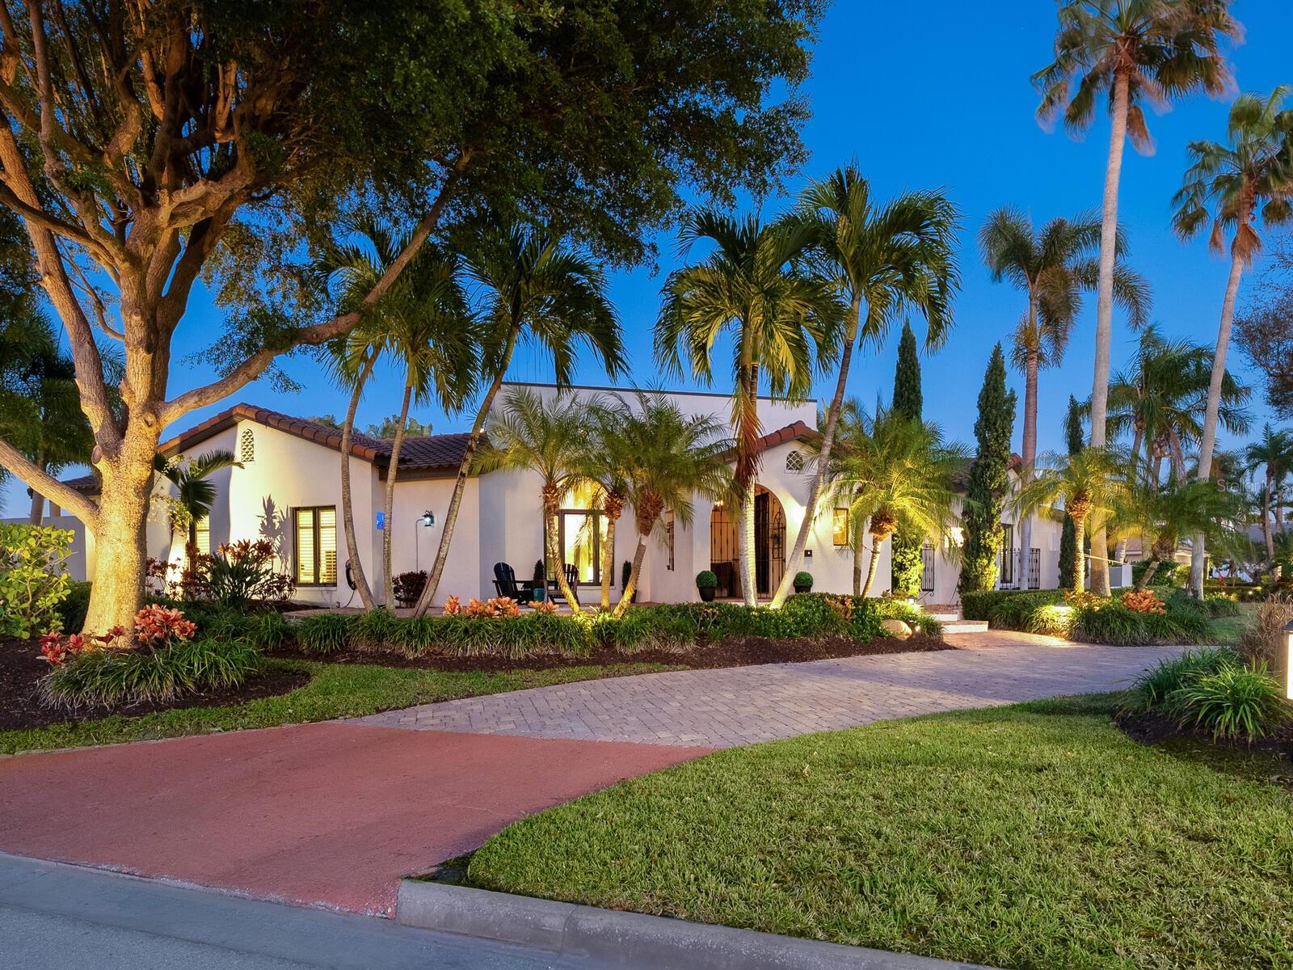
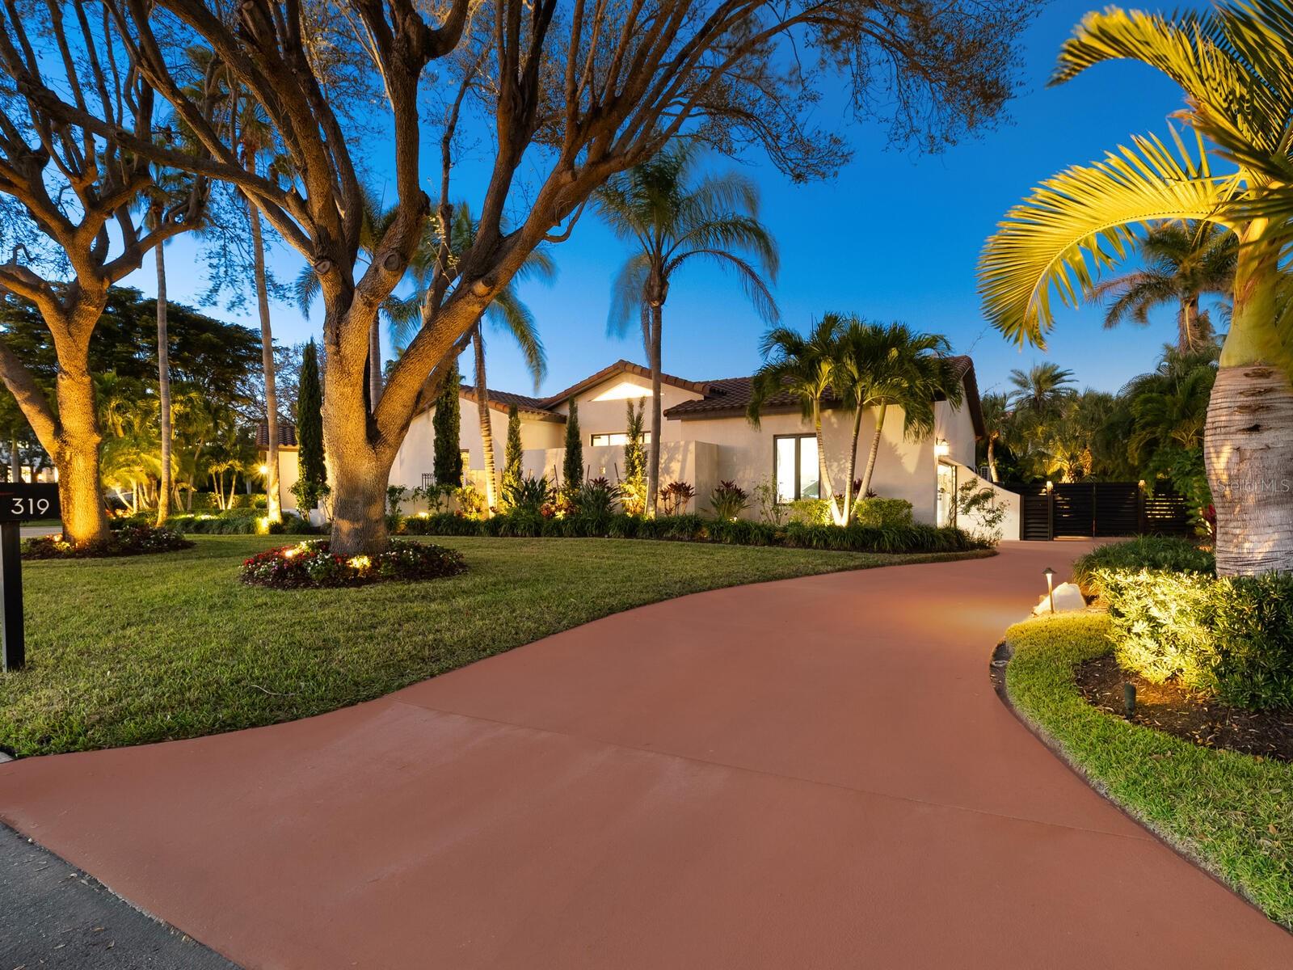
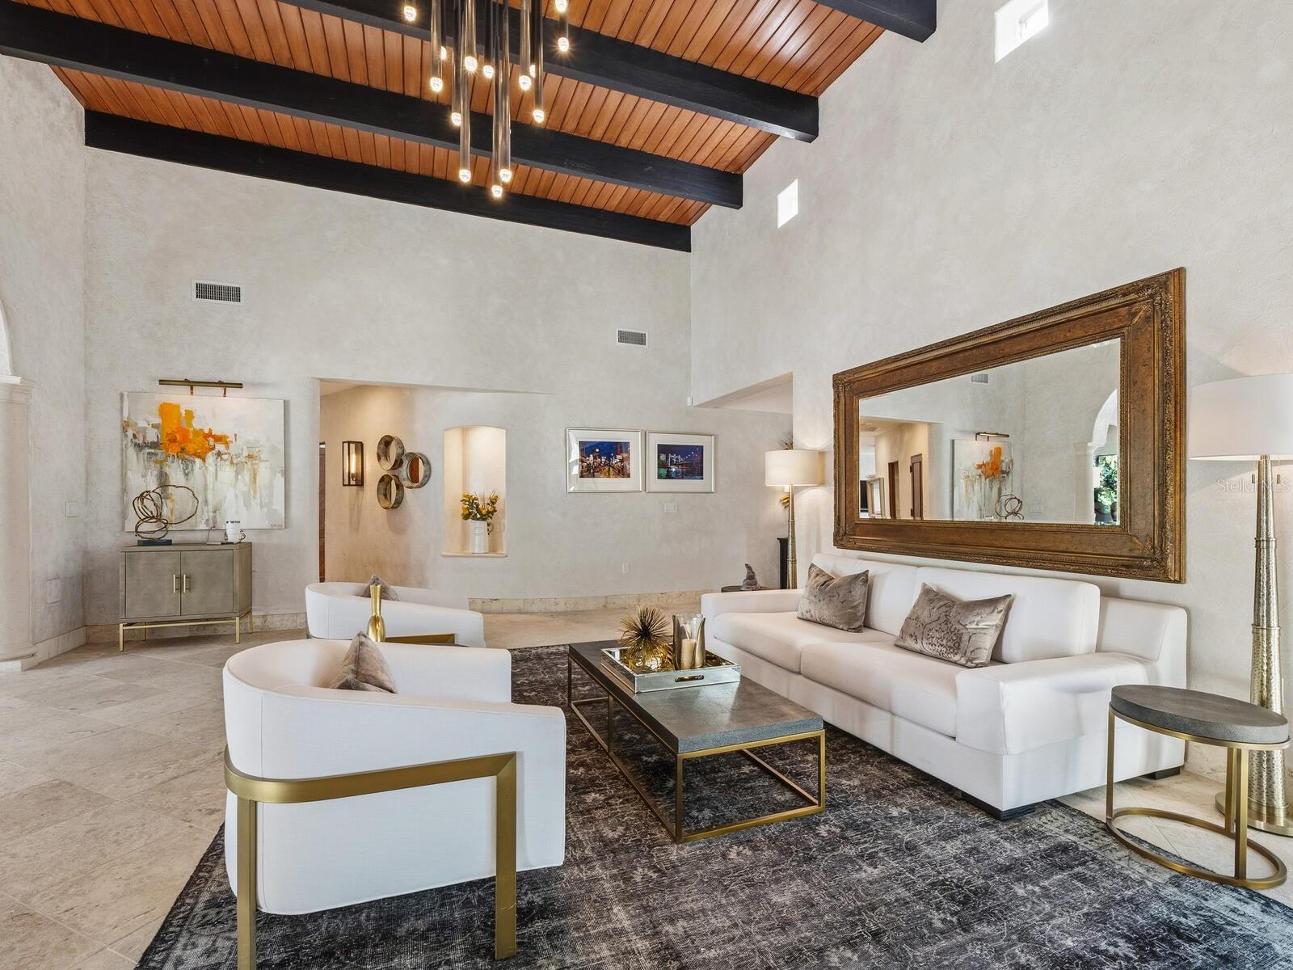
Custom built by a locally treasured builder on one of Bird Key’s largest homesites, over half an acre, this one-level Spanish Mediterranean residence delivers a rare blend of timeless design, thoughtful updates and a resort-style outdoor experience. The home’s wraparound footprint creates exceptional curb appeal while maximizing privacy and indoor-outdoor flow, opening to an expansive rear-yard sanctuary that feels straight out of Selby Gardens. Inside, intricate architectural details meet modern refinement to create dramatic volume and warmth, including soaring ceilings with beams and paneling, walls of windows and travertine flooring throughout. The home has been recently updated with features including PGT impact-rated doors and windows, updated electrical, RH light fixtures, LED accent lighting and fresh landscaping. A 2015 barrel tile roof adds enduring style and peace of mind. The chef’s kitchen is beautifully appointed with a Wolf gas cooktop, built-in oven/microwave, Sub-Zero refrigerator, icemaker, custom cabinetry with specialty slide-outs, marble and quartz counters, and a Carrera marble backsplash, all overlooking an intimate walled courtyard. Two spacious primary suites, made even more unique by a connecting playful outdoor shower, complete the thoughtful layout. Two additional bedrooms rest on another side of the home as a relaxing respite for guests. Outside, the ambiance is unmatched with an infinity-edge pool with a gas fire bowl, a covered sitting area and an expansive yard, fully enclosed for privacy, creating an entertainer’s dream and an everyday escape. Just a short distance to the marina and new Bird Key Yacht Club, and ideally between downtown Sarasota and St. Armands Circle. The feel is unmatched, so to understand this level of quality, make an appointment to see it today.
/u.realgeeks.media/thefornerisgroup/FG_CB01.jpg)
Additional Information
- HOA Fee
- $1,315
- Year Built
- 1998
- Construction
- Block, Stucco
- Living Area
- 4,498
- Acres
- 0.52
- Hoa Fee
- $1,315
- Interior Features
- Built-in Features, Cathedral Ceiling(s), Ceiling Fans(s), Coffered Ceiling(s), Eat-in Kitchen, High Ceilings, Kitchen/Family Room Combo, Open Floorplan, Smart Home, Solid Surface Counters, Solid Wood Cabinets, Stone Counters, Thermostat, Walk-In Closet(s)
- Amenities
- Fence Restrictions, Park, Security
- Cooling
- Central Air, Mini-Split Unit(s), Zoned
- Heating
- Central, Electric, Zoned
- Parking
- Circular Driveway, Driveway, Garage Door Opener, Garage Faces Side, Oversized
- Garage Spaces
- 2
- Garage Description
- 2 Car Garage
- Exterior Features
- French Doors, Hurricane Shutters, Lighting, Outdoor Shower, Private Mailbox, Sidewalk, Sliding Doors
- View
- Garden, Pool
- Sewer
- Public Sewer
- Pool Description
- Gunite, In Ground, Infinity, Lighting, Outside Bath Access
- Pets
- Yes
Listing courtesy of PREMIER SOTHEBY'S INTERNATIONAL REALTY.
Mortgage Calculator
All listing information is deemed reliable but not guaranteed and should be independently verified through personal inspection by appropriate professionals. Listings displayed on this website may be subject to prior sale or removal from sale. Availability of any listing should always be independently verified. Listing information is provided for consumer personal, non-commercial use, solely to identify potential properties for potential purchase. All other use is strictly prohibited and may violate relevant federal and state law. Data last updated on