1039 23rd Street, North Sarasota, FL 34234
- $675,000
- 3
- BD
- 2
- BA
- 1,513
- SqFt








- List Price
- $675,000
- Status
- ACTIVE
- MLS#
- A4686390
- Bedrooms
- 3
- Bathrooms
- 2
- Living Area
- 1,513
- Subdivision
- Sylvan Shores
Property Description
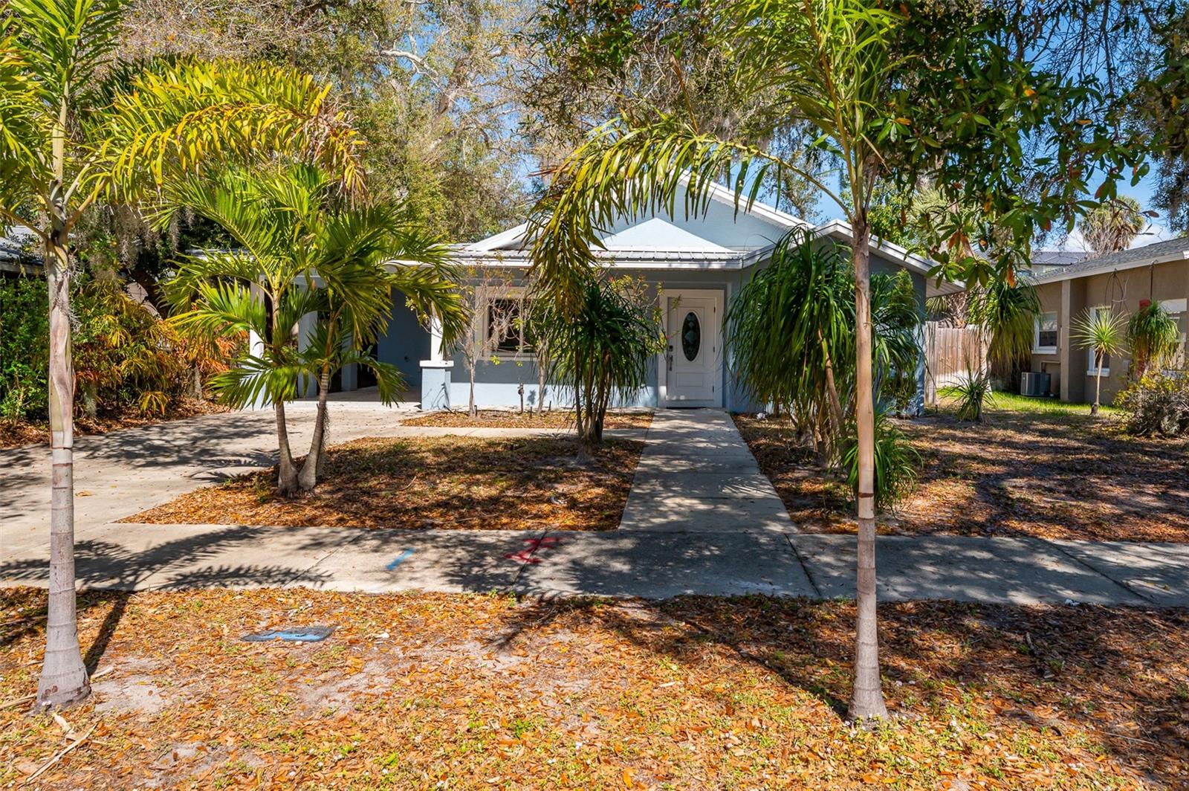
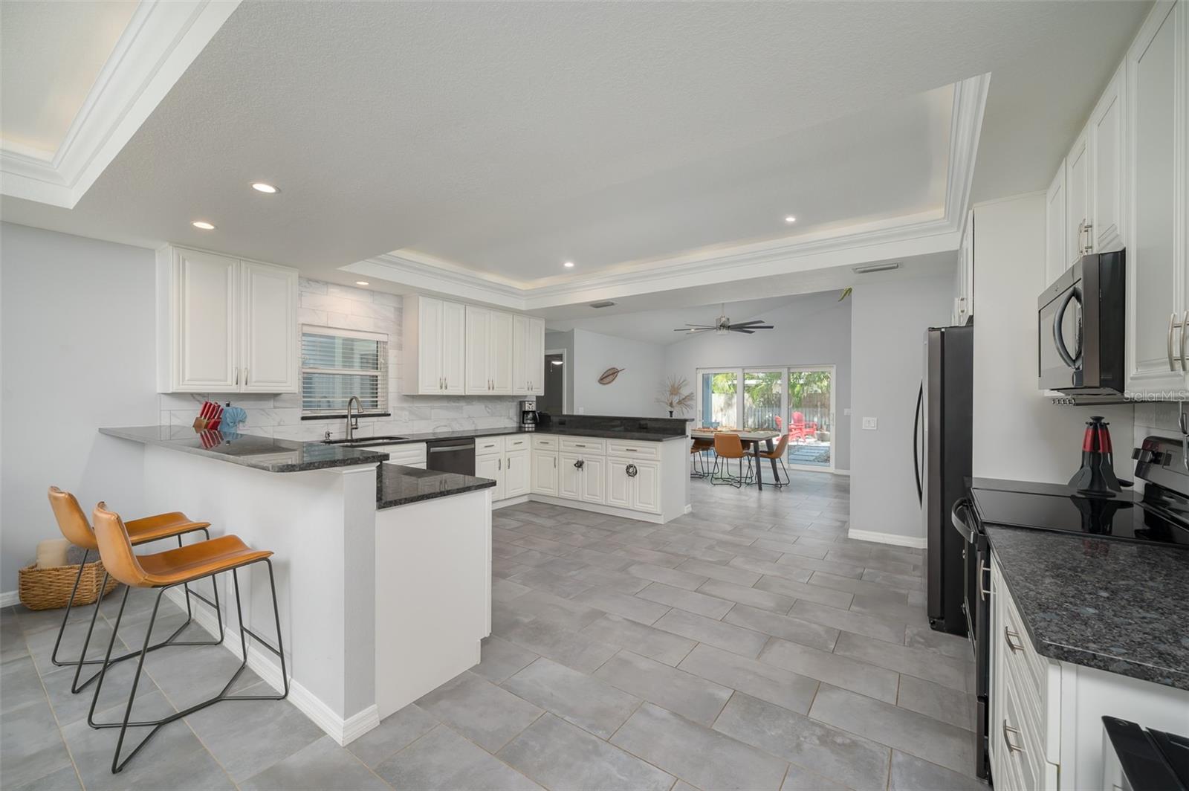
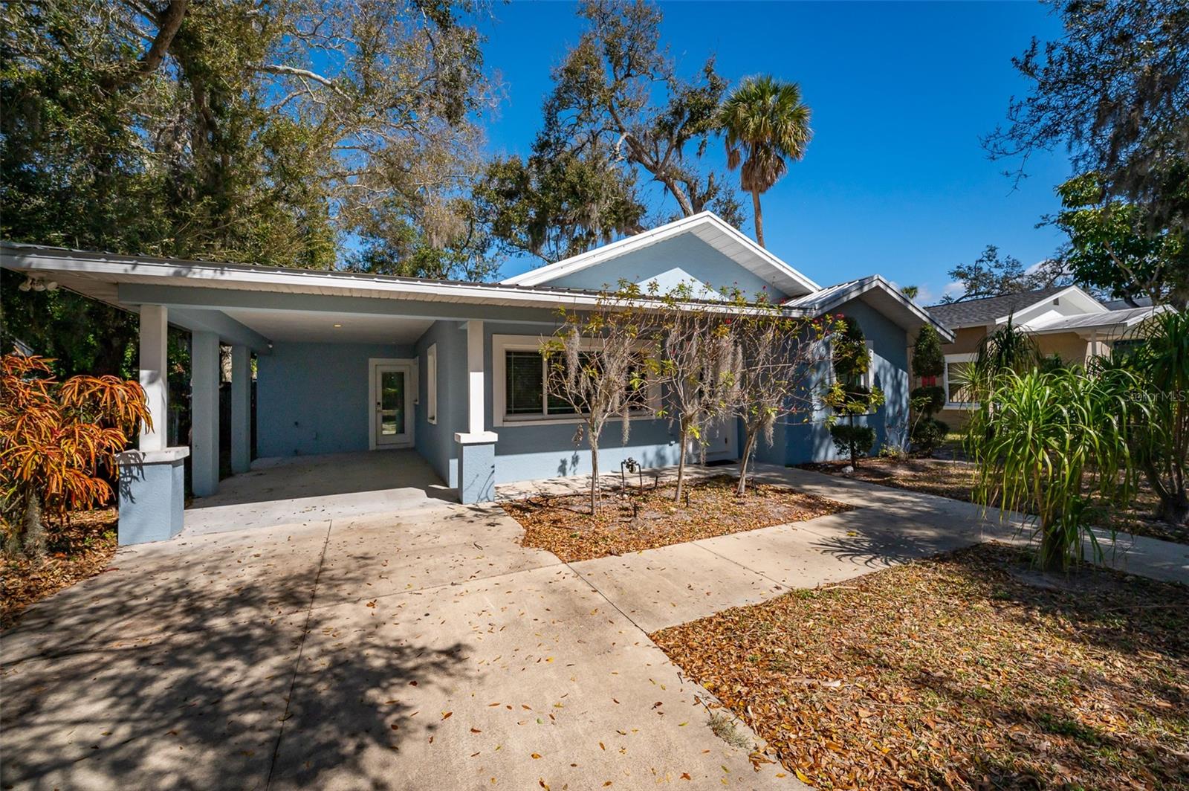
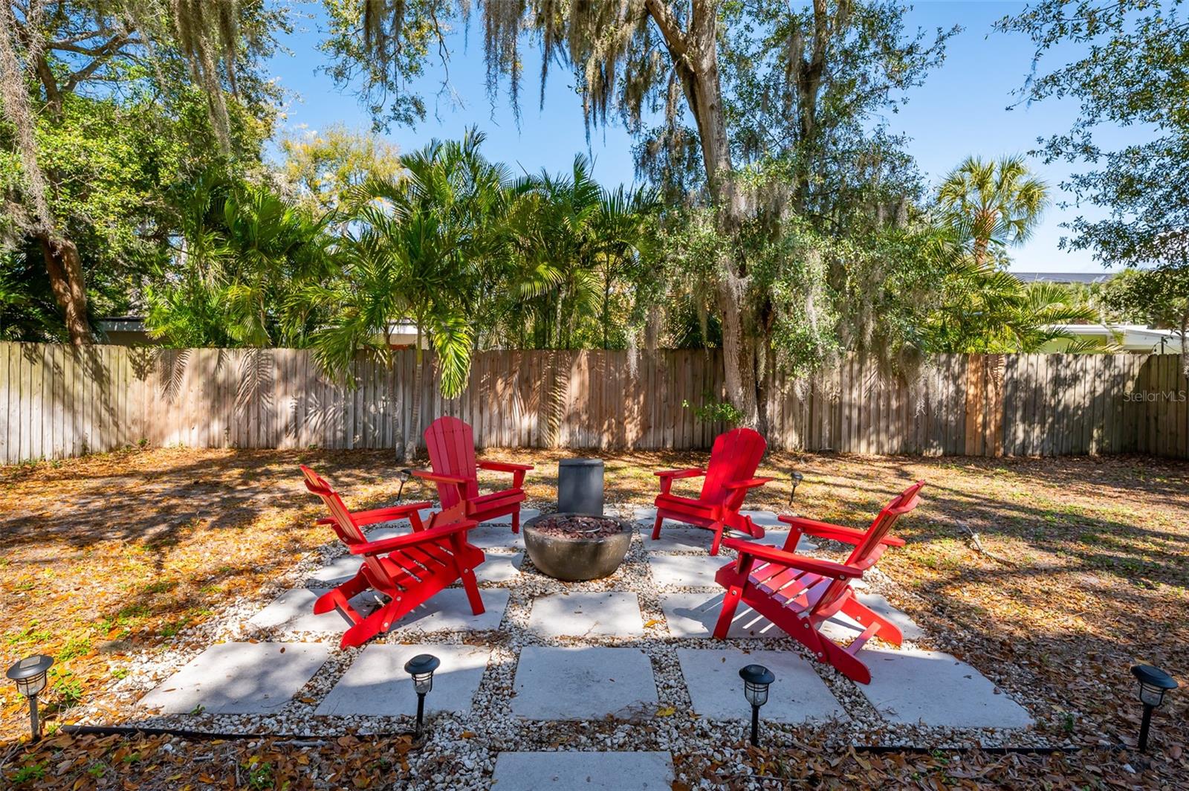
Completely rebuilt in 2017, this beautifully updated 3-bedroom, 2-bath home offers modern construction and thoughtful design throughout. Major improvements include new plumbing, updated electrical with a new meter, a new AC system with updated ductwork, a metal roof with new trusses, and modern windows for added efficiency and peace of mind. The single-story layout offers 1,513 sq ft of well-designed living space featuring tile flooring throughout, tray ceilings with integrated lighting, and a vaulted ceiling in the living room that creates a bright, open feel. The open-concept floor plan seamlessly connects the living, dining, and kitchen areas, ideal for entertaining and everyday living. An 8-foot sliding glass door opens to a covered porch and a large fenced backyard, creating an easy indoor-outdoor lifestyle. The kitchen features sleek countertops, modern cabinetry, and Whirlpool stainless steel appliances with ample counter space and storage. Bedrooms are spacious and filled with natural light. The primary suite includes a modern en-suite bath with dual sinks and a walk-in shower, while both bathrooms feature clean, contemporary finishes. The backyard offers plenty of room to add a pool and create your own private outdoor retreat. No HOA. The home can be sold furnished or unfurnished. Strong investment potential in a favorable short-term rental market, ideal for buyers seeking income opportunities. Conveniently located just minutes from the Ringling Museum, downtown Sarasota, St. Armands Circle, Sarasota-Bradenton International Airport, and the beaches of Lido Key and Longboat Key.
/u.realgeeks.media/thefornerisgroup/FG_CB01.jpg)
Additional Information
- Year Built
- 1951
- Construction
- Block, Stucco
- Living Area
- 1,513
- Acres
- 0.15
- Interior Features
- Ceiling Fans(s), Crown Molding, High Ceilings, Open Floorplan, Primary Bedroom Main Floor, Solid Surface Counters, Solid Wood Cabinets, Split Bedroom, Vaulted Ceiling(s), Window Treatments
- Cooling
- Central Air
- Heating
- Central
- Garage Description
- 1 Car Carport
- Exterior Features
- Fire Pit, Rain Gutters, Sliding Doors
- Sewer
- Public Sewer
- Stories
- 1
- Pets
- Yes
Listing courtesy of MICHAEL SAUNDERS & COMPANY.
Mortgage Calculator
All listing information is deemed reliable but not guaranteed and should be independently verified through personal inspection by appropriate professionals. Listings displayed on this website may be subject to prior sale or removal from sale. Availability of any listing should always be independently verified. Listing information is provided for consumer personal, non-commercial use, solely to identify potential properties for potential purchase. All other use is strictly prohibited and may violate relevant federal and state law. Data last updated on