2210 Avenue A, Bradenton Beach, FL 34217
- $3,399,000
- 7
- BD
- 8
- BA
- 2,938
- SqFt






- List Price
- $3,399,000
- Status
- ACTIVE
- MLS#
- A4686592
- Price Change
- ▼ $100,000 1785986309
- Bedrooms
- 7
- Bathrooms
- 8
- Half-baths
- 1
- Living Area
- 2,938
- Subdivision
- Ilexhurst
Property Description
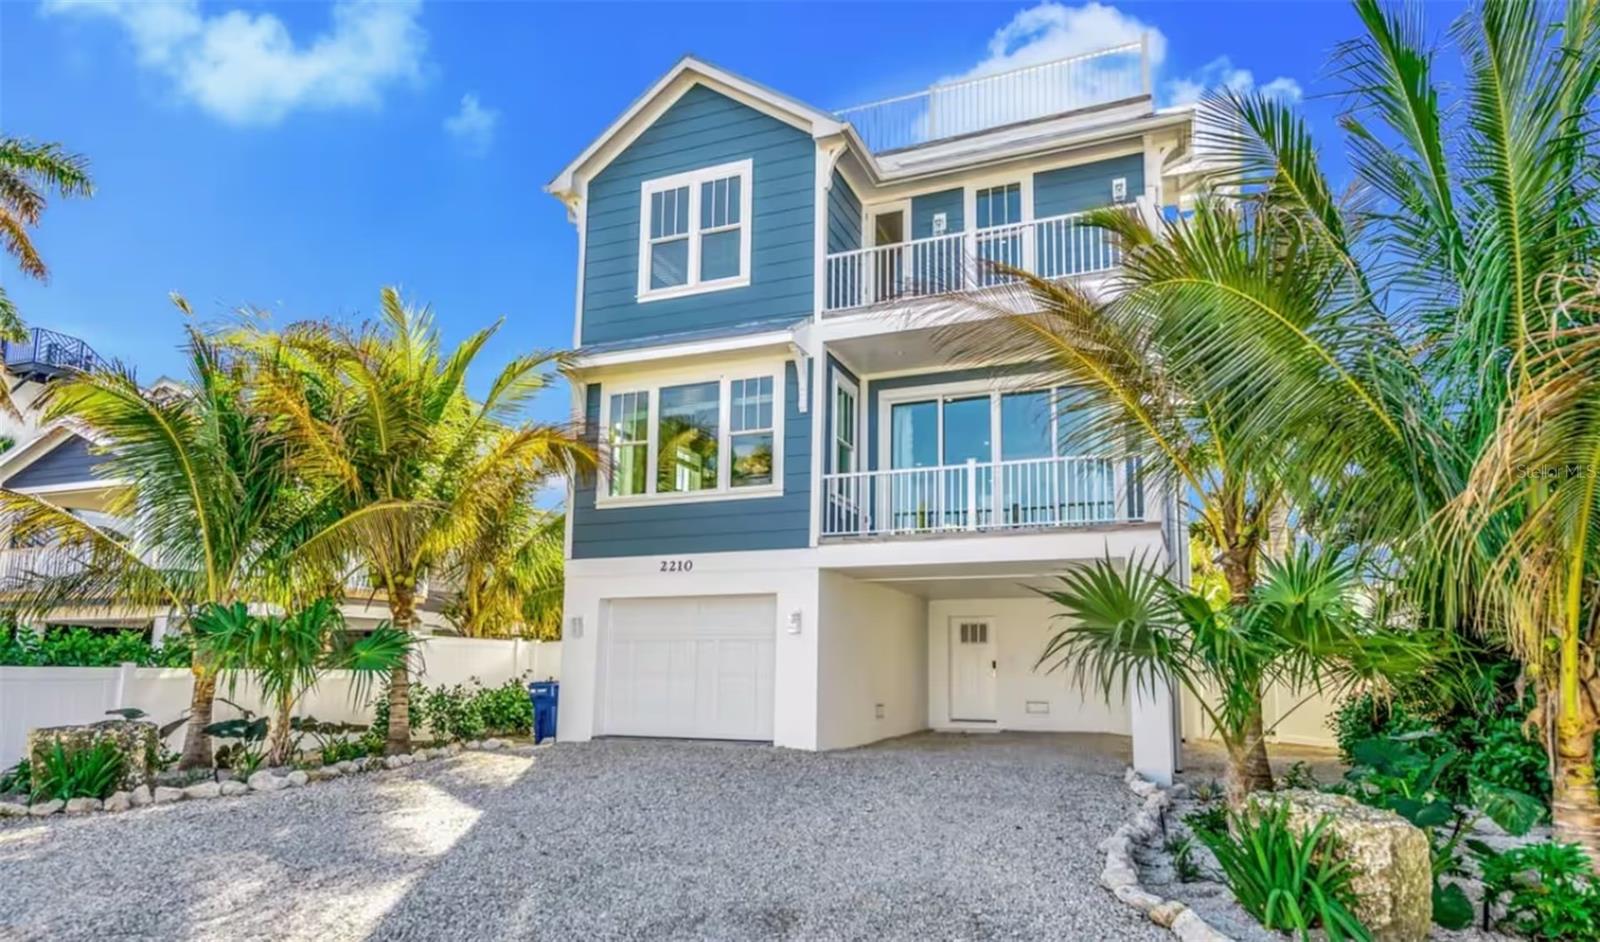
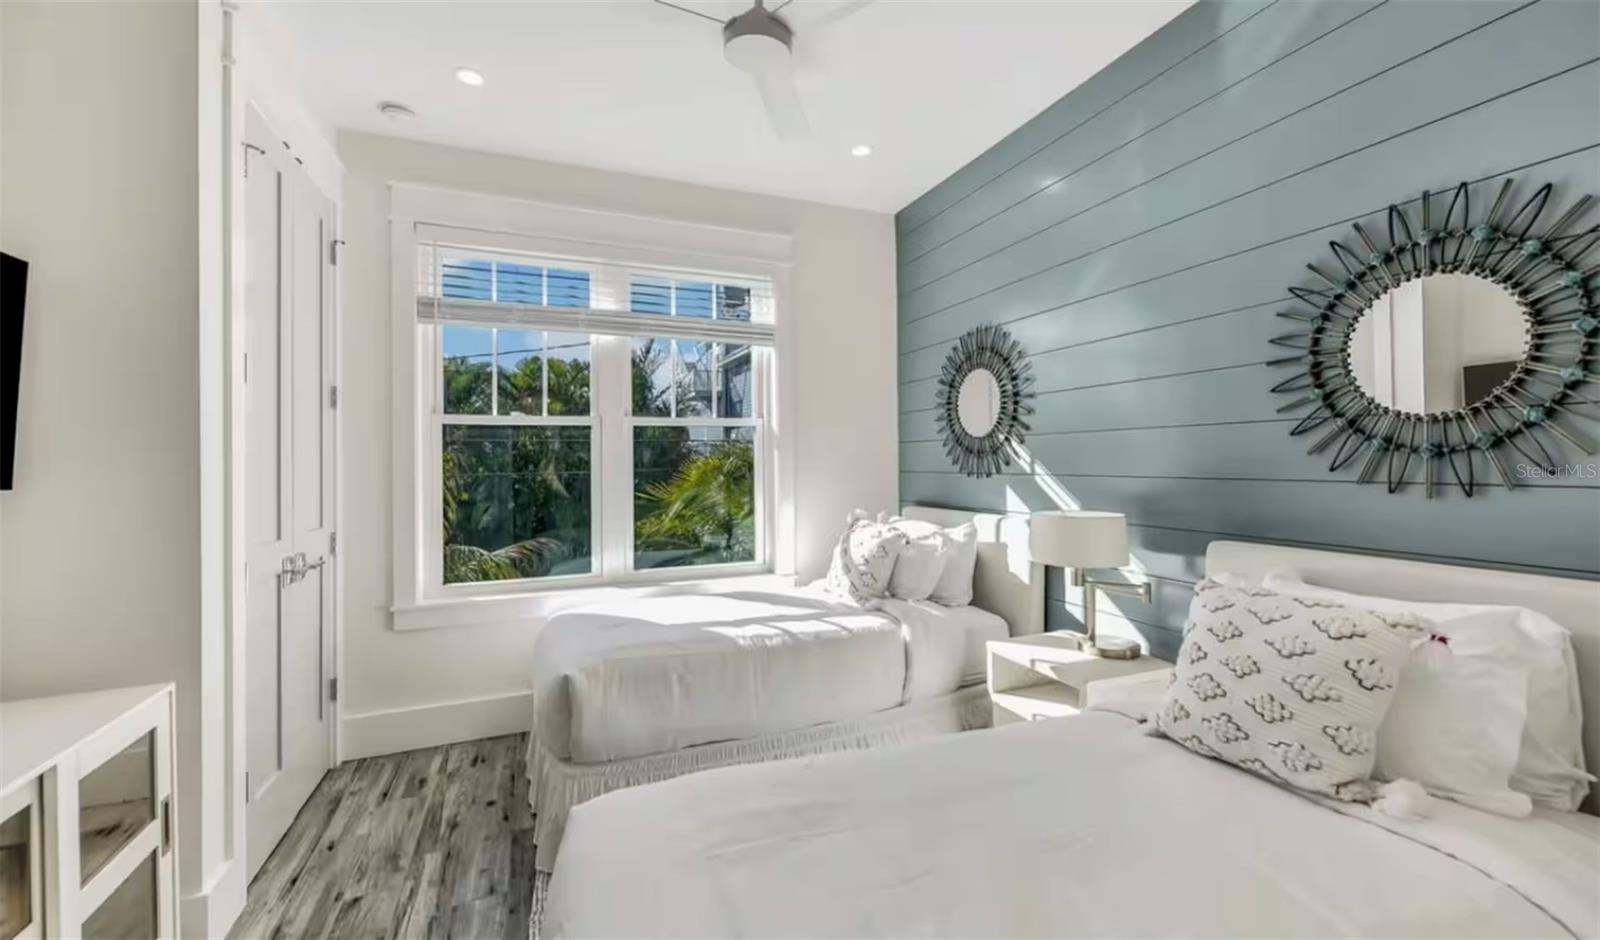
Just steps from beautiful Bradenton Beach and overlooking the tranquil bay, this seven-bedroom, seven full bath, and one-half bath home combines coastal living with sophisticated design. Elevated for privacy and peace of mind, the residence offers multiple balconies and terraces to enjoy sweeping water views and tropical breezes. Inside, the home showcases beautiful finishes throughout, including custom cabinetry, premium countertops, designer lighting, and contemporary tile work. The open floor plan seamlessly connects the main living areas to the outdoors, with expansive windows and sliding doors bringing in natural light and framing the bay. The chef-inspired kitchen features a large center island with seating, while the bathrooms are spa-inspired with dual vanities, glass showers, and luxury fixtures. A custom bunk room adds flexible sleeping space for children or guests, maximizing comfort and versatility. Outside, the backyard is a private oasis with a pool, spa, and covered lounge areas, while the rooftop deck offers panoramic views of the bay—perfect for morning coffee, sunset cocktails, or stargazing. Additional highlights include ample storage, covered parking, and a layout ideal for full-time living, vacation getaways, or income-producing rental opportunities. Professionally managed with potential guests in place; showings by appointment only. Located minutes from dining, boutique shopping, and the Gulf, this bayfront home offers a rare opportunity to enjoy refined coastal living in one of Florida’s most desirable island communities.
/u.realgeeks.media/thefornerisgroup/FG_CB01.jpg)
Additional Information
- Year Built
- 2022
- Construction
- Block, Frame
- Living Area
- 2,938
- Acres
- 0.11
- Interior Features
- Ceiling Fans(s), High Ceilings, Kitchen/Family Room Combo, Living Room/Dining Room Combo, Open Floorplan, Solid Surface Counters, Solid Wood Cabinets, Stone Counters, Vaulted Ceiling(s), Window Treatments
- Cooling
- Central Air
- Heating
- Central
- Garage Spaces
- 2
- Garage Description
- 1 Car Carport, 2 Car Garage
- Exterior Features
- Balcony
- Water
- Bay View, Bay Front
- Sewer
- Public Sewer
- Pool Description
- Heated, In Ground
- Stories
- 2
Listing courtesy of AMI REALTY GROUP.
Mortgage Calculator
All listing information is deemed reliable but not guaranteed and should be independently verified through personal inspection by appropriate professionals. Listings displayed on this website may be subject to prior sale or removal from sale. Availability of any listing should always be independently verified. Listing information is provided for consumer personal, non-commercial use, solely to identify potential properties for potential purchase. All other use is strictly prohibited and may violate relevant federal and state law. Data last updated on