1850 Webber Street, Central Sarasota, FL 34239
- $3,790,000
- 6
- BD
- 4
- BA
- 4,755
- SqFt


















- List Price
- $3,790,000
- Status
- ACTIVE
- MLS#
- A4686673
- Price Change
- ▼ $100,000 1781643940
- Bedrooms
- 6
- Bathrooms
- 4
- Living Area
- 4,755
- Subdivision
- Poinsettia Park
Property Description
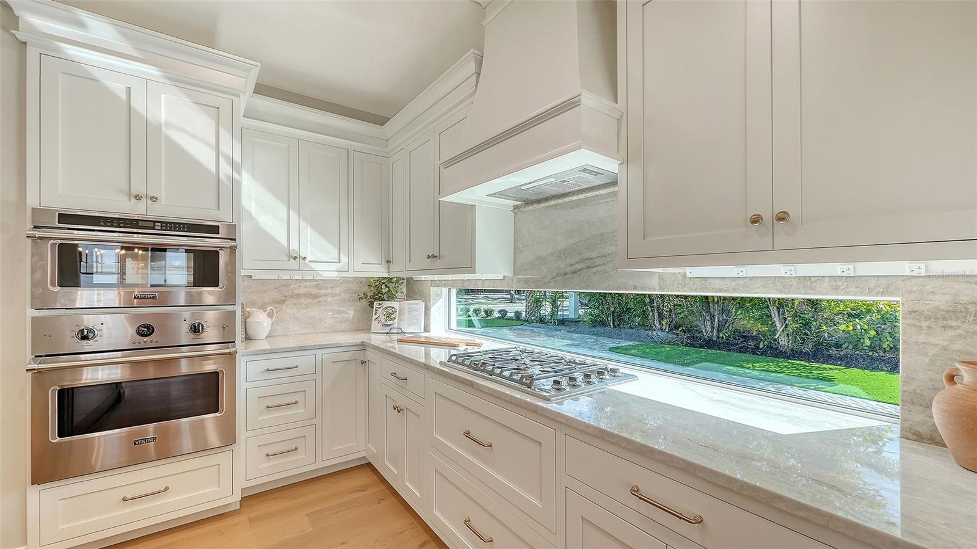
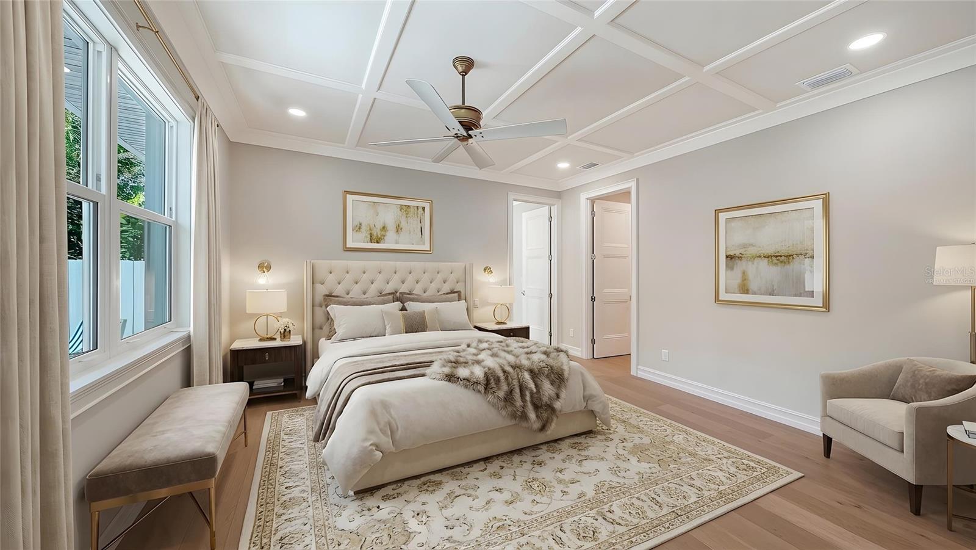
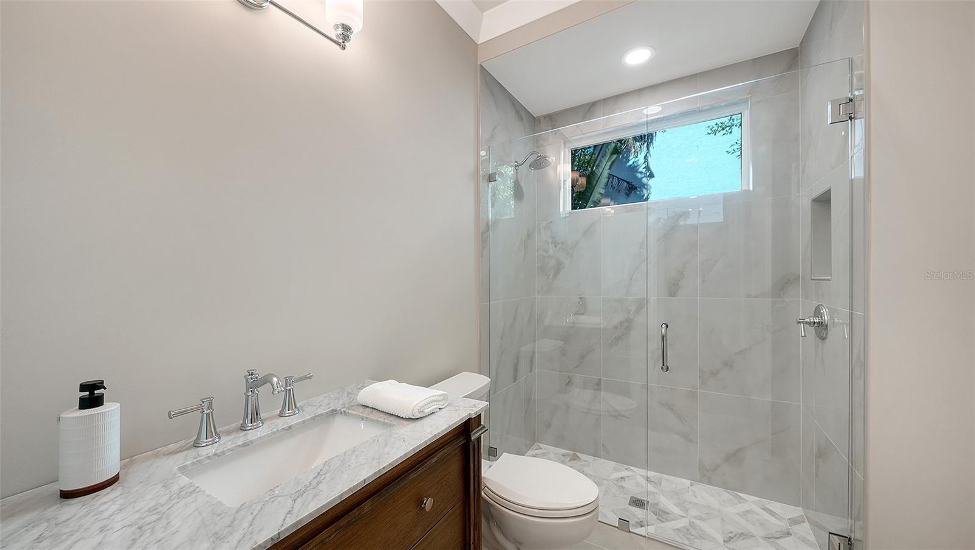
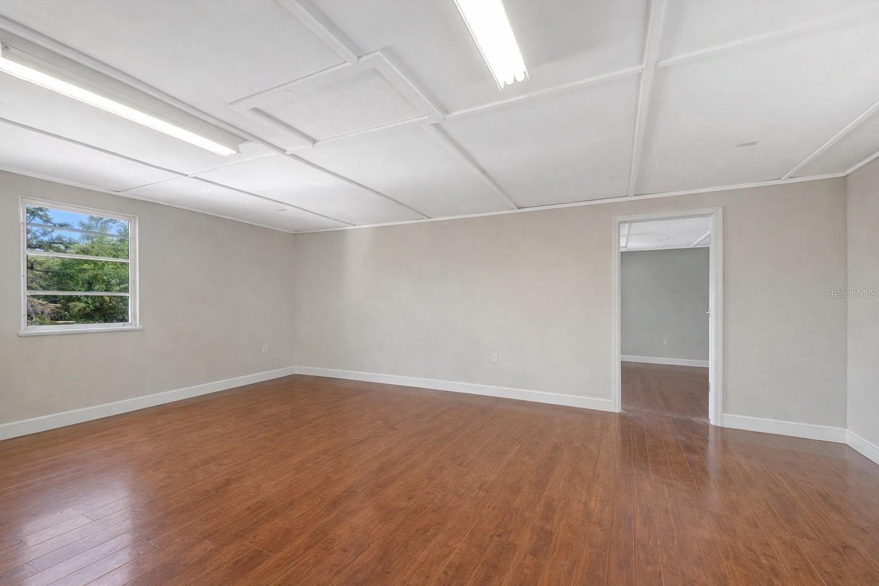
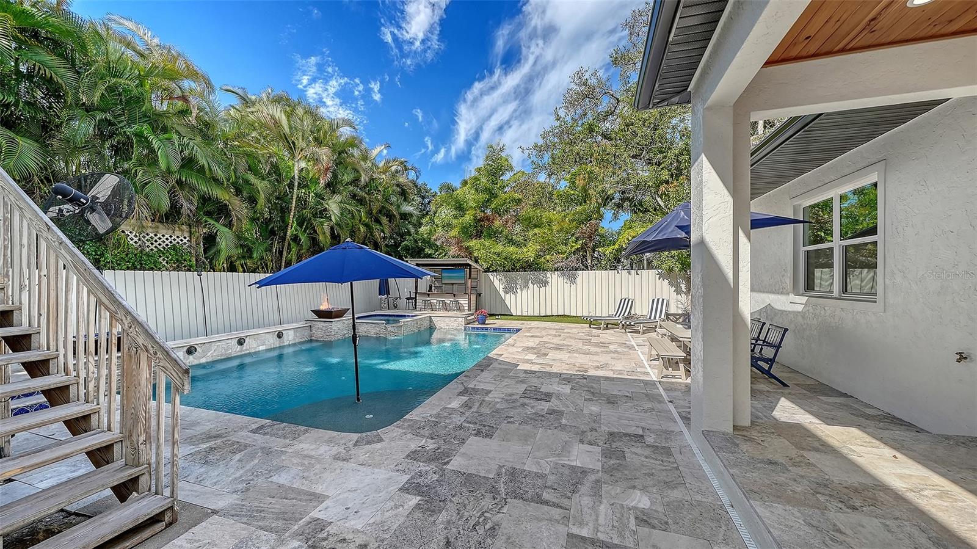
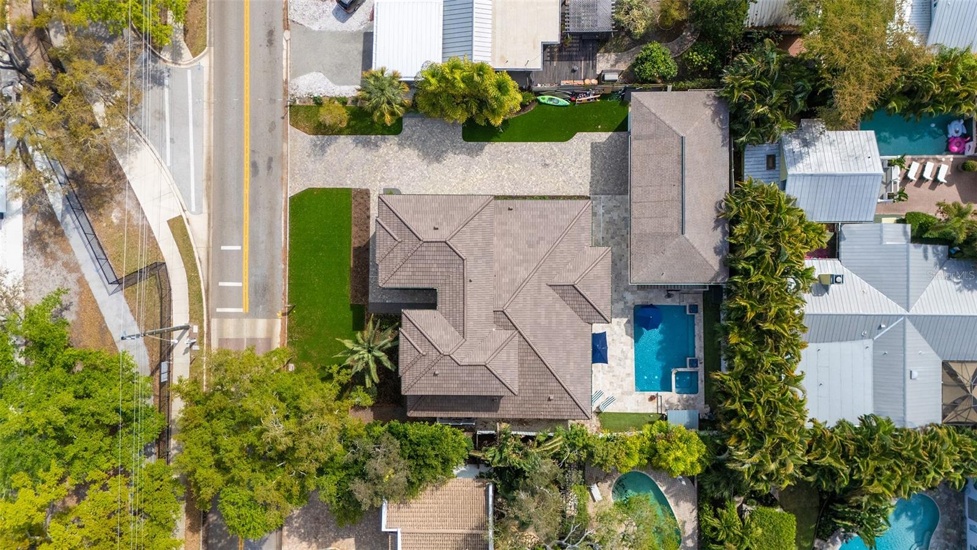
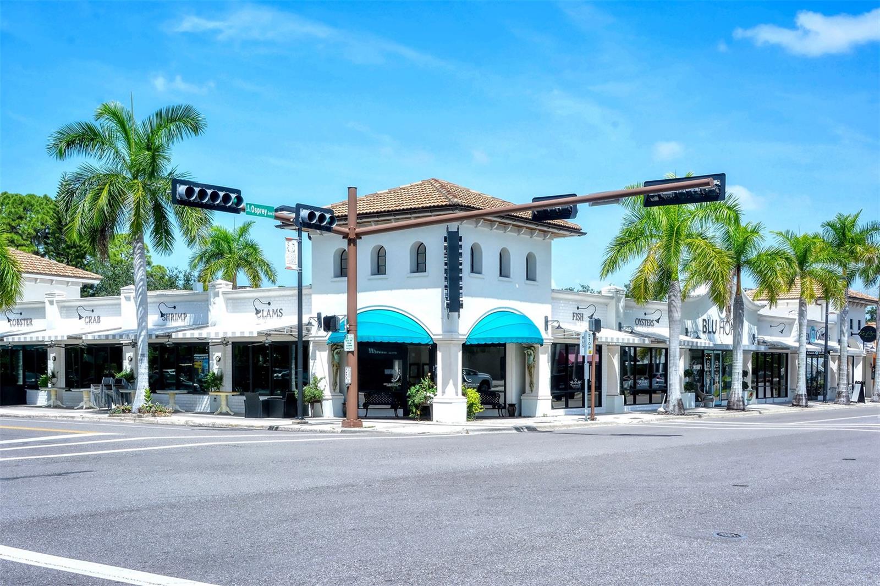
Virtually Staged. West of trail, 2026 Custom Build, Exquisite Modern Mediterranean estate with a seamless blend of classic architecture and contemporary finishes. This exceptional 5-bedroom, 4-bathroom residence is thoughtfully designed for both everyday living and effortless entertaining. The main level features a luxurious first-floor primary suite with a walk-in closet and spa-inspired bathroom with dual vanities, along with two first-floor guest bedrooms and a private office. Wide-plank oak hardwood floors, custom built-ins and maple wood cabinetry with inset doors , and a warm, inviting electric fireplace enhance the home’s elegant yet comfortable ambiance. A fully integrated surround sound system extends throughout the living room, kitchen, and outdoor entertaining areas. The chef’s kitchen is beautifully appointed with premium Viking appliances, Taj Mahal quartzite countertops, custom cabinetry, elevated fixtures and designer lighting, along with a stylish bar featuring Cristallo quartzite and a beverage center—perfect for hosting and entertaining. The second level offers a spacious bonus room ideal for a media lounge or game room, along with two additional bedrooms and a gallery-style hallway with an open balcony, adding architectural interest and natural light. Additional highlights include natural gas, a gas-on-demand water heater, enhanced exterior insulation for energy efficiency, a concrete tile roof, irrigation system, and abundant storage throughout. Architecturally, the home embraces classic Mediterranean elements with a modern sensibility. Arched doorways, windows, and passageways create a sense of flow and understated grandeur, while intricate wrought iron detailing and extensive millwork add depth and craftsmanship. Statement chandeliers and curated designer lighting elevate each space, enhancing the home’s refined aesthetic. A detached guest home, complete with a private bedroom, full bathroom, and living area, offers ideal accommodations for guests or extended stays. Outdoors, a custom-designed oversized pool showcases timeless Mediterranean blue tile, complemented by elegant fire bowls and a cascading waterfall spa—creating a true resort-style setting. The property is complete with a 2-car attached garage in the main home, 2 car covered parking under the guesthouse, and an additional two-car garage, offering both functionality and flexibility. Ideally situated in Southside Village, this residence offers a highly walkable lifestyle just moments from Southside Elementary, Morton's Gourmet Market, local restaurants, and boutique shopping.
/u.realgeeks.media/thefornerisgroup/FG_CB01.jpg)
Additional Information
- Year Built
- 2026
- Construction
- Block
- Living Area
- 4,755
- Acres
- 0.27
- Interior Features
- Built-in Features, Ceiling Fans(s), Crown Molding, Eat-in Kitchen, High Ceilings, Open Floorplan, Primary Bedroom Main Floor, Solid Surface Counters, Solid Wood Cabinets, Thermostat, Walk-In Closet(s)
- Cooling
- Central Air
- Heating
- Electric
- Parking
- Covered, Driveway, Garage Faces Rear, Garage Faces Side, Guest, Oversized, Parking Pad
- Garage Spaces
- 3
- Garage Description
- 2 Car Carport, 3 Car Garage
- Exterior Features
- Balcony, Lighting, Private Mailbox, Storage
- View
- City, Pool, Trees/Woods
- Sewer
- Public Sewer
- Pool Description
- Child Safety Fence, Heated, In Ground, Lighting
- Stories
- 2
- Pets
- Yes
Listing courtesy of COLDWELL BANKER REALTY.
Mortgage Calculator
All listing information is deemed reliable but not guaranteed and should be independently verified through personal inspection by appropriate professionals. Listings displayed on this website may be subject to prior sale or removal from sale. Availability of any listing should always be independently verified. Listing information is provided for consumer personal, non-commercial use, solely to identify potential properties for potential purchase. All other use is strictly prohibited and may violate relevant federal and state law. Data last updated on