2600 Palmetto Street, Osprey/Nokomis, FL 34275
- $379,000
- 2
- BD
- 2
- BA
- 1,540
- SqFt




- List Price
- $379,000
- Status
- ACTIVE
- MLS#
- A4687370
- Price Change
- ▼ $16,000 1786468697
- Bedrooms
- 2
- Bathrooms
- 2
- Living Area
- 1,540
- Subdivision
- Havana Heights
Property Description
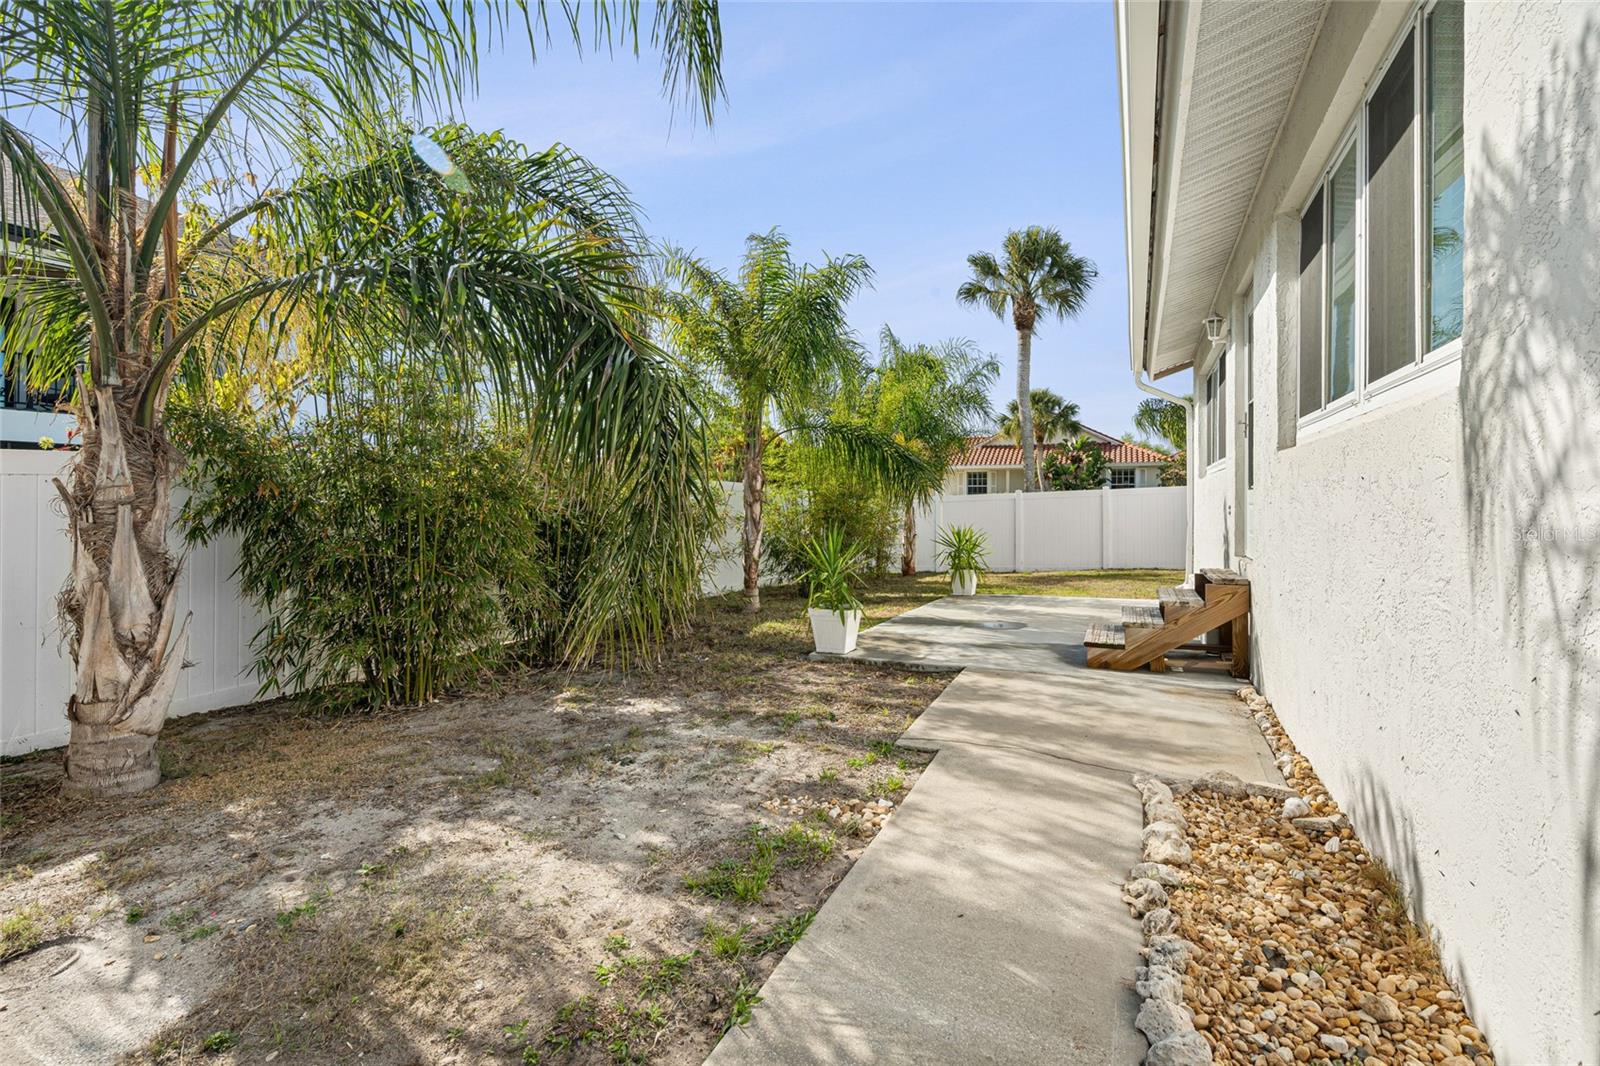
Welcome to this stunning and updated concrete block home, West of the Trail in Nokomis! **No flooding through any storm - home is elevated!** This beautiful property boasts an array of impressive features that are sure to capture your attention. Situated on a corner lot and conveniently located near all the amenities you desire. **No HOA and No Deed Restrictions** With a spacious floor plan spanning 1,540 square feet, there's plenty of room for both relaxation and entertainment. Step inside and be greeted by the warm and inviting atmosphere that permeates throughout the entire home. The layout ensures maximum privacy, allowing you to unwind and enjoy your own personal oasis. The two bedrooms provide ample space for comfortable living, each offering a peaceful retreat after a long day. Updated bathrooms feature new vanities that exude elegance, while the tastefully updated kitchen showcases modern finishes such as granite counters, subway tile backsplash and fantastic appliances. Prepare culinary delights with ease and style in this well-appointed kitchen. **New Roof in 2022/2023** **Hurricane Impact Windows** **A/C 2024** **Vinyl Fence 2021** As you explore further, you will notice the fresh flooring in select rooms, adding a touch of sophistication to the overall aesthetic. The vinyl fence surrounding the property offers both security and privacy, allowing you to fully enjoy your outdoor space. Located in Nokomis, this home provides easy access to nearby shopping centers, restaurants, parks, and stunning beaches. Enjoy the best that Florida has to offer just moments from your doorstep. Don't miss out on this incredible opportunity to own a beautifully updated home that truly is move in ready. Schedule a showing today and make this property your own! **THIS PROPERTY QUALIFIES FOR A 1% LENDER INCENTIVE IF USING PREFERRED LENDER. INQUIRE FOR MORE DETAILS.**
/u.realgeeks.media/thefornerisgroup/FG_CB01.jpg)
Additional Information
- Year Built
- 1986
- Construction
- Block, Stucco
- Living Area
- 1,540
- Acres
- 0.18
- Interior Features
- Ceiling Fans(s), Open Floorplan, Primary Bedroom Main Floor, Thermostat
- Cooling
- Central Air
- Heating
- Electric
- Garage Spaces
- 1
- Garage Description
- 1 Car Garage
- Exterior Features
- Other, Private Mailbox
- Sewer
- Public Sewer
- Stories
- 1
- Pets
- Yes
Listing courtesy of HARRY ROBBINS ASSOC INC.
Mortgage Calculator
All listing information is deemed reliable but not guaranteed and should be independently verified through personal inspection by appropriate professionals. Listings displayed on this website may be subject to prior sale or removal from sale. Availability of any listing should always be independently verified. Listing information is provided for consumer personal, non-commercial use, solely to identify potential properties for potential purchase. All other use is strictly prohibited and may violate relevant federal and state law. Data last updated on