4226 Frontier Lane Unit 103, Osprey/Nokomis, FL 34229
- $299,000
- 2
- BD
- 2
- BA
- 1,135
- SqFt




- List Price
- $299,000
- Status
- ACTIVE
- MLS#
- A4687965
- Price Change
- ▼ $20,000 1778952651
- Bedrooms
- 2
- Bathrooms
- 2
- Living Area
- 1,135
- Subdivision
- Bay Street Village & Towncenter Land Condo
Property Description
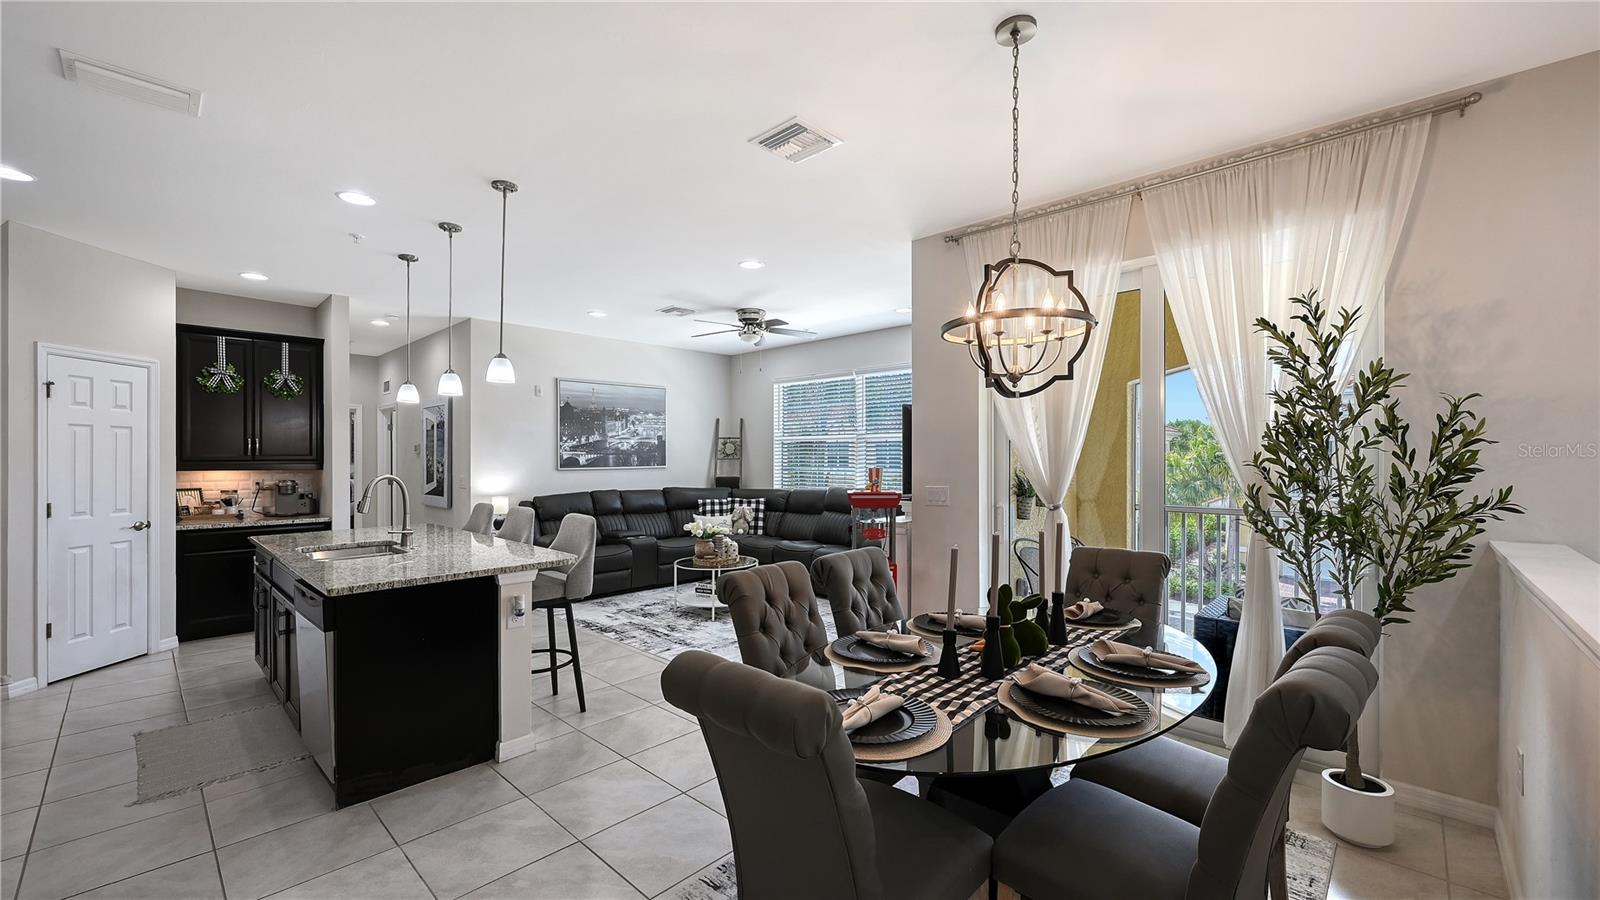
Coastal convenience meets effortless living, just minutes from Siesta Key, America’s #1 beach. Welcome to 4226 Frontier Lane, a beautifully maintained 2-bedroom, 2-bath walk-up condo in the gated community of Bay Street Village, offering exceptional value and an easy Florida lifestyle. Built for peace of mind with hurricane impact windows concrete-block construction. A private ground-level garage provides added convenience and storage. Upstairs, the bright, open-concept floor plan is filled with natural light, creating an inviting space for both everyday living and entertaining. The well-appointed kitchen features 42" cabinetry, granite countertops, stainless steel appliances, and a spacious walk-in pantry, seamlessly flowing into the dining and living areas. Step out onto your large, screened-in lanai to enjoy peaceful mornings or evening cocktails. The generously sized primary suite offers a walk-in closet and an ensuite bath with dual vanities and a tiled walk-in shower. A second bedroom and full bath provide flexibility for guests, a home office, or additional living space. Ideally located in Osprey, between Sarasota and Venice, you’ll enjoy a quiet, tucked-away setting with shopping, dining, and daily conveniences just minutes away. Bay Street Village residents enjoy resort-style amenities including a heated pool, fitness center, and clubhouse. With reasonable HOA fees covering exterior maintenance, roof, water, sewer, and gated access (and no flood insurance required) this is truly low-maintenance ownership at its best. Perfect as a full-time residence, seasonal escape, or investment opportunity this is Florida living, simplified.
/u.realgeeks.media/thefornerisgroup/FG_CB01.jpg)
Additional Information
- HOA Fee
- $475
- Year Built
- 2018
- Construction
- Block, Stucco
- Living Area
- 1,135
- Acres
- 30.50
- Interior Features
- Ceiling Fans(s), Walk-In Closet(s), Window Treatments
- Cooling
- Central Air
- Heating
- Central, Electric
- Parking
- Driveway, Garage Door Opener, Ground Level
- Garage Spaces
- 1
- Garage Description
- 1 Car Garage
- Exterior Features
- Sidewalk
- Sewer
- Public Sewer
- Stories
- 1
- Pets
- Yes
Listing courtesy of COLDWELL BANKER REALTY.
Mortgage Calculator
All listing information is deemed reliable but not guaranteed and should be independently verified through personal inspection by appropriate professionals. Listings displayed on this website may be subject to prior sale or removal from sale. Availability of any listing should always be independently verified. Listing information is provided for consumer personal, non-commercial use, solely to identify potential properties for potential purchase. All other use is strictly prohibited and may violate relevant federal and state law. Data last updated on