7360 Talon Bay Drive, North Port, FL 34287
- $388,058
- 3
- BD
- 2
- BA
- 1,986
- SqFt




- List Price
- $388,058
- Status
- ACTIVE
- MLS#
- A4688787
- Price Change
- ▼ $200 1776192790
- Bedrooms
- 3
- Bathrooms
- 2
- Living Area
- 1,986
- Subdivision
- Talon Bay
Property Description
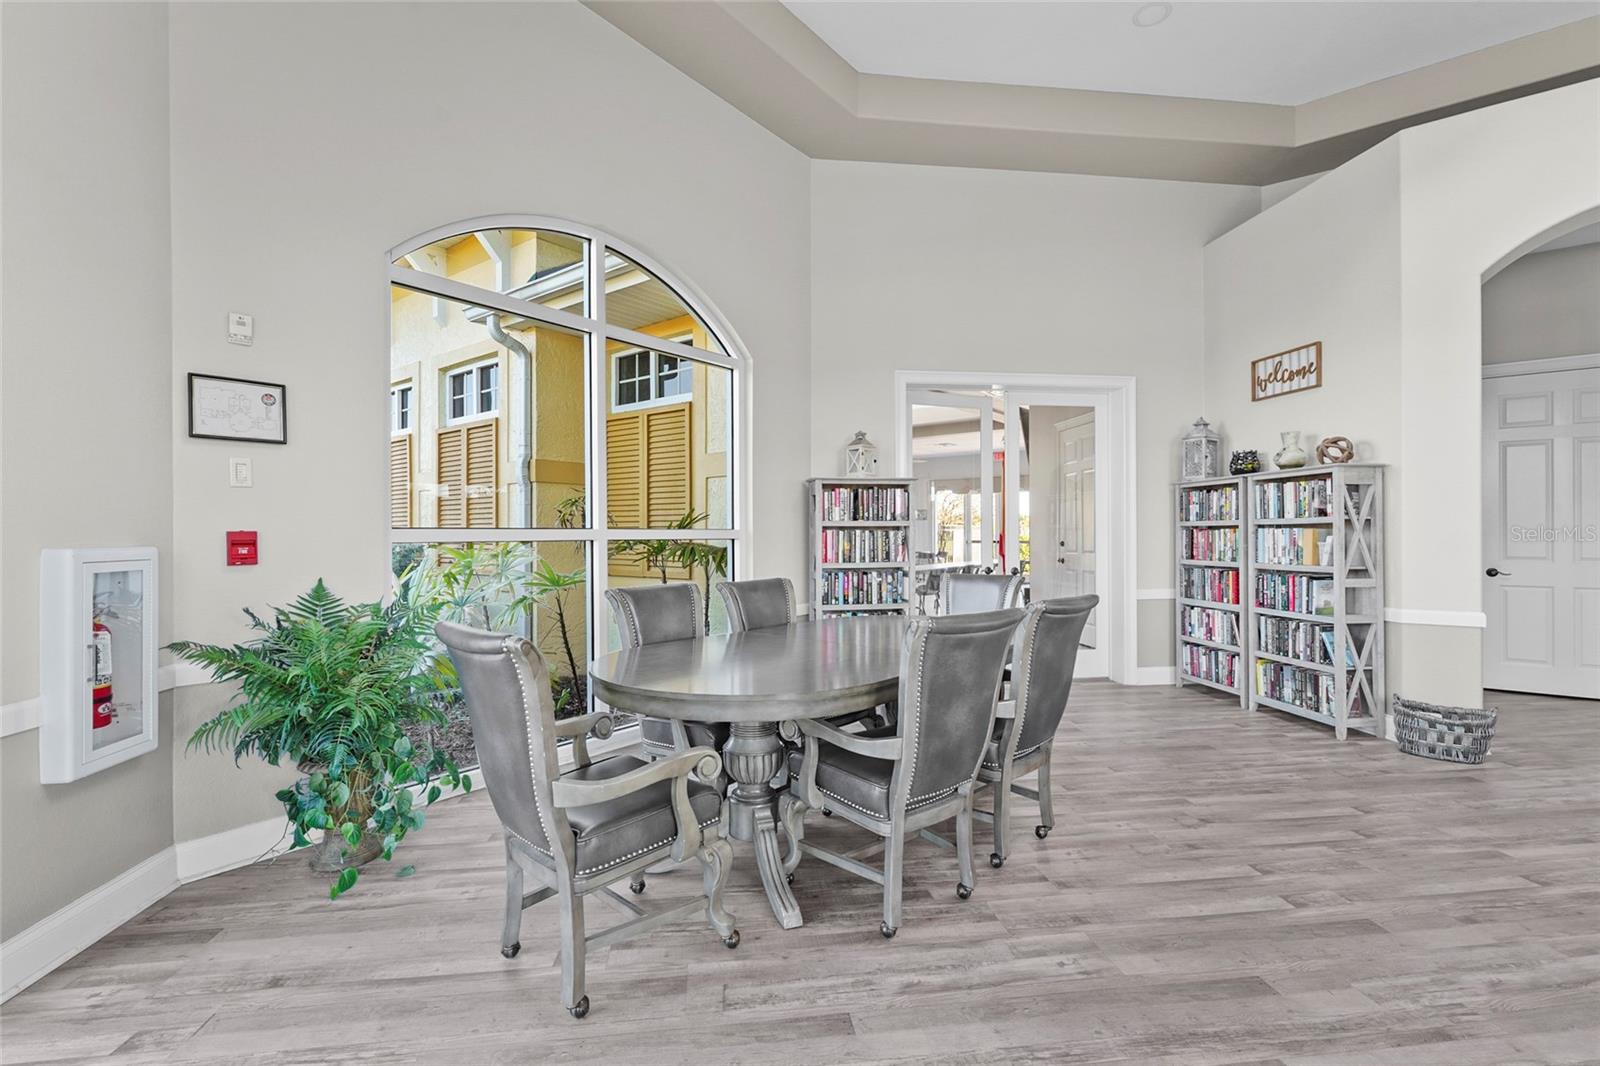
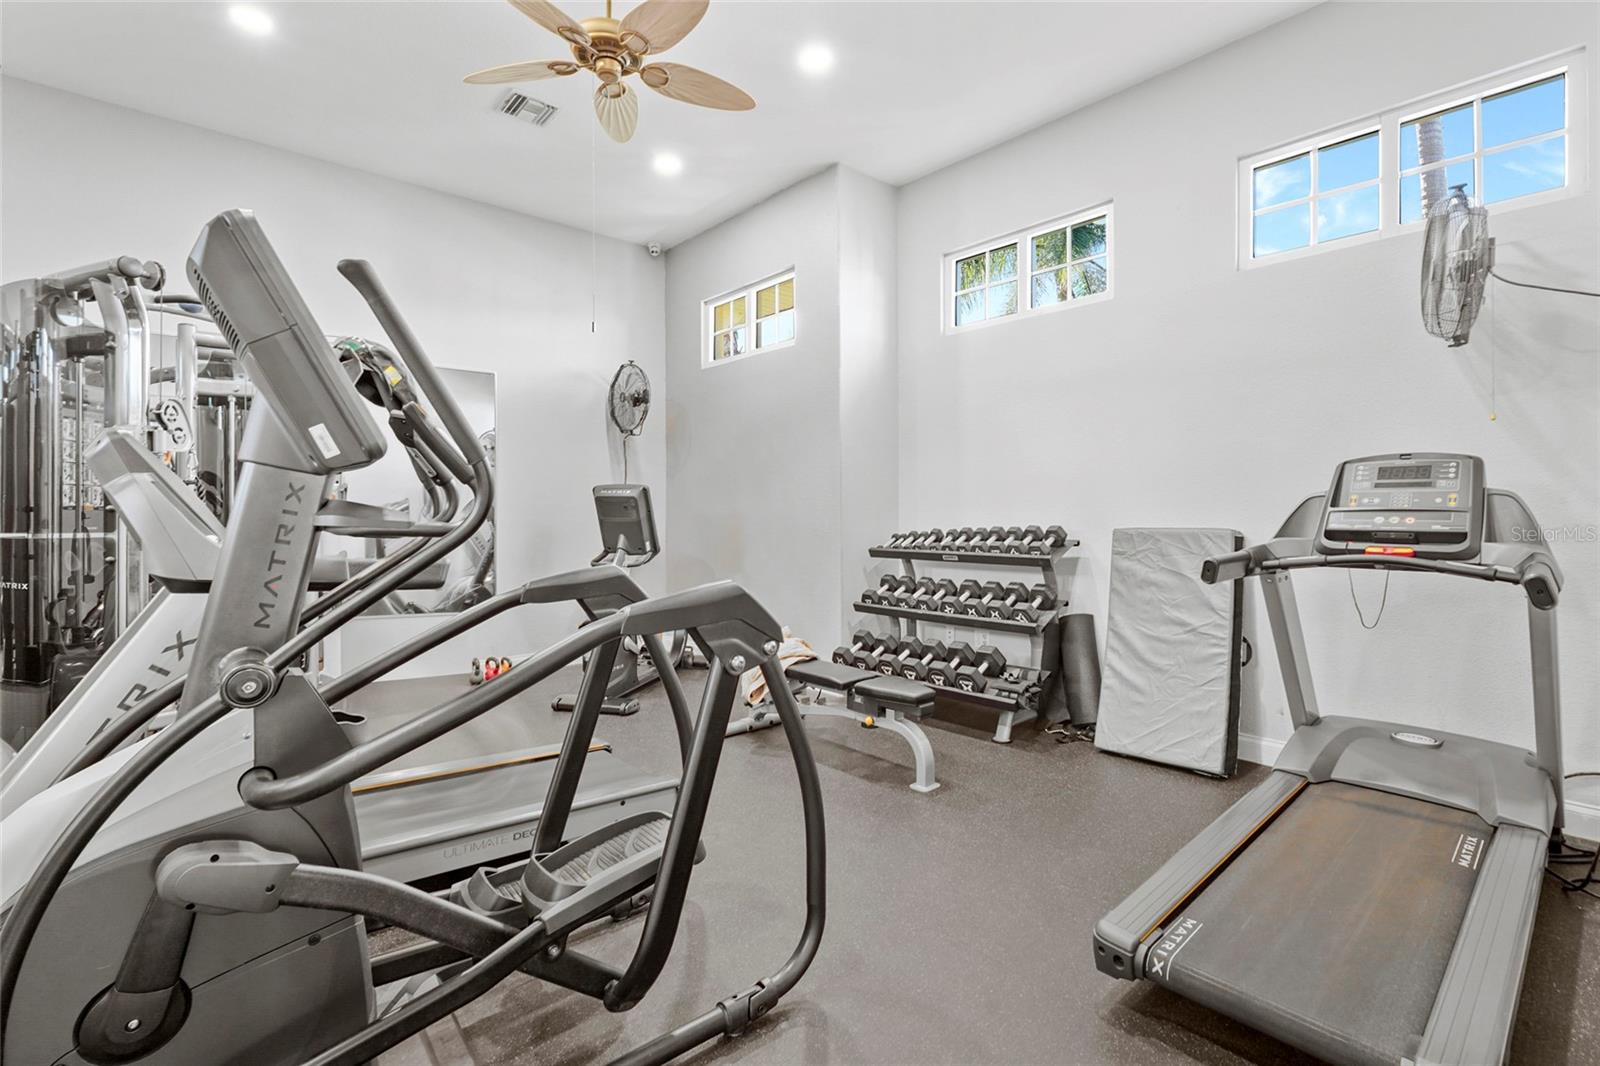
Positioned on one of the most desirable homesites in Talon Bay, this former DR Horton Edison model home captures stunning lake views from both the front and back of the property offering a truly picturesque setting within this sought-after gated community. Inside, the bright open-concept layout is designed for effortless living and entertaining, with expansive living spaces, high tray detailed ceilings, and abundant natural light throughout. Triple sliding glass doors open to the spacious east-facing lanai, creating seamless indoor-outdoor living with peaceful morning sun and shaded afternoons overlooking the water. The kitchen flows beautifully into the main living areas and features solid wood cabinetry, stone countertops, pantry storage, and generous prep space ideal for entertaining guests or everyday comfort. The spacious primary suite offers lake views, a walk-in closet, and an oversized ensuite bath designed for relaxation. Additional highlights include a built-in sound system, oversized garage and driveway, drilled irrigation well, new AC, new hot water heater, hurricane protection, and model-home quality finishes throughout. Residents of Talon Bay enjoy resort-style amenities including a clubhouse, fitness center, heated pool, tennis courts, kayak launch, scenic walking trails, and beautifully preserved natural surroundings — all with low HOA fees and no CDD fees. Beautifully maintained, ideally positioned, and move-in ready, this is the kind of property buyers wait for.
/u.realgeeks.media/thefornerisgroup/FG_CB01.jpg)
Additional Information
- HOA Fee
- $232
- Amenity/Rec Fee
- Buyer responsible to verify all rules and regulations prior to purchase.
- Year Built
- 2014
- Construction
- Block, Stucco
- Living Area
- 1,986
- Acres
- 0.17
- Hoa Fee
- $232
- Interior Features
- Crown Molding, Eat-in Kitchen, High Ceilings, Kitchen/Family Room Combo, Living Room/Dining Room Combo, Open Floorplan, Primary Bedroom Main Floor, Solid Wood Cabinets, Split Bedroom, Stone Counters, Tray Ceiling(s), Walk-In Closet(s), Window Treatments
- Cooling
- Central Air
- Heating
- Electric
- Parking
- Oversized
- Garage Spaces
- 2
- Garage Description
- 2 Car Garage
- Exterior Features
- Other
- Water
- Lake Front
- Sewer
- Public Sewer
- Pets
- Yes
Listing courtesy of KW COASTAL LIVING III.
Mortgage Calculator
All listing information is deemed reliable but not guaranteed and should be independently verified through personal inspection by appropriate professionals. Listings displayed on this website may be subject to prior sale or removal from sale. Availability of any listing should always be independently verified. Listing information is provided for consumer personal, non-commercial use, solely to identify potential properties for potential purchase. All other use is strictly prohibited and may violate relevant federal and state law. Data last updated on