1007 50th Street E, East Bradenton, FL 34208
- $425,000
- 3
- BD
- 2
- BA
- 1,612
- SqFt










- List Price
- $425,000
- Status
- ACTIVE
- MLS#
- A4688923
- Price Change
- ▼ $19,900 1783566826
- Bedrooms
- 3
- Bathrooms
- 2
- Living Area
- 1,612
- Subdivision
- Braden River Lakes
Property Description
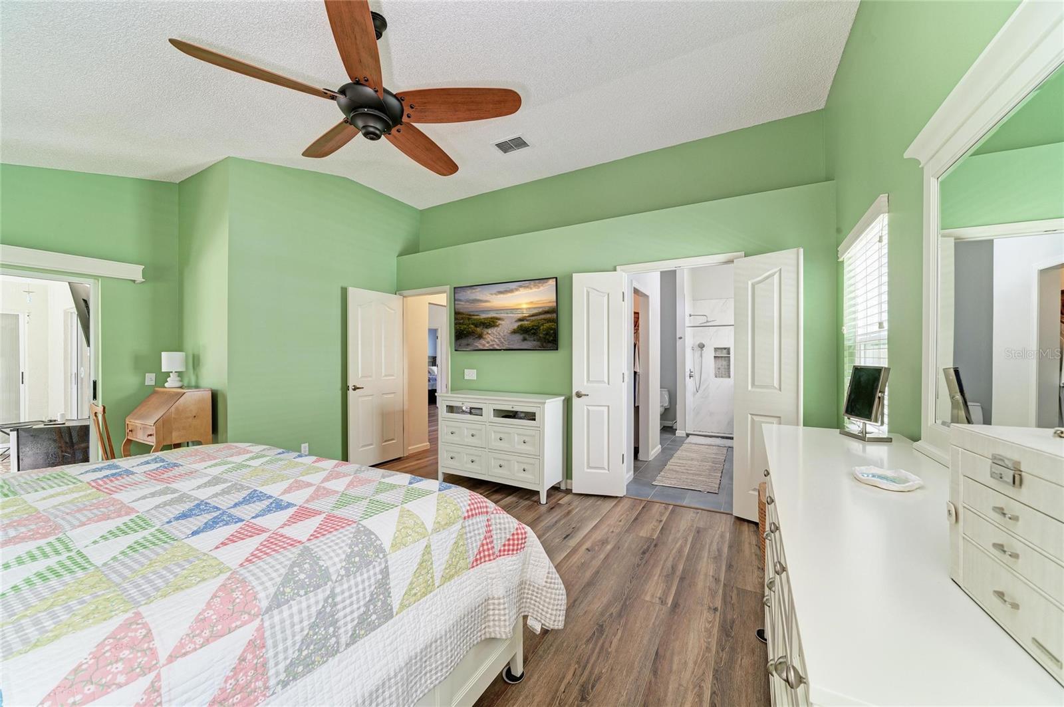
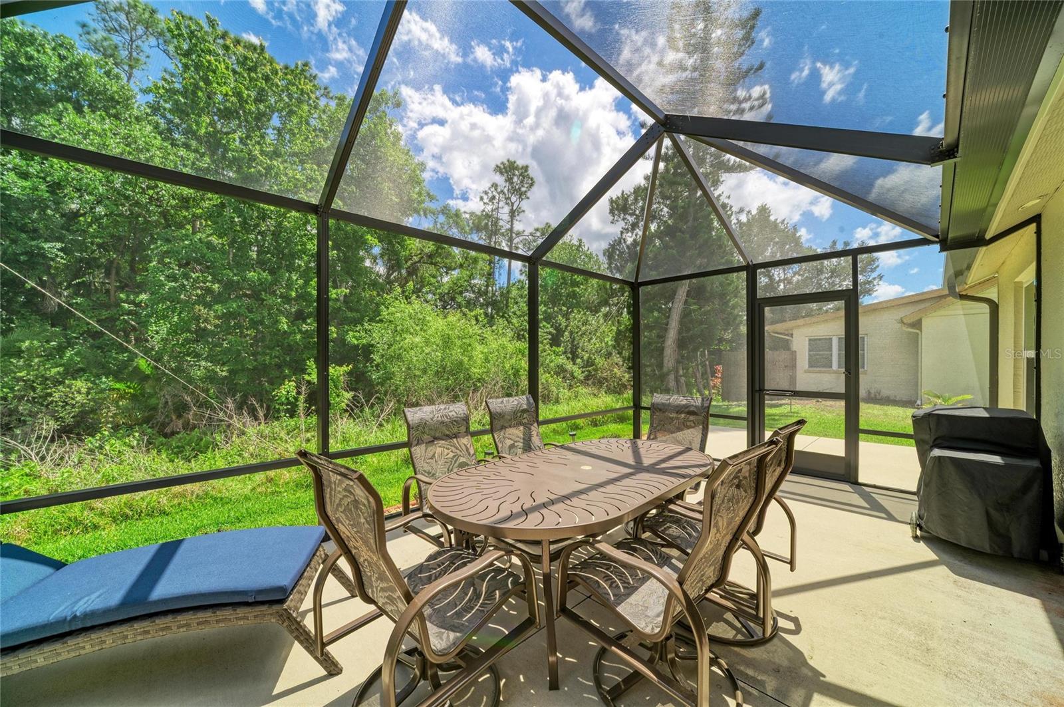
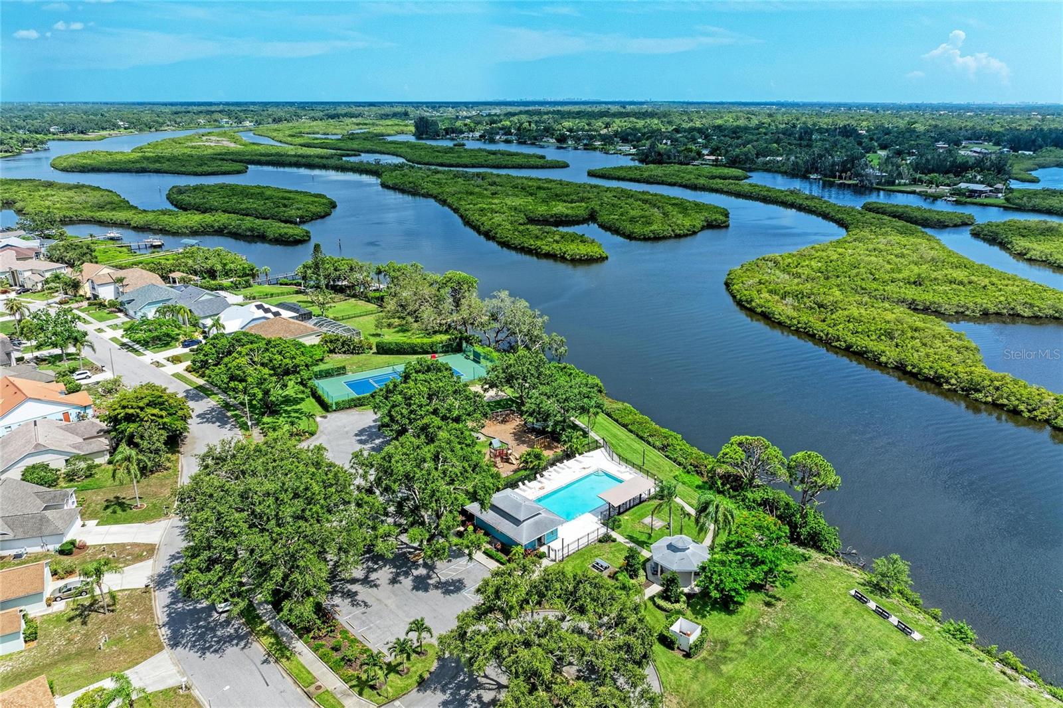
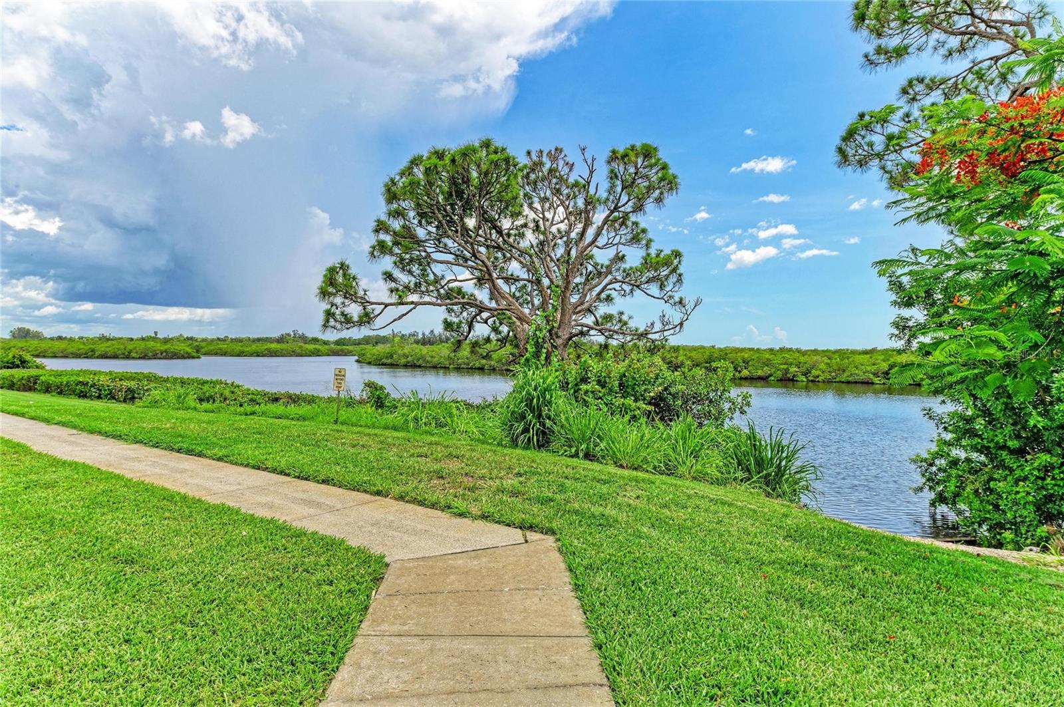
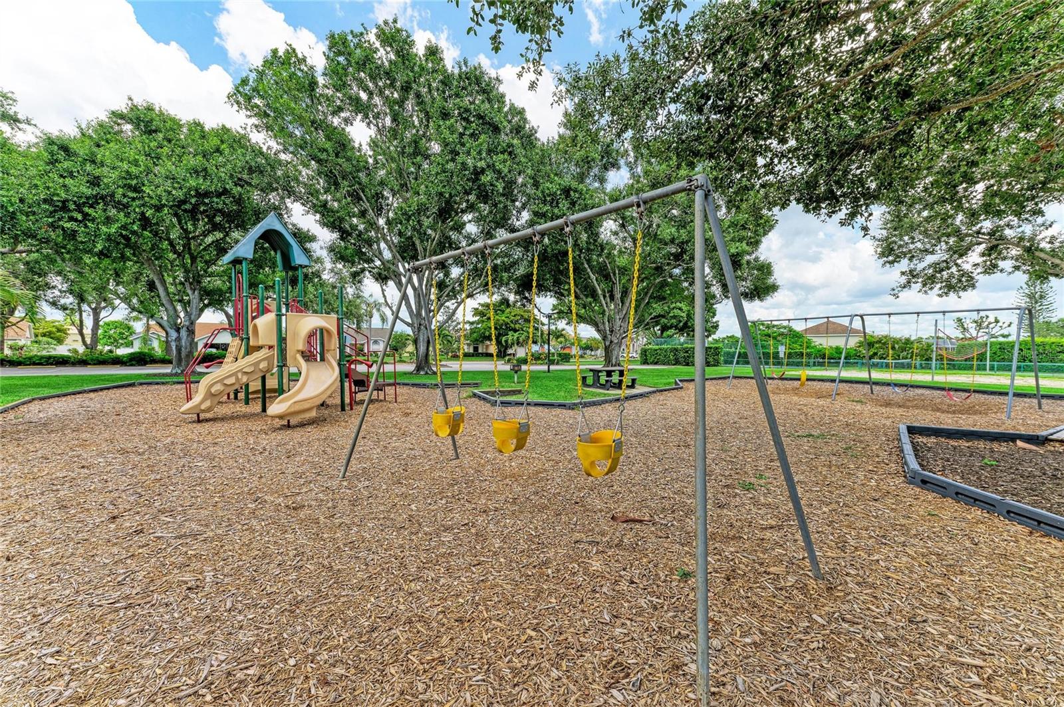
Nestled in the serene and highly sought-after community of Braden River Lakes, this meticulously updated 3-bedroom, 2-bathroom home offers a rare combination of established Florida charm and modern luxury. The property’s exceptional curb appeal is highlighted by a brand-new roof installed in 2023, a fresh exterior paint job completed in 2024, and a lush landscape maintained by a professional Rainbird lawn and garden sprinkler system. Inside, the home has been completely transformed with new flooring throughout and a stunningly updated kitchen that serves as a true centerpiece, boasting premium Schrock soft-close cabinets, elegant Cambria counters, and high-end GE Profile appliances. The renovations continue into the beautifully updated primary ensuite, providing a spa-like retreat within the airy, open floor plan. Transitioning to outdoor living, the extended lanai provides the perfect space for entertaining or enjoying the peaceful surroundings. Residents of this "hidden gem" neighborhood enjoy premium amenities including a riverside community pool, tennis and pickleball courts, and a kayak launch for the Braden River, all with the benefit of a low HOA fee and no CDD fees. Perfectly positioned for convenience, you are just minutes away from the massive growth along the SR-64 corridor, including the Costco at Heritage Harbour, the upcoming Detwiler’s Farm Market, and the bustling SeaFlower Village Center, ensuring that this home is not just a residence but a gateway to the best of Bradenton’s future.
/u.realgeeks.media/thefornerisgroup/FG_CB01.jpg)
Additional Information
- HOA Fee
- $467
- Year Built
- 1994
- Construction
- Block, Stucco
- Living Area
- 1,612
- Acres
- 0.23
- Hoa Fee
- $467
- Interior Features
- Ceiling Fans(s), Eat-in Kitchen, High Ceilings, Open Floorplan, Split Bedroom, Thermostat, Walk-In Closet(s)
- Amenities
- Pickleball Court(s), Playground, Pool, Tennis Court(s)
- Cooling
- Central Air
- Heating
- Central
- Parking
- Driveway
- Garage Spaces
- 2
- Garage Description
- 2 Car Garage
- Exterior Features
- Sidewalk
- Sewer
- Public Sewer
- Stories
- 1
- Pets
- Yes
Listing courtesy of KELLER WILLIAMS ON THE WATER.
Mortgage Calculator
All listing information is deemed reliable but not guaranteed and should be independently verified through personal inspection by appropriate professionals. Listings displayed on this website may be subject to prior sale or removal from sale. Availability of any listing should always be independently verified. Listing information is provided for consumer personal, non-commercial use, solely to identify potential properties for potential purchase. All other use is strictly prohibited and may violate relevant federal and state law. Data last updated on