1842 W Isles Road, Port Charlotte, FL 33953
- $329,500
- 3
- BD
- 3
- BA
- 1,862
- SqFt







- List Price
- $329,500
- Status
- ACTIVE
- MLS#
- A4689029
- Price Change
- ▼ $17,500 1778047045
- Bedrooms
- 3
- Bathrooms
- 3
- Living Area
- 1,862
- Subdivision
- Isles At West Port
Property Description
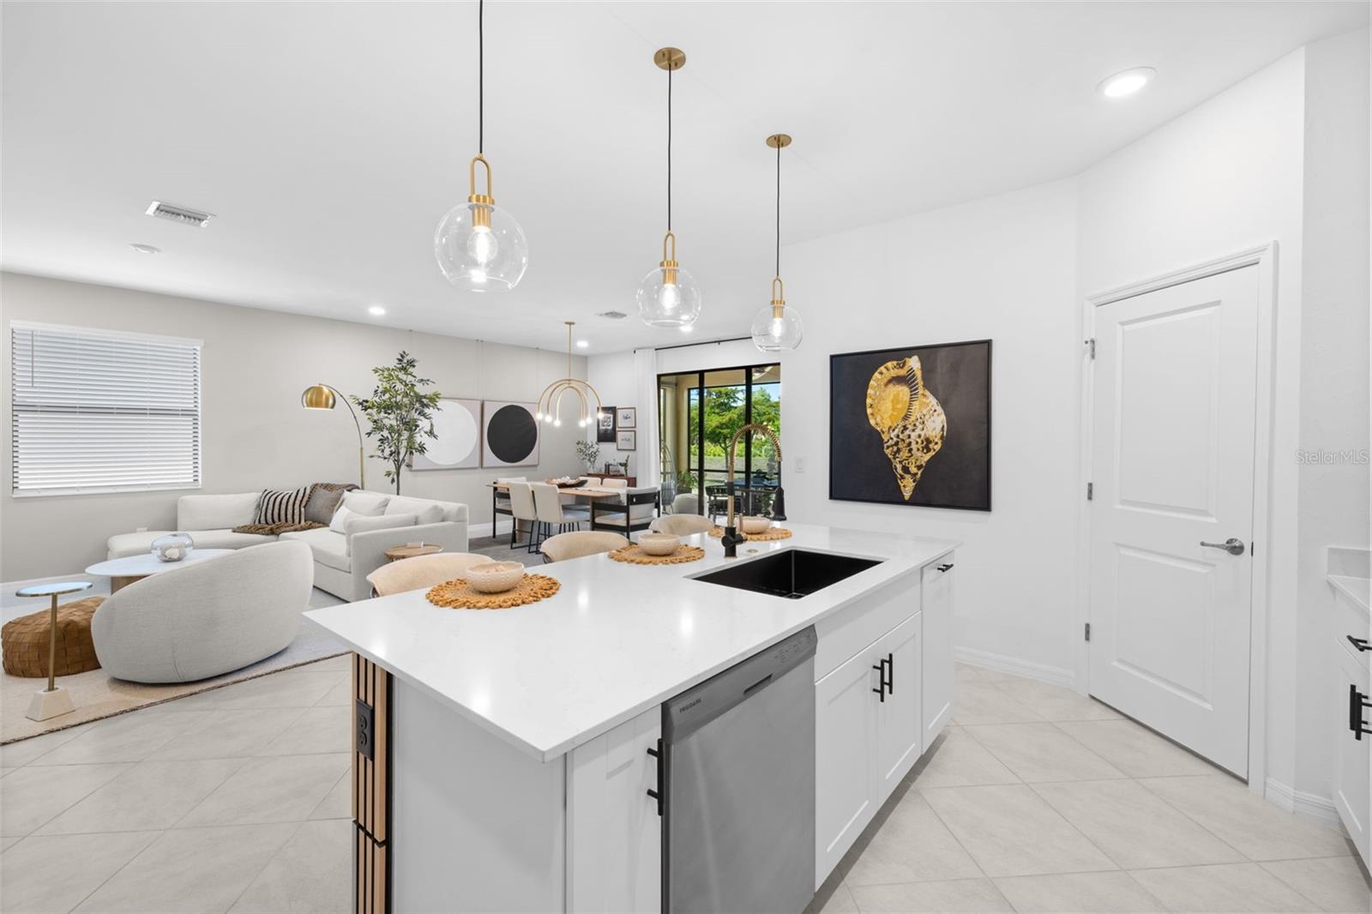
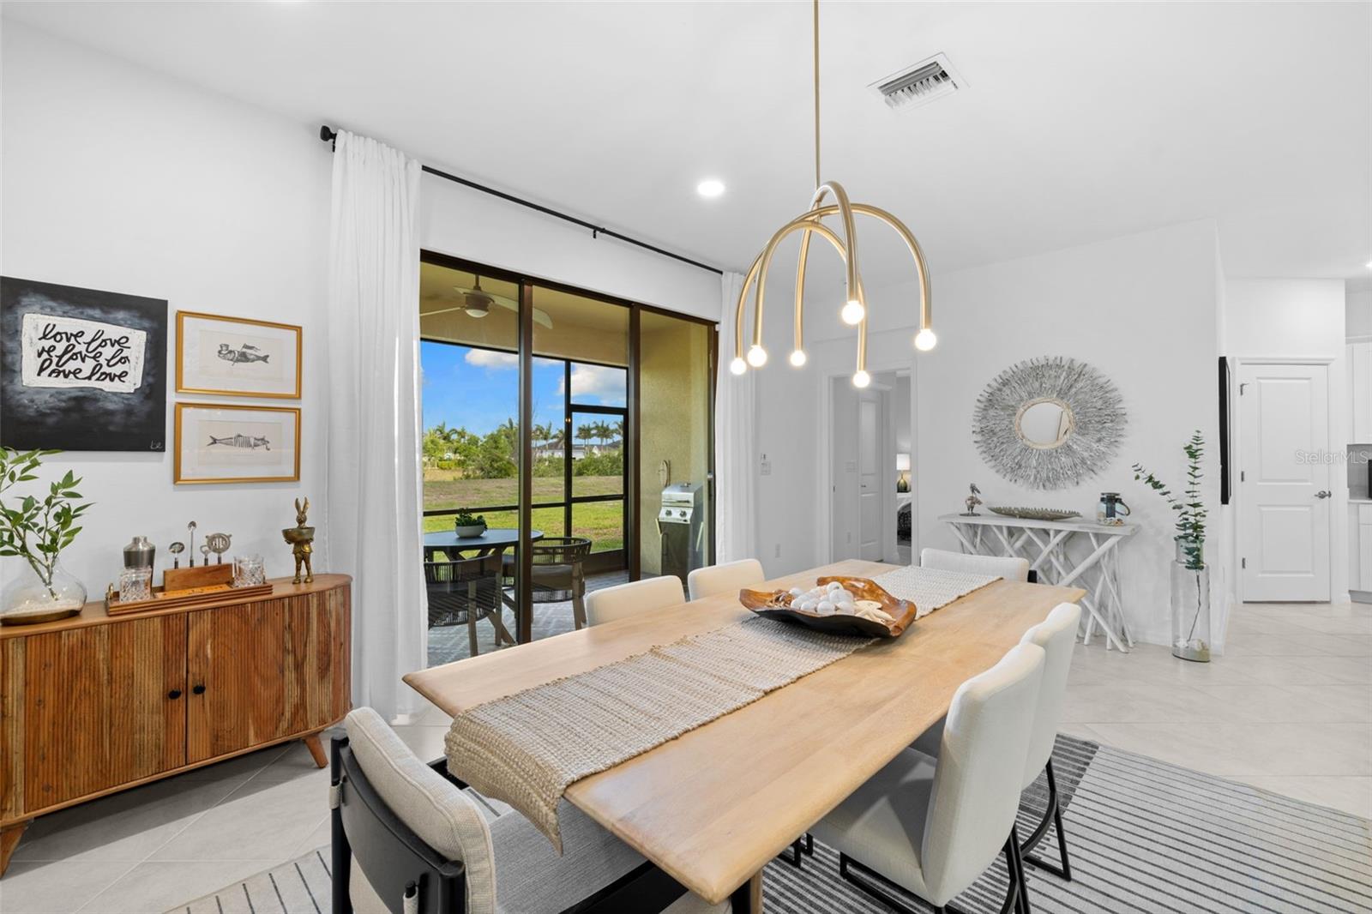
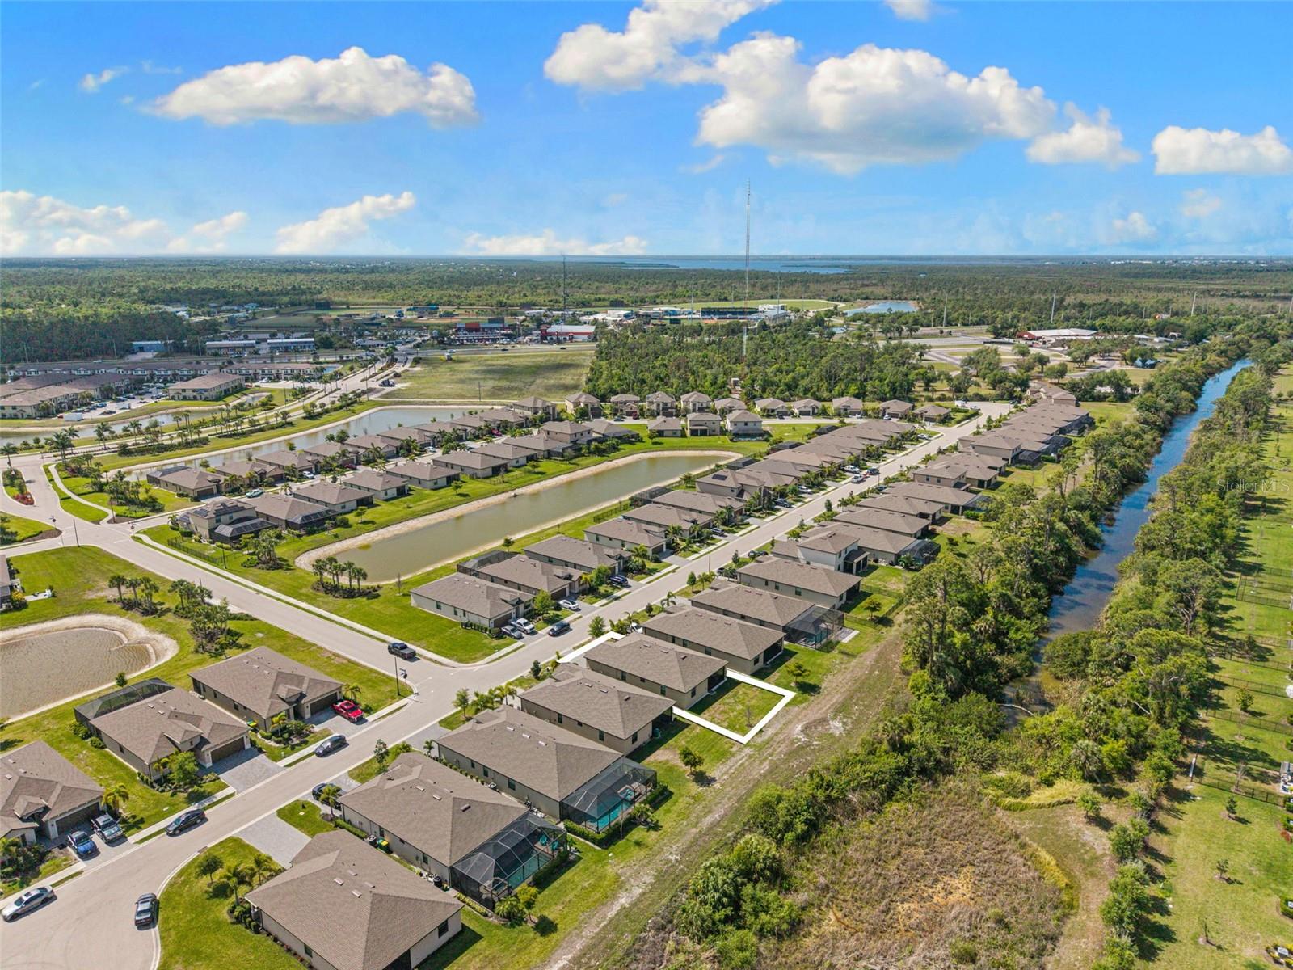
Welcome to a home that blends style, space, and smart upgrades—this 3-bedroom, 3-bathroom residence with 1,862 heated sq ft is nestled in a peaceful, well-maintained community with a private backyard retreat. Step into a thoughtfully designed interior featuring tile flooring throughout, complemented by custom lighting that adds a modern touch to every room. Discover a kitchen that stands out with quartz/granite countertops, upgraded faucets and hardware, a sleek kitchen sink, and a brand-new refrigerator and disposal (2025). The home offers glass shower doors, including in the spacious primary suite, and a triple glass slider that opens to the lanai, creating a seamless indoor-outdoor living experience. Additional features include hurricane shutters, a WiFi-enabled smart garage door, and blinds throughout for added convenience. Enjoy low-maintenance living with an HOA that covers irrigation management, landscaping, lawn trimming, and treatments. Private, polished, and thoughtfully upgraded, this home delivers comfort, style, and everyday ease. Don’t miss your chance—schedule a showing today and make this dream home yours!
/u.realgeeks.media/thefornerisgroup/FG_CB01.jpg)
Additional Information
- Taxes
- $2,689
- HOA Fee
- $1,686
- Amenity/Rec Fee
- Centennial Park Recreation Center : multi purpose gym, basketball, volleyball, pickleball, soccer, fitness center. Aquatic Facility pool, with picnic area, playground, dog friendly.
- Year Built
- 2023
- Construction
- Block, Stucco
- Living Area
- 1,862
- Acres
- 0.15
- Hoa Fee
- $1,686
- Interior Features
- Ceiling Fans(s), Eat-in Kitchen, High Ceilings, In Wall Pest System, Kitchen/Family Room Combo, L Dining, Living Room/Dining Room Combo, Open Floorplan, Primary Bedroom Main Floor, Smart Home, Split Bedroom, Stone Counters, Thermostat, Walk-In Closet(s), Window Treatments
- Amenities
- Maintenance, Optional Additional Fees, Park, Trail(s)
- Cooling
- Central Air
- Heating
- Electric
- Parking
- Driveway, Garage Door Opener, Golf Cart Parking, Off Street
- Garage Spaces
- 2
- Garage Description
- 2 Car Garage
- Exterior Features
- Hurricane Shutters, Rain Gutters, Sidewalk, Sprinkler Metered
- View
- Park/Greenbelt
- Sewer
- Public Sewer
- Stories
- 1
- Pets
- Yes
Listing courtesy of RE/MAX SELECT PARTNERS.
Mortgage Calculator
All listing information is deemed reliable but not guaranteed and should be independently verified through personal inspection by appropriate professionals. Listings displayed on this website may be subject to prior sale or removal from sale. Availability of any listing should always be independently verified. Listing information is provided for consumer personal, non-commercial use, solely to identify potential properties for potential purchase. All other use is strictly prohibited and may violate relevant federal and state law. Data last updated on