11929 Tapestry Ln, Venice, FL 34293
- $330,000
- 2
- BD
- 2
- BA
- 1,688
- SqFt




- List Price
- $330,000
- Status
- ACTIVE
- MLS#
- A4689407
- Price Change
- ▼ $10,000 1781756210
- Bedrooms
- 2
- Bathrooms
- 2
- Living Area
- 1,688
- Subdivision
- Renaissance
Property Description
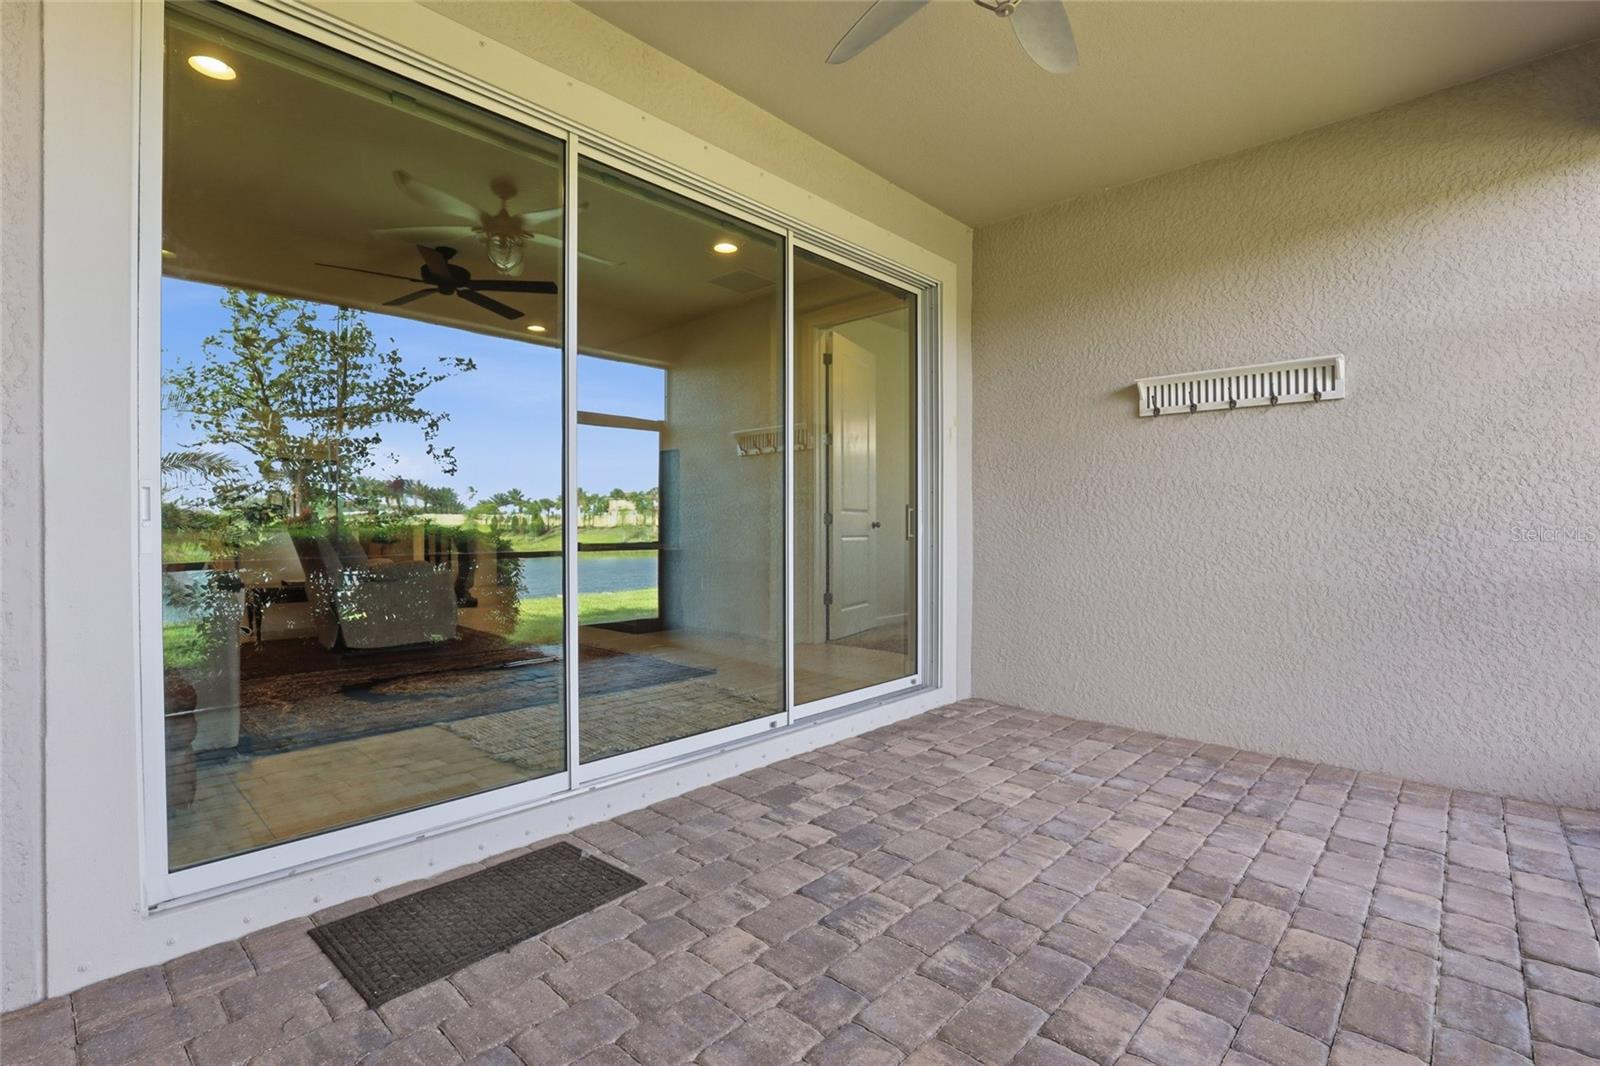
Seller is motivated and welcomes all reasonable offers. Perfectly positioned with premium waterfront pond views and just a 20 step walk to the clubhouse, fitness center, and community pool, this fresh and clean villa offers the ideal blend of comfort, convenience, and low-maintenance Florida living. Located in the beautiful Renaissance community, this home delivers an open, airy layout and a peaceful setting that immediately stands out from the moment you arrive. Inside, the thoughtfully designed floor plan creates a seamless flow between the kitchen, dining, and main living areas, making the space feel both inviting and functional for everyday living or entertaining. The kitchen is well-appointed with granite countertops, a large island with breakfast bar seating, solid wood cabinetry, built-in shelving, and a walk-in pantry, all positioned to stay connected to the main living space. The split-bedroom layout provides privacy, with the primary suite offering a spacious walk-in closet and private en-suite bath, while the secondary bedroom is tucked away for guests. A dedicated office or flex room adds even more versatility, ideal for working from home, a hobby space, or additional living area. Step outside to the screened and covered lanai and enjoy peaceful pond views, creating the perfect backdrop for morning coffee or evening relaxation. This outdoor space extends your living area and enhances the overall lifestyle the home provides. Built in 2018, the home also offers the peace of mind and efficiency of newer construction along with a two-car garage and a well-maintained interior that reflects pride of ownership throughout. The HOA provides a true low-maintenance lifestyle, covering community amenities and upkeep, allowing you to spend more time enjoying everything the area has to offer. Residents enjoy access to a clubhouse, fitness center, pool including lap lanes and spa, tennis, pickleball, playground bocce courts, all within a short walk from your front door. The location is a major highlight, with convenient access to shopping, medical offices, dentists, veterinarians, and multiple dog parks. You are also just minutes from Wellen Park and CoolToday Park, making it easy to enjoy dining, events, and entertainment, along with quick access to major roadways for travel throughout the area. Plus take your pick of beautiful outdoor adventures with Myakka State Park and world re-known gulf beaches just a short drive away. This is an exceptional opportunity to own a well-located, low-maintenance villa with pond views, flexible living space, and strong overall value in one of Venice’s most convenient communities. Ready to tour it now? Reach out for your private showing today! Virtually Staged
/u.realgeeks.media/thefornerisgroup/FG_CB01.jpg)
Additional Information
- Taxes
- $1,494
- HOA Fee
- $893
- Year Built
- 2018
- Construction
- Block, Stucco
- Living Area
- 1,688
- Acres
- 0.12
- Hoa Fee
- $893
- Interior Features
- Ceiling Fans(s), Eat-in Kitchen, Kitchen/Family Room Combo, Living Room/Dining Room Combo, Open Floorplan, Primary Bedroom Main Floor, Solid Wood Cabinets, Split Bedroom, Stone Counters, Thermostat, Tray Ceiling(s), Walk-In Closet(s)
- Amenities
- Clubhouse, Pickleball Court(s), Playground, Pool, Spa/Hot Tub, Tennis Court(s), Vehicle Restrictions
- Cooling
- Central Air
- Heating
- Central, Electric
- Garage Spaces
- 2
- Garage Description
- 2 Car Garage
- Exterior Features
- Rain Gutters, Sidewalk, Sliding Doors
- View
- Water
- Water
- Lake Front
- Sewer
- Public Sewer
- Stories
- 1
- Pets
- Yes
Listing courtesy of RE/MAX ALLIANCE GROUP.
Mortgage Calculator
All listing information is deemed reliable but not guaranteed and should be independently verified through personal inspection by appropriate professionals. Listings displayed on this website may be subject to prior sale or removal from sale. Availability of any listing should always be independently verified. Listing information is provided for consumer personal, non-commercial use, solely to identify potential properties for potential purchase. All other use is strictly prohibited and may violate relevant federal and state law. Data last updated on