7310 9th Ave W Unit 5834, West Bradenton, FL 34209
- $339,900
- 2
- BD
- 2
- BA
- 2,161
- SqFt






- List Price
- $339,900
- Status
- ACTIVE
- MLS#
- A4690191
- Price Change
- ▼ $15,100 1788675306
- Bedrooms
- 2
- Bathrooms
- 2
- Living Area
- 2,161
- Subdivision
- Village Green
Property Description
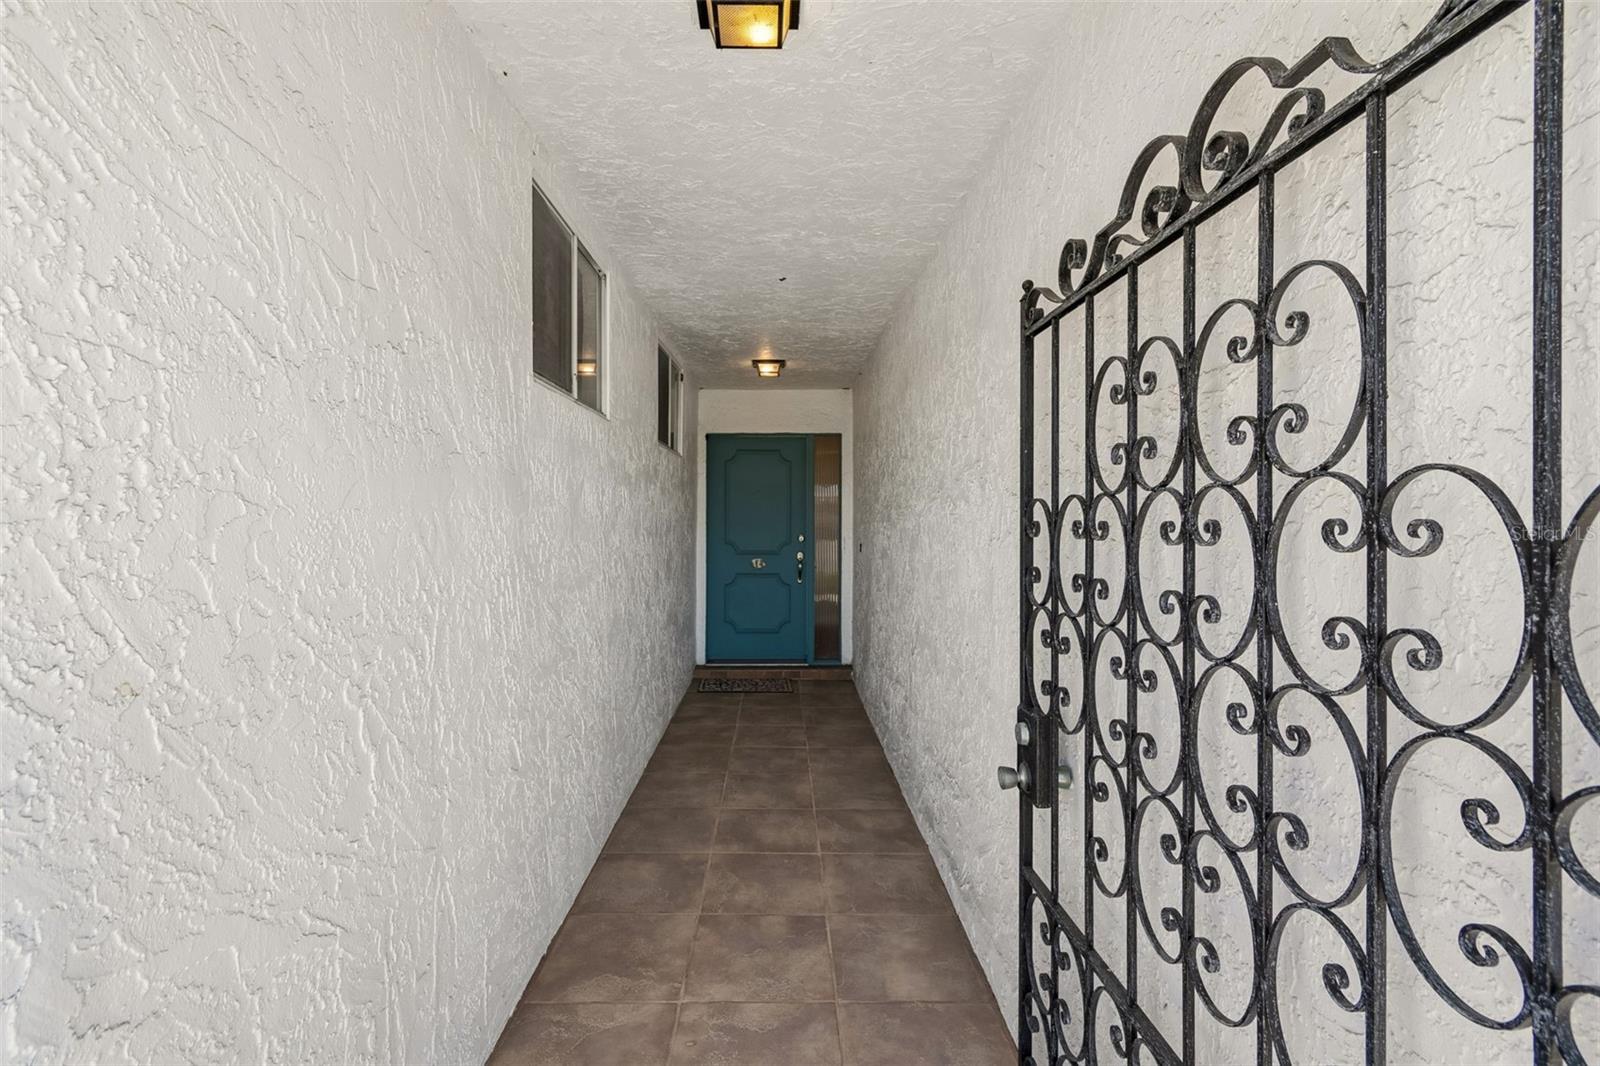
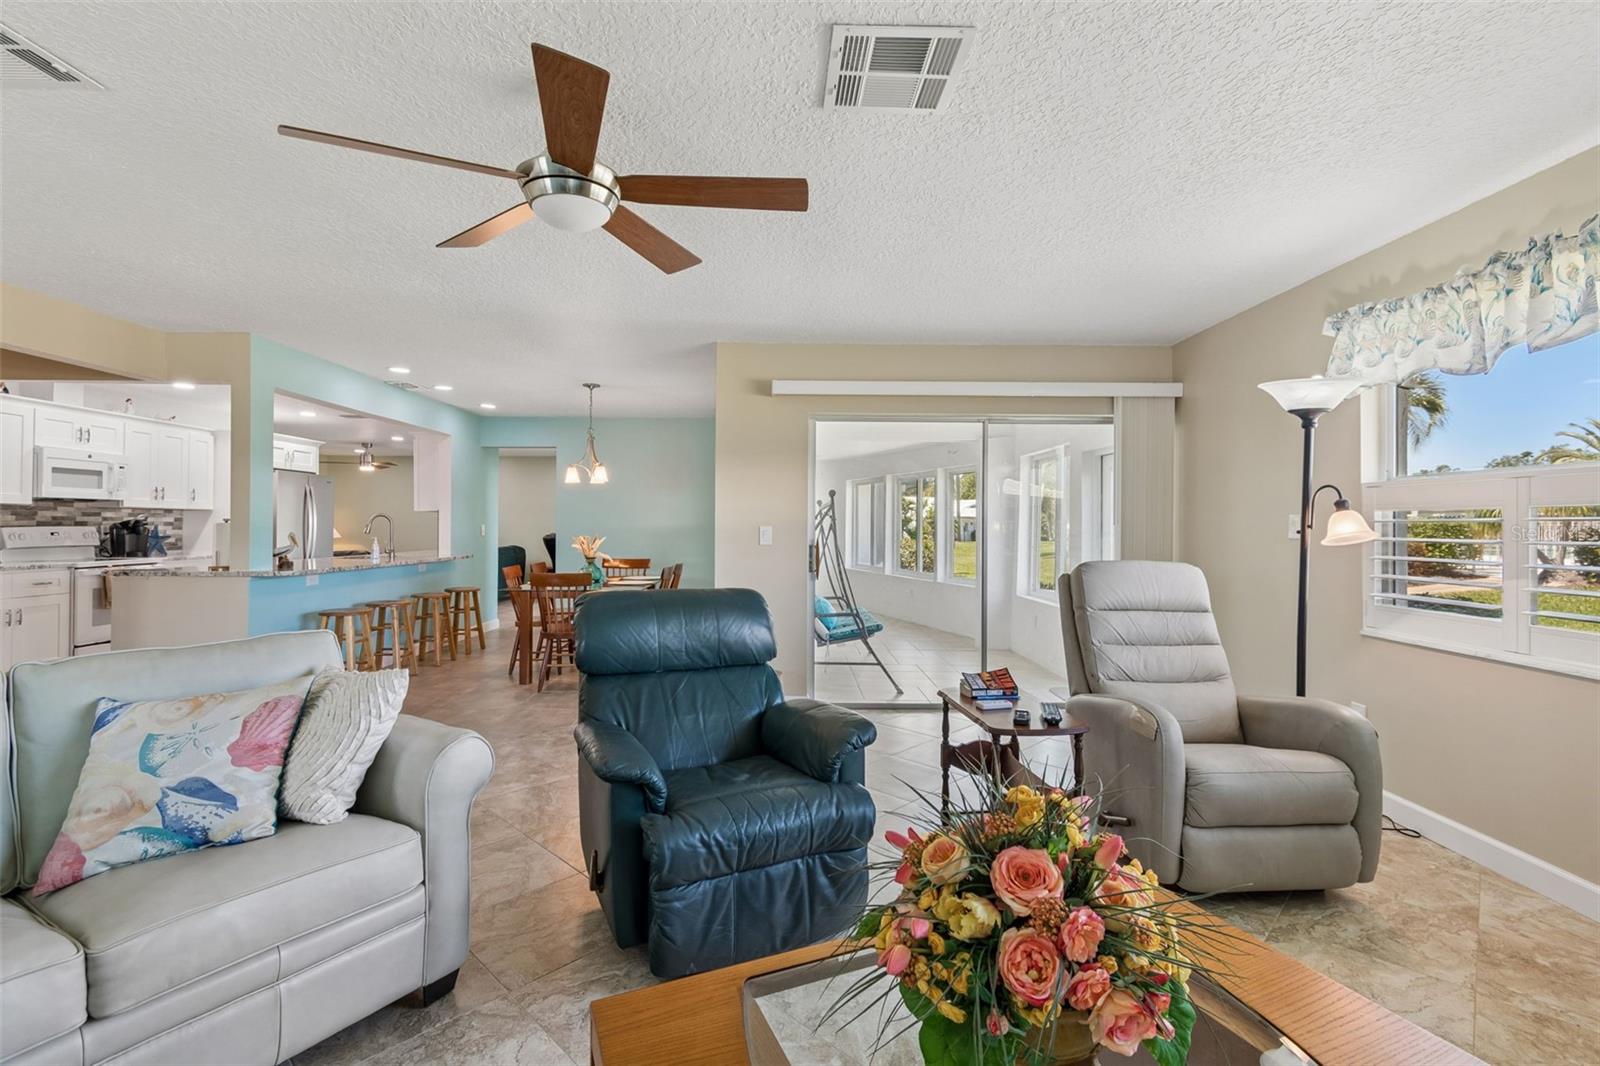
Welcome to easy Florida living in the heart of Village Green! This spacious D Model condo boasts 2-bedrooms, 2-baths with a 2-car garage that offers an impressive 2,161 sq ft of living space and a relaxed coastal color palette that instantly feels like home. The brightly updated kitchen features modern appliances, beautiful countertops and flows seamlessly into the living and dining areas—perfect for entertaining or everyday comfort. Both bathrooms have been refreshed with newer vanities, and tile flooring throughout keeps things clean, cool, and low-maintenance. One of the standout features is the expansive 350 sq ft enclosed Florida room, completed in 2024 with hurricane-rated windows—ideal for morning coffee, evening cocktails, or simply enjoying the Florida sunshine year-round. Step outside and enjoy not one, but two heated community pools, with one conveniently located just steps from your back door. Village Green is known for its peaceful setting and prime location—just a short drive to the stunning Gulf beaches of Anna Maria Island and minutes to all the dining, shopping, arts, and culture of downtown Sarasota. Whether you’re looking for a full-time residence or seasonal retreat, this home offers space, style, and a location that puts the best of the Florida lifestyle right at your fingertips.
/u.realgeeks.media/thefornerisgroup/FG_CB01.jpg)
Additional Information
- Year Built
- 1978
- Construction
- Block, Stucco
- Living Area
- 2,161
- Interior Features
- Ceiling Fans(s), Primary Bedroom Main Floor, Solid Surface Counters, Solid Wood Cabinets, Thermostat, Window Treatments
- Amenities
- Cable TV, Maintenance, Pool
- Cooling
- Central Air
- Heating
- Central, Electric
- Parking
- Driveway, Oversized
- Garage Spaces
- 2
- Garage Description
- 2 Car Garage
- View
- Pool
- Sewer
- Public Sewer
- Stories
- 1
- Pets
- Yes
Listing courtesy of WAGNER REALTY.
Mortgage Calculator
All listing information is deemed reliable but not guaranteed and should be independently verified through personal inspection by appropriate professionals. Listings displayed on this website may be subject to prior sale or removal from sale. Availability of any listing should always be independently verified. Listing information is provided for consumer personal, non-commercial use, solely to identify potential properties for potential purchase. All other use is strictly prohibited and may violate relevant federal and state law. Data last updated on