17526 Savory Mist Circle, Lakewood Ranch, FL 34211
- $675,000
- 3
- BD
- 3
- BA
- 2,333
- SqFt




- List Price
- $675,000
- Status
- ACTIVE
- MLS#
- A4690450
- Bedrooms
- 3
- Bathrooms
- 3
- Half-baths
- 1
- Living Area
- 2,333
- Subdivision
- Sweetwater At Lakewood Ranch Ph I & Ii
Property Description
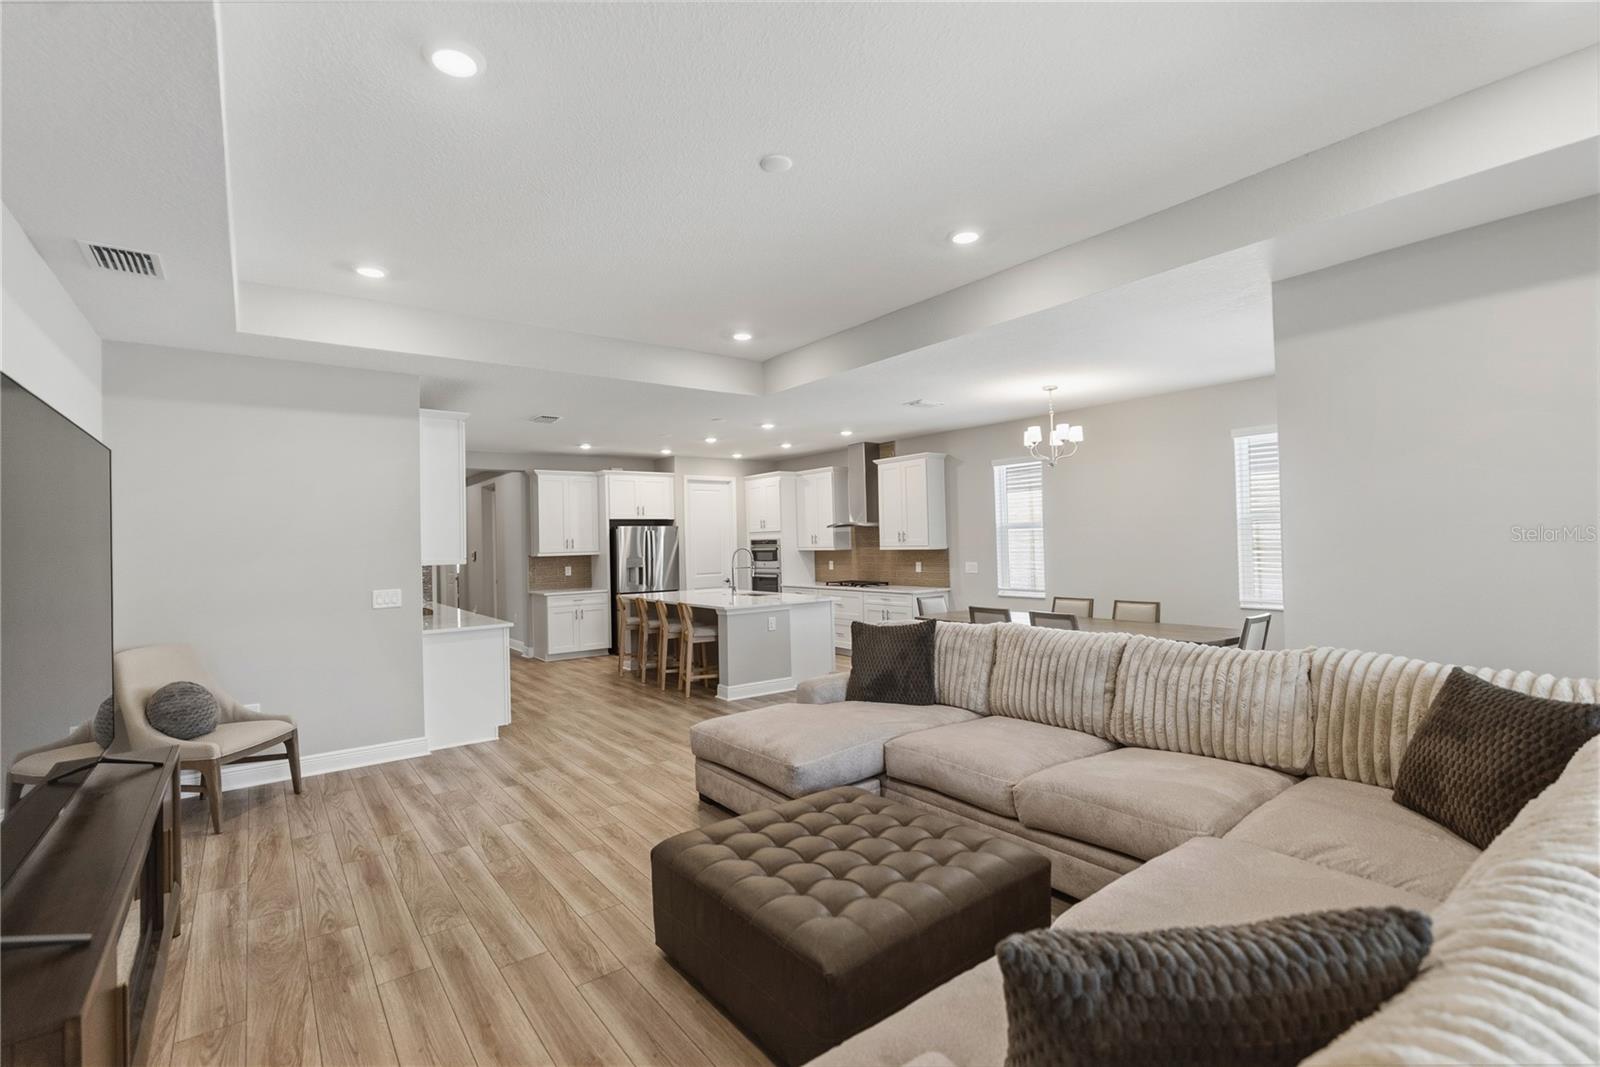
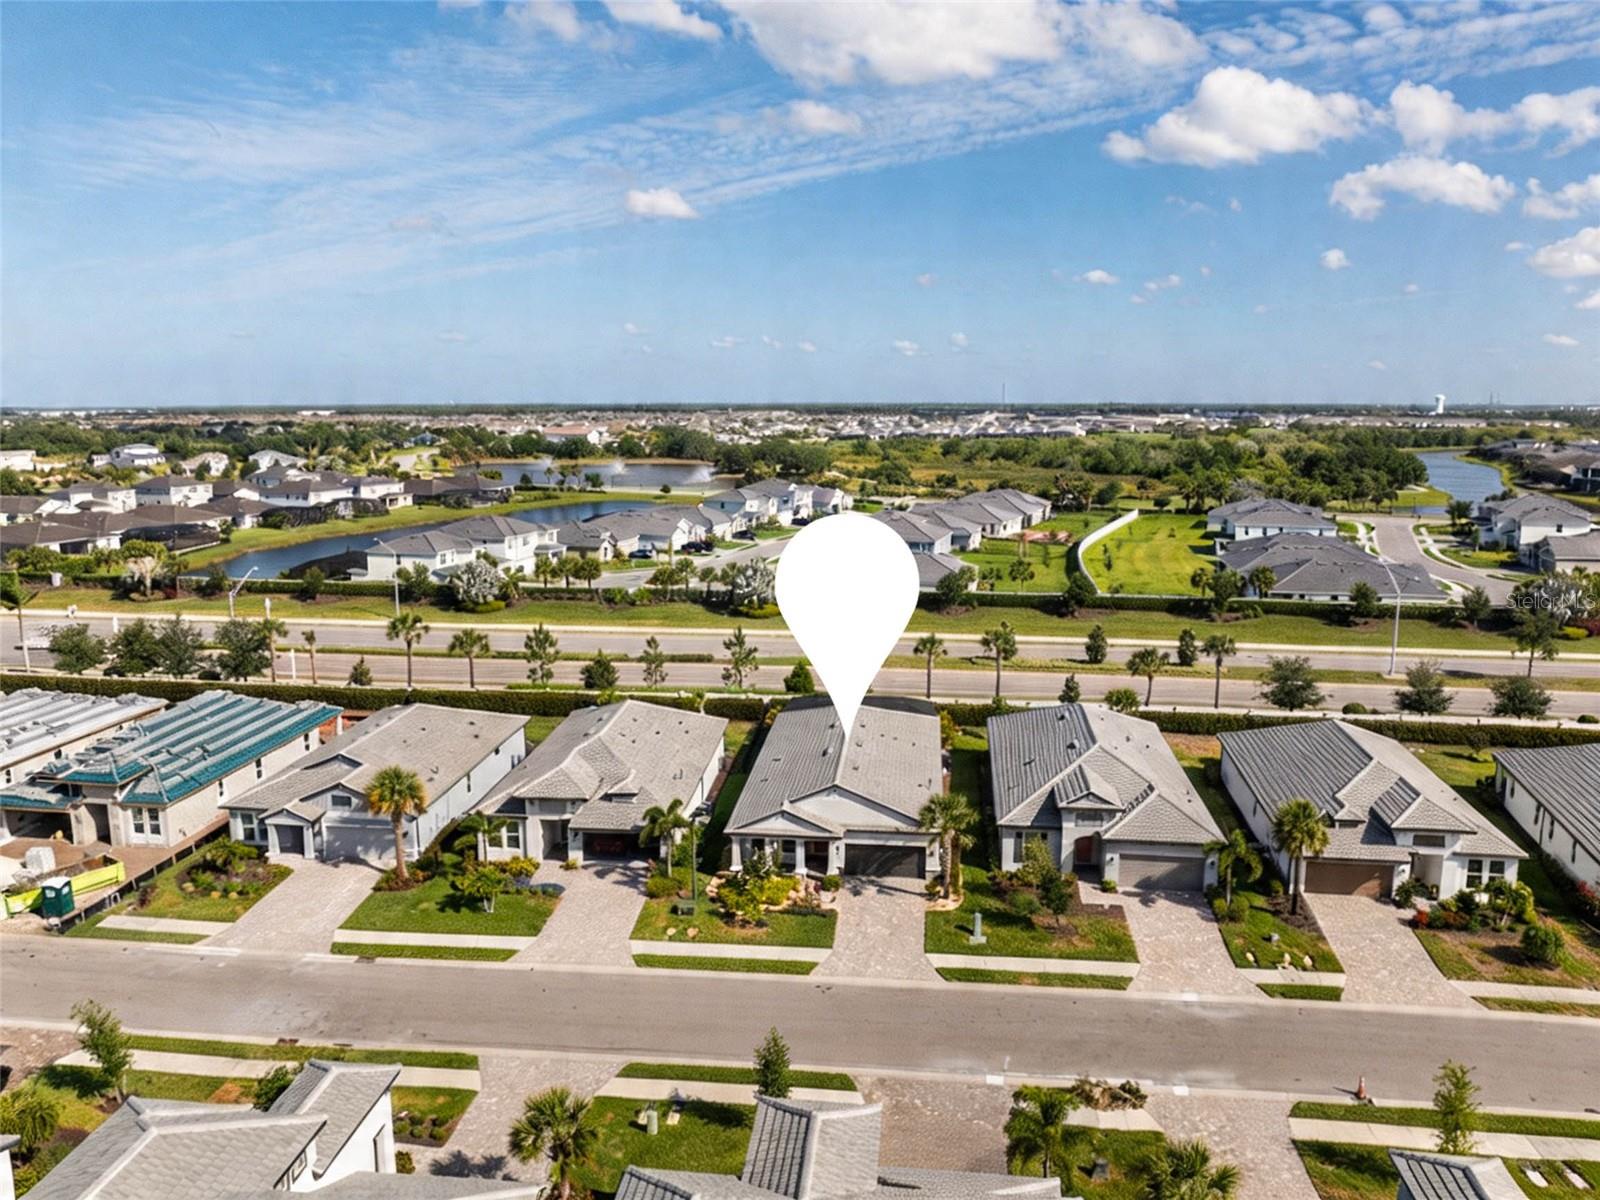
PRIVATE HEATED SALTWATER POOL, EXPANSIVE SCREENED LANAI, NEW LANDSCAPING, AND RESORT-STYLE SWEETWATER AMENITIES! Effortless indoor outdoor living and a private heated saltwater pool define this beautifully maintained 3 bedroom, 2 bathroom home in the highly sought after Sweetwater community of Lakewood Ranch. Designed with both comfort and style in mind, the open concept layout is filled with natural light and flows seamlessly into the expansive screened lanai, creating the perfect setting for relaxing or entertaining year round. The kitchen offers a clean, modern feel with a large island, stainless steel appliances, and ample cabinetry, all overlooking the main living space. The home is move-in ready with a washer, dryer, and refrigerator included, while recent upgrades such as all new landscaping with upgraded rock, stone, and lush plantings enhance both curb appeal and outdoor enjoyment. The screened pool enclosure adds an additional layer of privacy, allowing you to fully enjoy your backyard retreat. Sweetwater residents enjoy a resort-style lifestyle with amenities including a clubhouse, fitness center, pool, pickleball courts, playground, and scenic walking trails throughout the community. Ideally located near the UTC shopping and dining district, this home also offers convenient access to I-75 for easy travel while remaining just a short drive to Florida’s world-renowned Gulf beaches including Anna Maria Island and Siesta Key, making it the perfect combination of luxury, location, and everyday convenience.
/u.realgeeks.media/thefornerisgroup/FG_CB01.jpg)
Additional Information
- Taxes
- $1,699
- HOA Fee
- $346
- Year Built
- 2024
- Construction
- Block
- Living Area
- 2,333
- Acres
- 0.16
- Hoa Fee
- $346
- Interior Features
- Ceiling Fans(s), Eat-in Kitchen, Kitchen/Family Room Combo, Open Floorplan, Primary Bedroom Main Floor, Solid Surface Counters, Solid Wood Cabinets, Stone Counters, Thermostat
- Amenities
- Fitness Center, Gated, Maintenance, Park, Playground, Pool
- Cooling
- Central Air
- Heating
- Electric
- Garage Spaces
- 2
- Garage Description
- 2 Car Garage
- Exterior Features
- Sidewalk, Sliding Doors
- Sewer
- Public Sewer
- Pool Description
- Heated, In Ground, Salt Water, Screen Enclosure
- Pets
- Yes
Listing courtesy of DOUGLAS ELLIMAN.
Mortgage Calculator
All listing information is deemed reliable but not guaranteed and should be independently verified through personal inspection by appropriate professionals. Listings displayed on this website may be subject to prior sale or removal from sale. Availability of any listing should always be independently verified. Listing information is provided for consumer personal, non-commercial use, solely to identify potential properties for potential purchase. All other use is strictly prohibited and may violate relevant federal and state law. Data last updated on