4001 Groveland Avenue, South Sarasota, FL 34231
- $1,375,000
- 10
- BD
- 5
- BA
- 4,291
- SqFt




- List Price
- $1,375,000
- Status
- ACTIVE
- MLS#
- A4691652
- Price Change
- ▼ $75,000 1788990664
- Bedrooms
- 10
- Bathrooms
- 5
- Living Area
- 4,291
- Subdivision
- Grove Park
Property Description
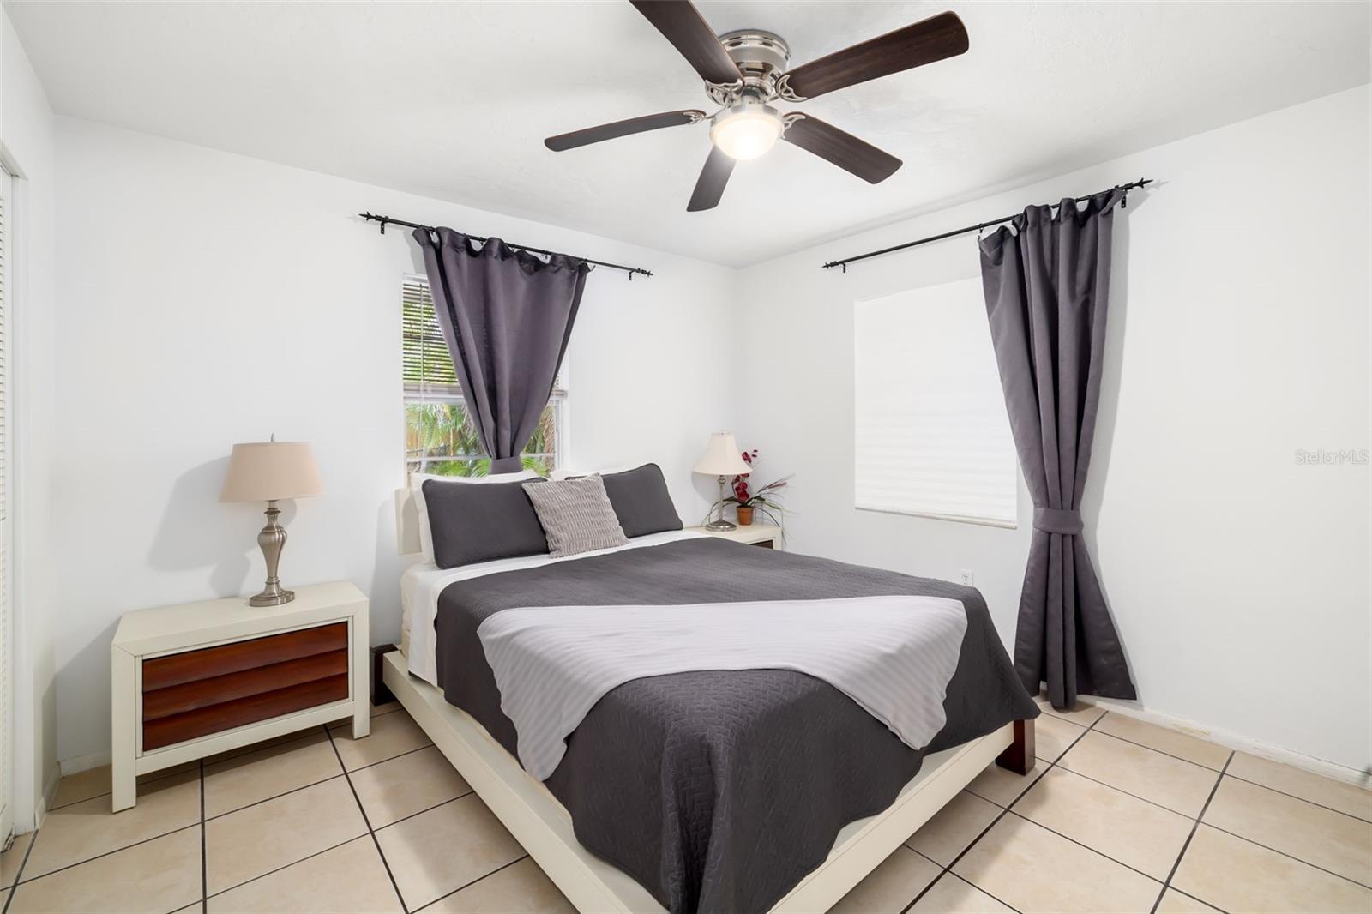
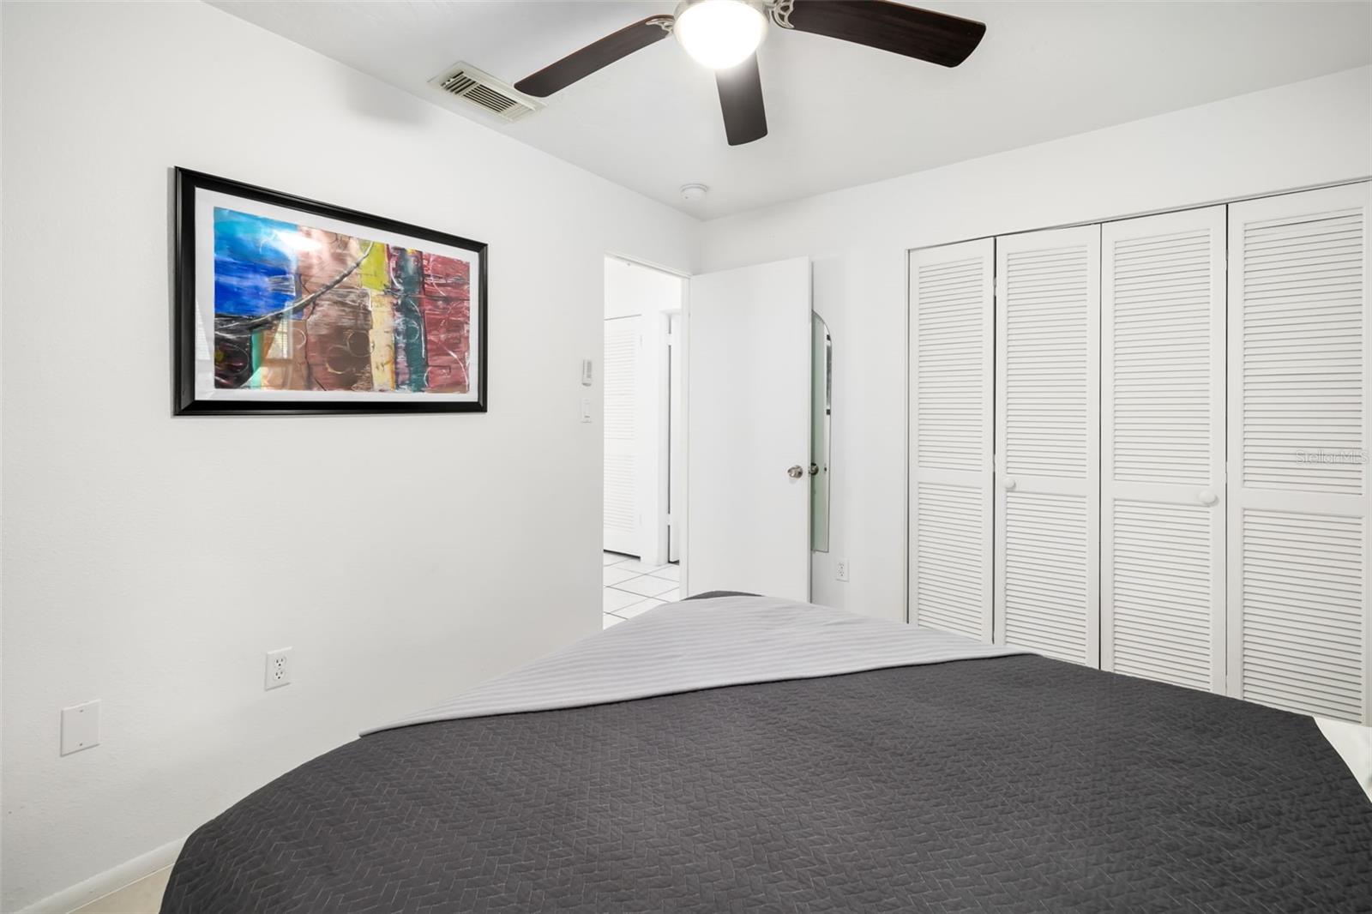
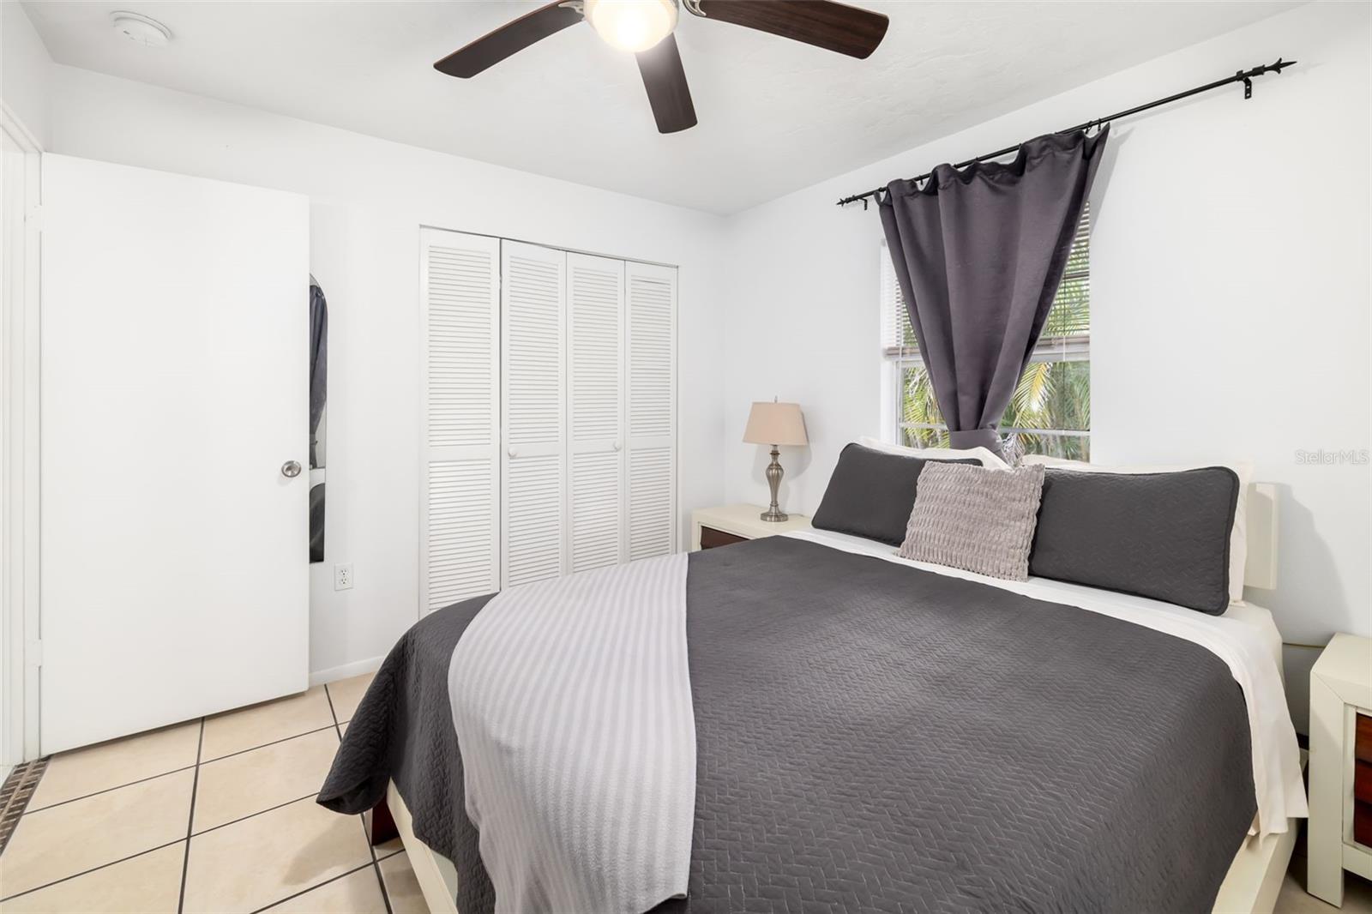
LOCATION LOCATION LOCATION! Sarasota's hottest zip code is Presenting a strong multifamily investment opportunity just minutes from Siesta Key, this 5-unit hotel/ motel property offers current income, flexible rental options, and long-term upside in one of Sarasota’s most desirable rental markets. Located in a non-flood zone approximately 4 miles from Siesta Key Beach, the property is well positioned for long-term tenants, seasonal rentals, or potential short-term rental strategies. The building includes five 2-bedroom, 1-bath units, each offering broad tenant appeal and turnkey convenience. Long-term tenants are currently in place, while the property has the availability to hold a motel/hotel license, creating additional flexibility for future ownership and rental operations. Investor-friendly features include individually metered utilities, public water and sewer, paved parking, no required flood insurance, and reported general liability insurance of approximately $460. Recent improvements include exterior paint in 2024, remodeled kitchens in Units 2, 3, and 4 in 2024, updated bathrooms, major plumbing replacement completed in 2009 and 2010, roof replacement in 2014, blown-in roof insulation. The property also offers private amenities that help set it apart from typical multifamily options, including a heated and cooled swimming pool, screened patio room, and tropical outdoor space designed to enhance tenant or guest enjoyment. With current income, multiple rental strategy options, turnkey units, and a prime Sarasota location near Siesta Key, this property is a compelling opportunity for investors seeking cash flow, flexibility, and long-term appreciation potential. Schedule your private showing today.
/u.realgeeks.media/thefornerisgroup/FG_CB01.jpg)
Additional Information
- Year Built
- 1974
- Construction
- Stucco
- Living Area
- 4,291
- Acres
- 0.59
- Interior Features
- Ceiling Fans(s), Eat-in Kitchen, Kitchen/Family Room Combo, Living Room/Dining Room Combo, Open Floorplan, Primary Bedroom Main Floor, Solid Surface Counters, Solid Wood Cabinets, Split Bedroom, Thermostat, Walk-In Closet(s)
- Cooling
- Central Air
- Heating
- Central, Electric
- Exterior Features
- Lighting, Rain Gutters, Sidewalk
- View
- Pool
- Sewer
- Public Sewer
- Pool Description
- Heated, In Ground
Listing courtesy of RE/MAX ALLIANCE GROUP.
Mortgage Calculator
All listing information is deemed reliable but not guaranteed and should be independently verified through personal inspection by appropriate professionals. Listings displayed on this website may be subject to prior sale or removal from sale. Availability of any listing should always be independently verified. Listing information is provided for consumer personal, non-commercial use, solely to identify potential properties for potential purchase. All other use is strictly prohibited and may violate relevant federal and state law. Data last updated on